约有40项符合查询结果,库内数据总量为1205294项。[ 耗时:0.0064秒 ]
1 / “In Search of Touch” Exhibition - Éphelis x WOOL
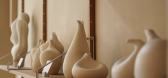
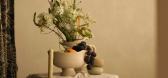
1年前|NewNorm|产品|100%...eating a visual tension that speaks to contemporary relationships.
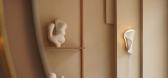
Arum Wall Lamp
Chan's first venture into lighting design, the Arum Wall Lamp, features a distinctive void at its center. The piece transforms negative space into a meditation on presence and absence, with light playing a crucia...



预览图片
2 / 香港投资公司保密办公室设计
5年前|OfficeSnapshots|办公|100%... floating ‘functional blocks’ embedded along a peripheral gallery-like wall that invites occupants to follow its path. Each ‘functional block’ fulfills an essential purpose, whether it be ‘stationary & printing’ or ‘food & beverage’, and is celebrated as an aesthetic curiosity. The r...


预览图片
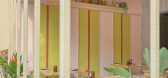
3 / 印度Lucky Chan餐厅(2020)(MAIA Design Studio)设计
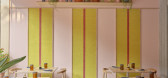
5年前|archdaily|建筑|100%...ite Sadharalli, and light birch wood paneling, are used extensively on the walls and floors of the restaurant to create a subtle neutral backdrop. Intricate layering of the Sadharalli creates a subtle sophisticated texture. Patterned mosaic tiles in reds, greens and yellows pop out against the subtl...



预览图片
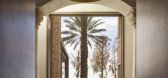
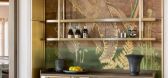
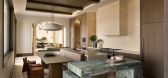
4 / 古典地中海 | Atony Gormley | 2026 | 美国
1月前|ArchitecturalDi|住宅|100%...long and narrow, so Chan linked it to the rest of the home by cladding the walls in travertine, anchoring the room with two granite islands. “Each one doubles as a serving station and tethers the kitchen to the dining room and living room beyond,” he explains. “Stone on its own can feel cold, ...



预览图片
5 / 完美图片:如何用艺术装饰
6年前|TheModernHouse|软装|100%...den to create a relaxing place to create canvases, some of which adorn the walls of the house.
The moral of this story is that learning how to decorate with art doesn’t have to mean buying art. Set up your aisle, mix some paint and get creative.
Mitchell Street, London EC1
Eclecticism is t...


预览图片
6 / AS 设计|时装设计师的公寓—香港沙田铜锣湾山道,壹號雲頂
13年前|czcz-1981|住宅|100%...特别,更舒适,更精致!
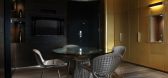
The sun shines on the elegant curvy wall and its goldenfinishes, like a piece of flashing cloth, adding a softer and a touch ofhumanity to the stiff walls and cabinets. The piece of cloth that was hangingon the wall of the corridor was embroidered with irregular ...



预览图片
7 / SONY 洛杉矶零售店 / Klein Dytham architecture
14年前|charliexu|商业|93%...
INTERIOR
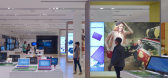
Floor: Retail space: Baboo flooring, Tile carpet
BOH: PE TIle
Wall: LGS+PB+Fabric Panels, Bamboo flooring
Ceiling: Trough Ceiling
BOH: PB+Paint
EXTERIOR
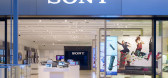
Facade: Hairline Aluminum panels
Doors: Glass sliding doors




预览图片
8 / 桀森建築設計丨唯儿诺儿科(金桥店)
7年前|室内赞条|设计情报|92%...曲线也避免了直线的尖锐与硬朗,使整体空间更柔软
The walls of the hall are presented in curves, using the elements of waves, echoing the theme of the ocean space station. The curves also avoid the sharp and tough lines, making the overall space softer
前台使用曲线...


预览图片
9 / 新加坡ONG&ONG办事处设计
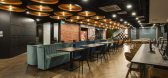
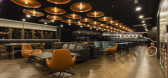
6年前|OfficeSnapshots|办公|92%...bby to receive guests; complete with a Living Room and Front Desk.Textured walls line the staircase connecting all three floors, and washrooms sport thematic wall panels that enliven the high traffic area. Overhead, the ceiling services’ exoskeleton is left exposed for a non-claustrophobic feel, w...



预览图片
10 / 优越的空间:适合杂志的室内装饰,目前正在出售。
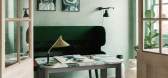
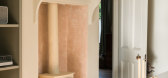
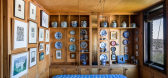
6年前|TheModernHouse|软装|90%...s thoroughly renovated house in Kensal Town is defined by its bare plaster walls. Applied throughout the house, the raw quality of the material adds an aesthetic richness, especially when its subtle textural variations capture natural light.
Have a beautiful space to sell? Our magazine-quality pr...



预览图片
11 / 洛杉矶TikTok办公室设计
5年前|Gensler|办公|90%... engage TikTok’s various communities. A centerpiece 80’ foot-long tech wall is a billboard visible to passersby and a canvas for TikTok’s community to display creations.
With a horizontal leadership structure, private offices were not a key factor in the plan. Private workspaces for individ...


预览图片
12 / Pulling the Sky 从天而降- 重庆s.n.d时尚店
11年前|loy|商业|90%... extension of the ceiling landscape is apparently endless thanks to mirror walls that disorient the visitorswalking around these ethereal ceiling cavities.
尽管店铺的面积规模不大上万片的垂坠片又绵延不绝,但是设计中安置的镜面玻璃巧妙地缓解了这个问题,...
预览图片
13 / Braun Buffel ‘城事绽放’旗舰店 | Spacemen Studio | 2022 | 马来西亚
3年前|archdaily|商业|88%...ne, Levo Design & Construction, Marble Emporium, Ohsummossum, Suzuka Group Wall Finishings, Vasari Malaysia
,主创建筑师:Edward Tan
,设计团队:Edward Chan, Raymond Tang, Phyllis Zhang, Kuma Ni, Alvin Zhou
,项目城市: Putrajaya
,项目国家:马来西亚
,转载自:...


预览图片
14 / WEDGE HOUSE | Super Assembly | 2026 | 新加坡
5月前|SuperAssembly|住宅|88%...nce within.
Entry is deliberately choreographed along the party wall, where a gently sloping ramp forms the main circulation spine of the house. This movement sequence accentuates the dramatic timber-lined ceiling, drawing the eye along the full depth of the home toward the roof’s apex....


预览图片
15 / 迈阿密/巴塞尔2017年设计亮点。
6年前|Yellowtrace|产品|81%... Chan-Lia, courtesy of Galerie Kreo.What else do you need when it comes to wall lighting? Sarfatti for Galerie Kreo. 图片 © Galerie Kreo. Galerie Kreo tends to always beautifully meld these two periods of design, largely thanks to owner Didier Krzentowski’s passion for mid century lighting des...



预览图片
16 / 贝尼宝贝国际学院(BeneBaby International Academy)VMDPE Design 设计
6年前|Archilovers|文育|81%...rs, school bags storage cabinets, assignment cabinets and large whiteboard walls.
The customized lighting systems emit light upward and downward, diffusing soft and sufficient light to every corner of the space. The lighting system doubles as ceiling hangers that can be used by teachers t...


预览图片
17 / 2018年现代住宅的顶级室内趋势
6年前|TheModernHouse|软装|77%...azaki Architects created an atmospheric sanctum from the modern world with walls, staircases and ceilings rendered in shuttered concrete for a calming sense of cohesion to the internal spaces
A similar effect is achieved at Marne Street, where light engineered-oak flooring is matched with bare pl...


预览图片
18 / ÉPURE & Dalloyau by Yabu Pushelberg
11年前|guoJimmy|餐饮|77%... has its own distinctive color and theme. Yabu used customized and antique wall paper, beautifully crafted furniture, unique artwork and stunning marble floor to impress the audience.The beautiful artwork was designed by Yabu and it is a map of Paris. This artwork can be used as the front gate as we...


预览图片
19 / design guild mark 2017 the winners
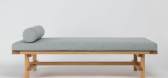
7年前|xeonzgg|产品应用|76%... (in black ash), by Charles Dedman, for Sitting Firm. Right, ‘Orbit’ wall mount by Rodney Kinsman for OMK 1965
‘Keyn Family’, by Forpeople, for Herman Miller won the Most Outstanding Britsh design award in the DGM, The Jonathan Hindle Prize
Left, ‘Robin ...



预览图片
20 / design guild mark 2017 the winners
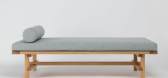
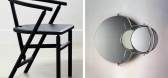
7年前|tanphoenix|产品应用|76%... (in black ash), by Charles Dedman, for Sitting Firm. Right, ‘Orbit’ wall mount by Rodney Kinsman for OMK 1965
‘Keyn Family’, by Forpeople, for Herman Miller won the Most Outstanding Britsh design award in the DGM, The Jonathan Hindle Prize
Left, ‘Robin ...



预览图片
21 / design guild mark 2017 the winners
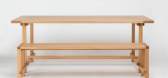
7年前|djhanleng|产品应用|76%... (in black ash), by Charles Dedman, for Sitting Firm. Right, ‘Orbit’ wall mount by Rodney Kinsman for OMK 1965
‘Keyn Family’, by Forpeople, for Herman Miller won the Most Outstanding Britsh design award in the DGM, The Jonathan Hindle Prize
Left, ‘Robin ...



预览图片
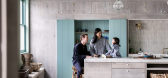
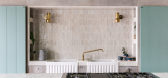

22 / 开放式住宅:陈和伊亚斯在旅行中激发了他们最新项目的内部设计灵感,这是一个在Shoreditch改造得很漂亮的仓库。
6年前|TheModernHouse|住宅|76%...ifferent layout before, and it kind of looked like a stage set with curved walls and neon lights.
“When we bought it, we moved in from a period house in Spitalfields. The way we work on a project is from start to finish, overseeing all aspects of the design and build, only ever working on one j...



预览图片
23 / 桀森建築設計丨唯儿诺眼视光(新天地店)
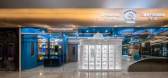
7年前|室内赞条|设计情报|75%...nal requirements are dark, the dark blue leather soft bag is used on the wall to make the space more mysterious and soft, reducing the child’s resistance and making it relax. Come down and experience
平面图
立面图
剖面图
项目信息丨PROJECT INFORMATION——
项目名称|...




预览图片
24 / Spacemen丨海尔智家体验中心001,未来的无缝智能生活
6年前|Hi设计|设计情报|75%...rapped with LED panels and projectors con-cealed within its circular white walls thus offering a 360° cinematic view of projections as visitors meander around the lobby or ascending to explore the upper retail floor. A pure material palette of white terrazzo, recon stone and polished grey mirror in...



预览图片
25 / 墨西哥 | Kaleidos House | 住宅 | 2019 | Taller Estilo Arquitectura
4年前|序赞精选|住宅|74%...*]项目建造:Juan Diaz Cab, Carlos Canto Trujillo
,主要材料:Walls and ceilings are made of polished gray concrete as well as the floor of the ground floor where the same polished finish is preserved, while in the upper floor the concrete is hammered creating a texture that gives warmt...


预览图片



