约有70项符合查询结果,库内数据总量为1205294项。[ 耗时:0.0129秒 ]
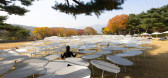
1 / 韩国植皮交互式装置(2020)(stpmj)设计
5年前|archdaily|设计情报|100%...d Maebong Mountain is afar, and the splendid landscape of the museum is in close proximity. The site itself is a gently sloped grass field that is connected to the nearby mountain trail. Walking up and down the slope allows one to experience the site as part of the larger natural landscape, and this...


预览图片
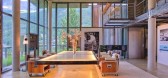
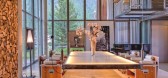
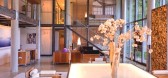
2 / THE HEINZ JULEN LOFT-瑞士滑雪胜地里的度假屋
11年前|yangtomato|酒店|100%... home where he hosted many legendary parties.The sense of space, light and closeness to nature in the Loft is unparalleled. The walls on two sides overlooking the village consist of floor to ceiling glass with six-metre high French windows leading to a large terrace. The ceiling is supported by seve...



预览图片
3 / 橄榄屋(The Olive Houses)mar plus ask 新作
6年前|mar.plus.ask|住宅|100%...ping the space dry. The elements needed for a comfortable sleep feeling as close to nature as possible.
The kitchen area and the restroom is built in an existing toolshed some meters away, the Purple House. To get to the new dutch door, you’ll have to walk past some big rock formations that fo...


预览图片
4 / 吉隆坡斯托克联合公司办公室设计
6年前|OfficeSnapshots|办公|100%...works perfectly for a design studio of 8. Amazing open ceiling height that closed to 13feet, natural lights flow in from the treelined keeping the space bright and cozy. Giving such an excellent environment, we decided to inject some of our most distinguish tropical, colonial feature in Malaysia as ...


预览图片
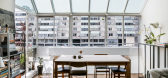
5 / 我的现代住宅:建筑师帕尼拉·奥赫斯特德住在布伦瑞克中心的公寓里。
6年前|TheModernHouse|建筑|100%...udents, inner-city living was such a luxury that we didnt mind; we were so close to university.
“We used the entire flat like a studio space. There was always someone building an architectural model, and even the kitchen floor was taken over. We still find materials samples hanging around.
...



预览图片
6 / 蒙特利尔普拉蒂卡办事处设计
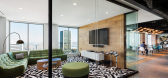
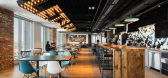
6年前|OfficeSnapshots|办公|100%...r the client that everyone enjoys the great views, and that each team has, close at hand, a large conference room, small meeting rooms, scrum areas and lounges. To unite the employees, a central reception/cafeteria was designed for town hall gatherings.Considering themselves storytellers, artists, g...



预览图片
7 / 伦敦公共部门设计
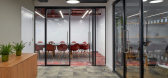
6年前|OfficeSnapshots|办公|100%...pace for ongoing digital development.Situated in the heart of Clerkenwell, close to Farringdon station, this iconic Turnmills building was once warehousing and stables for horses in Victorian London. Now a thriving workspace owned by Publicis Sapient, the building houses hundreds of employees every ...

预览图片
8 / Ocean View Home in Los Angeles Promising a Luxurious Lifestyle
11年前|ygyn241|住宅|100%...enough to display an Eames Lounge Chair is one I call dreamy, this home is close to a dream home as one can get. Just imagine waking up to views of the ocean from behind floor-to-ceiling windows that offer the rooftops, treetops and distant mountain views to remind you how blessed you are to be here...


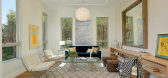


预览图片
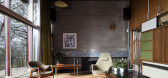
9 / 结识团队:科里海明威最喜欢的世纪中期家庭
6年前|TheModernHouse|设计情报|100%Klein House, Scottish Borders
Langham House Close, London TW10
Grenville Court, London SE19
Winchester Street, London SW1
Farnley Hey, West Yorkshire
Corey at the Didrichsen Art Museum during The Modern House's staff trip to Helsinki, 2018
...



预览图片
10 / 现代家庭:目前出售的六套特别家庭住宅
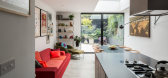
6年前|TheModernHouse|软装|100%...t Molesey, Surrey
This lovingly modernised four-bedroom house is located close to the River Thames and Hampton Court Palace. The main living area is made cosy by a log burner, whilst large sliding doors open the space out to the front garden.
Frame Work: Imperial Club, London SE23
Positioned ...


预览图片
11 / 日本 | 蓝瓶咖啡涩谷咖啡厅 | 2021 | Keiji Ashizawa Design
4年前|archdaily|餐饮|100%...m atmosphere as if they had been invited to visit the welcoming house of a close friend.,项目完工照片 | Finished Photos,转载自:Archdaily,设计师:Keiji Ashizawa Design,图片©Keiji Ashizawa Design,语言:英语,编辑:序赞网,阅读原文


预览图片
12 / No.11 Cadogan Garden,London 伦敦NO.11加多近花园酒店
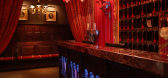
14年前|monkeyyard|酒店|100%...4 elegant rooms and suites have an indisputable air of comfort and glamour.Close to Hyde Park in one direction and the River Thames in the other, No.11 Cadogan Gardens is at the heart of London life. Buckingham Palace and the Houses of Parliament are just a short walk from the hotel while museums, g...


预览图片
13 / TLV Ben Gurion – Weisel Apartment by Dori Interior Design
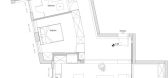
10年前|hk_l|住宅|100%...f small niches, and a long, dark, narrow diagonal corridor.
The front was closed with old shutters and there was no outdoor terrace.
The kitchen was tiny, closed, rear and away from the living room.

The renovation process took about 3 and a half months, in order to give this apartment the premium...




预览图片
14 / Leach 植物园 | Land Morphology | 2020 | 美国
2年前|序赞精选|景观|100%...e lush landscape of the surrounding gardens
▽半围合空间,semi-enclosed space
▽内部概览,interior overview
▽设有一体式燃气炉的室外石头露台,exterior stone terrace with integrated gas fireplace
▽晨雾中的露台,terrace in the morning mist
▽凉...




预览图片
15 / 厨师的选择:六个家庭是为宴会而建的
6年前|TheModernHouse|软装|100%... Hill, Surrey
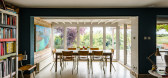
As the temperature drops and the year draws to a close, there’s nothing more inviting than a warm kitchen filled with simmering pots and lively conversation. From a former bakery to a contemporary conversion in the city,
here we pick six homes that call for cosy family su...



预览图片
16 / 诺伊达威立雅办事处设计
6年前|OfficeSnapshots|办公|100%...in every project, tries to make the work experience healthy transforming a closed space into a workplace where to improve sociability and well-being.For this project the distribution of the spaces has been developed for a maximum natural light experience which, in addition to making the electricity ...



预览图片
17 / 巴厘岛Adhi Jaya酒店
15年前|yuanzhen|酒店|100%...d Discovery Shopping Mall at the doorstep, A Brief walk to the Kuta Beach. Close to upscale shopping area and nightlife scene.
Accomodation
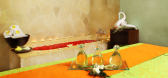
Each of the 75 guest rooms is cleverly decorated in modern, contemporary interiors with a accents a slight of Balinese accents overlooking the public pool ...




预览图片
18 / 意大利博斯科洛巴里酒店 Bari Hotel Boscolo
13年前|charliexu|酒店|100%...he Grand Hotel Nations has undergone several changes of intended use, then close its doors permanently.
Finally in June 2012, following a major renovation, the building reopens to the public regaining its historic role as a hotel with a renewed image that transforms it into the luxury Boscolo Bar...


预览图片
19 / 葡萄牙 | 15 号住宅 | 2021 | AM-arqstudio
4年前|archdaily|建筑|100%... to a two-story prototype. The private space models the upper volume, more closed, almost like a shell, and the lower volume creates freedom for the visual field.,The user feels free to walk through the common spaces, which creates a greater spatial fluidity.,All spaces have details, such as the...



预览图片
20 / 伊利诺斯州的芝加哥美国大自然保护协会分会办公室设计
5年前|OfficeSnapshots|办公|100%... exception is the wall enclosing the main conference room which displays a close-up image of the Mississippi Delta. The open-plan of medium-height workstations allow for views of the Chicago river emptying into Lake Michigan on one side, and vibrant wall hangings of various nature scenes on the othe...


预览图片
21 / 韩国建筑师 李郁金 教堂设计
11年前|danny123|建筑|100%...un
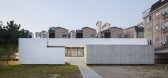
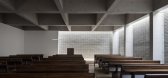
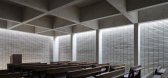
From the architect. On the edge of the land to the west, the park is close. The park is beautiful when looking from the lot. It is a small piece of land with the church having a single floor according to the regulations.The beginning of design process with given regulations first focused on th...



预览图片
22 / 丹麦Køge车站竞赛头奖
11年前|long2003|建筑|100%...traffic lanes, connecting east and west. The south side of the
façade is closed, functioning as a solar screen, while the north side is left open providing a stunning 180 degrees panoramic view over the
cultural landscape and lively traffic. The view can be enjoyed either standing, walking or by...
预览图片
23 / 乾正設計丨上海大悦城潮童天地
6年前|Hi设计|设计情报|100%...tallation encourages the kids to hear the nature simply with ear, paying close attention.
“会唱歌”的花茎装置艺术墙
The wall of “singing” stem art installation
鼓励孩子们用耳朵去聆听大自然的声音
Encourage the kids to hear the inner voice of nature with simp...


预览图片
24 / 樱草花的房子(2019)(工作室Carver)设计
5年前|archdaily|建筑|100%...open up the interiors while still allowing the flexibility of spaces to be closed down at different times of the day. To tackle this, Studio Carver made clever use of the building's five stories by removing a section of the raised ground floor, creating a modular floor plan featuring a double-height...


预览图片
25 / 斯托克纽因顿维多利亚风格的装饰设计
5年前|TheModernHouse|软装|100%...e village-like atmospheres.
Briggeford Close, London E5
The solid bare bones of this brick-faced block in between Clapton and Stoke Newington have been wonderfully amplified by the architect owner, who has installed a light, clean and contemporary-feeling...


预览图片



