约有6项符合查询结果,库内数据总量为1205294项。[ 耗时:0.0013秒 ]
1 / Trilogy House | Waechter Architecture | 2024 | 美国
8天前|Waechter|建筑|100%,项目设计:Waechter Architecture,项目面积: 4450 ft²,项目年份:2024,项目摄影: Pablo Enriquez ,首席建筑师:Ben Waechter (Principal),Category: Residential Architecture, Houses,Team Lead: Ben Waechter, Rand Pinson,设计团队: Emily Kappes, Amy Su, Quinte...


预览图片
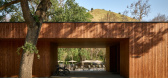
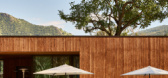
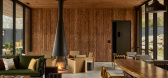
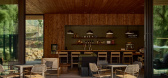
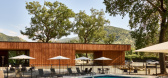
2 / Autocamp Sequoia | Waechter Architecture | 2025 | 美国
昨天 |archdaily|民宿|100%,项目设计:Waechter Architecture,项目面积: 7800 ft²,项目年份:2025,项目摄影:Matt Kisiday ,首席建筑师:Ben Waechter (Principal),Category: Hospitality Architecture, Cabins & Lodges,Lead Team: Ben Waechter, William Smith,设计团队: Reihaneh Noori, Judso...
预览图片
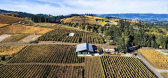
3 / Furioso葡萄酒庄 | Waechter Architecture | 2022 | 美国
3年前|Waechter|建筑|100%...,使整个建筑变得空灵、半透明。
▽轴测图©Waechter Architecture
▽沿街视角©Lara Swimmer
▽外观细部©Lara Swimmer
,全新品酒室位于酒庄主体建筑的另一侧,呈现出轻盈的姿态,宛如飘浮在葡萄园的上方。建筑的外立面...



预览图片
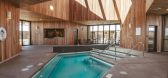
4 / 宾根度假区 | Waechter Architecture
6年前|Waechter|康乐|100%...
项目名称:宾根度假区项目地址:美国建筑师:Waechter Architecture面积:20000.0m2项目年份:2019摄影师:Micah Cruver , Alex Hoxie厂家: Duravit, American Standard, Delta Light主创建筑师:Ben Waechter建筑设计:Waechter Architecture客户:The Society Hotel...




预览图片
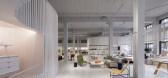
5 / 美国波特兰蓝点陈列室(2020)(Waechter Architecture)设计
5年前|Waechter|商业|100%...应性利用, 零售室内设计, Portland, 美国,建筑师:Waechter Architecture , 面积:10000 ft²,项目年份:2020,摄影师: Jeremy Bittermann,厂家:Debenedetto’s Commercial Flooring, Dynaelectric Company, Kittleson & Associates, Portland Millwork, Uncommon Cabinetry,...


预览图片
6 / 德国 | 科隆历史档案馆 | 2021 | Waechter + Waechter Architekten
4年前|Waechter|文育|100%...shadow, depending on the incidence of light, emerges on the multiple-edged architectural bronze. Protected behind the windowless facade, the documents of the Historical Archive and the Rhenish Picture Library are safely stored in shelves and cupboards. The compact arrangement and the optimal locatio...


预览图片



