1 / Studiopepe与Tooy的最新合作:Nastro照明系列
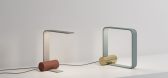
5年前|Yellowtrace|产品|100%...它们的结合创造了新的意义”。
工作室解释道:“轻巧vs重量,移动性vs稳定性,光线vs阴影,Nastro为Tooy设计的项目导向为这些概念带来实际价值。”
新系列已在Studiopepe的虚拟宣言项目De-siderio首次亮相。“它不再是反...



预览图片
2 / 梅里达 VS 度假屋 | Artesano Estudio | 2023 | 墨西哥
3年前|序赞精选|建筑|100%...o the sensations, colors and finishes of the region.,项目名称:Casa VS,建筑公司:Artesano Estudio de Arquitectura e Interiores,项目地点:Mérida, Yucatan, Mexico,项目摄影:Manolo R. Solis,主笔建筑师:Daniela Álvarez, Jaime Peniche,设计团队:Daniela Álvare...

预览图片
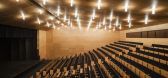
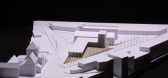
3 / 西班牙塞维利亚阿拉阿尔都市剧院Municipal Theater
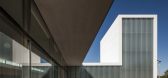
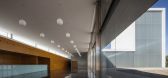
12年前|xinshaojie|文育|100%...fined by a duality between the vestibule and the scenic hall. Extroversion vs. Introversion. Relation with the city vs. relation with the imagination. In this building these two types of space are contained in two elongated prism that are laid out perpendicularly so that they can shape the triangula...


预览图片
4 / THAILAND HI 酒店 | balbek bureau | 2020 | 乌克兰
2年前|balbekbureau|酒店|100%THAILAND HI CONCEPT | LOCATION | THAI TRIP | PROGRESS | DESIGN | INDOOR vs OUTDOOR | ELEMENTS | DETAILS | BRAND IDENTITY | TEAMCONCEPTThailand Hi (Taiskiy Privet) is a teleport to the most eclectic place on Earth — Thailand. Clash of epochs, cultures, lifestyles. Café guests travel without l...





预览图片
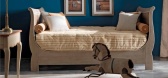
5 / 意大利VG家具
9年前|wx_Seven_jn12f|产品应用|100%...t655myhb5bgy4.pnghttp://img.mt-bbs.com/album/201703/04/232156f9e0k75m6pk775vs.pnghttp://img.mt-bbs.com/album/201703/04/232154zj84r3ba9r8x2f30.pnghttp://img.mt-bbs.com/album/201703/04/232149y7cir9cz3x4pryes.pnghttp://img.mt-bbs.com/album/201703/04/232142rpl7xjyx9kskbzbb.pnghttp://img.mt-bbs.com/album...

预览图片
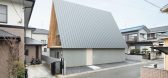
6 / 日本伊鲁马的房子(2016)Aoyagi Design设计
5年前|Archilovers|建筑|100%... shadow expands the space and blurs the boundaries of the quality of attic vs living.
*
project info
project title: House in Iruma
architecture: aoyagi design
design team: Hajime Aoyagi , Ayaka Aoyagi
stuructural engineers: Hf Architectural Design-Hiroshi Fukuyama
...



预览图片
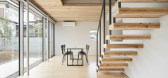
7 / 日本伊鲁马的住宅(2016) (aoyagi设计)设计
5年前|archdaily|建筑|100%... shadow expands the space and blurs the boundaries of the quality of attic vs living.,项目完工照片 | Finished Photos,转载自:Archdaily,设计师:aoyagi design,分类:Houses,语言:英语,阅读原文




预览图片
8 / 澳大利亚克洛夫利公寓(2020)(James Garvan Architecture)设计
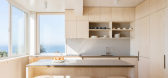
5年前|Archilovers|建筑|100%...e home is a humble, comfortable and approachable series of spaces.
- 1965 vs 2019. Reconfigure the apartment to better reflect contemporary priorities and lifestyles.
- Maximise the efficiency of the floorplan. Most contemporary two-bedroom apartments have ~75sqm to work with, so we had to make ou...



预览图片
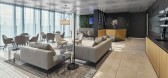
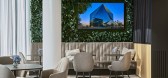
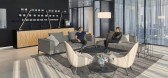
9 / 柏林盖洛普办公室设计
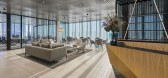
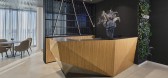
5年前|OfficeSnapshots|办公|100%...nd aesthetic symbiosis.
The balance of a highly technological workplace vs. our human nature with basic needs for warm materials and comfort is achieved with human-centric lighting, combined with nature-oriented design elements. Delicately applied colors emphasize the combination of high-quality ...

预览图片
10 / 苏拉特办公室Hygge设计
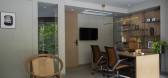
3年前|OfficeSnapshots|办公|100%,客户:VS Developers, ,面积:750 sqft,年份:2023,坐落:Surat, India, ,行业: Construction / Engineering, ,Neogenesis+Studi0261 created a minimalist space with thoughtful mid-century touches for The Office Hygge in Surat, India.,Hygge, a Norwegian word that describes a m...


预览图片
11 / 阿尔伯特公园办公室和仓库(2019)(Harrison and White)设计
5年前|archdaily|办公|99%...工程师:Wood and Grieve,景观设计:Openwork,Sustainability:Hip Vs Hype,Contractor:Building Engineering,City:Albert Park,Country:Australia,设计师描述 | Designer description: This is a project for the park – a true ‘Parks’ building. It fuses together office and depot f...



预览图片
12 / Nešřil 酒厂 (2020) (ORA)设计
5年前|archdaily|建筑|99%...建造商: Laufen, TON, Marrakesh Cement Tiles, Siesta exclusive, Spinel VS Plastic, Ytong,Lead 设计师:Jan Veisser, Jan Hora, Barbora Hora,设计团队:Jan Veisser, Jan Hora, Barbora Hora,业主: Vlastimil Nešetřil,City:Znojmo,Country:Czech Republic,设计师描述 | Designe...




预览图片
13 / 墨西拿冰淇淋店 | Sans-Arc Studio | 2023 | 澳大利亚
2年前|archdaily|餐饮|99%...e against orange vinyl. Golden lightbox against timber ceiling. Industrial vs. retro, etc.
Acting as good custodians of the building, we’ve focussed on restoring the existing to a good and flexible state for future use. We’ve used robust and functional materials in a design that responds...





预览图片
14 / 上海交换时间办公室设计
6年前|OfficeSnapshots|办公|98%...fices new colour scheme and complimented the overall look.To maximise cost vs quality ratio, hcreates focused on using off-the-shelf, cost-efficient materials and detailing without sacrificing impact and quality. Clean white walls and easily maintained oak wood flooring contrasted against simple, bu...



预览图片
15 / 白色与黑色的反转
11年前|long2003|商业|97%...
contrast, all choices made are contradictory: black versus white, square vs triangular and empty vs full. During the opening party, conceptual
artist Niek Pulles presented a series of masks called Future tribes. Detailed portraits of these artworks where also displayed at the front
panels. Also...
预览图片
16 / 伊斯坦布尔Antik Dantel办公室设计
5年前|OfficeSnapshots|办公|96%... street, with the narrowing and expansion in the plan setup, the occupancy vs vacancy composition on the interior office facades, and the variety of materials. “The street” opens outdoor through the small yards that are attached to it. Finally, the journey ends with the terrace opening to the la...


预览图片
17 / 瑞士WHITEPOD,禅宗移动包房(2020)Montalba Architects设计
5年前|Archilovers|设计情报|94%...dies: layout generation, water zones, materials & finishes, primary spaces vs. concealed compartments, and re-programmed space. The discipline in which the project was designed resulted in a space that projects tranquility and immersion into surroundings. In an effort to minimize environmental impac...




预览图片
18 / Architect Luca Cipellettis Milan Apartment .
7年前|duanyaolin123|住宅|93%...特的摄影。]
keywords:apartment exhibition fashion Fashion vs Interiors heritage interior design italy milan residential design
关键词:公寓展览时尚与室内装饰遗产室内设计意大利米兰住宅设计
在米兰时装周期间,奥地利设计...




预览图片
19 / 德克萨斯东奥斯汀私人住宅 | 2019 | Chioco Design
5年前|archdaily|建筑|90%...m needed to include that made for a successful design. Orientation, public vs. private topics, scale, and proportion had all been considered for years. The inadequacies of the previous homemade decisions for the new home very apparent. Natural light, open living areas, and the need to relate to the ...



预览图片
20 / 开放式住宅:城市与乡村生活,肯尼和琼·霍姆斯在贝德福德郡的多用途住宅。
6年前|TheModernHouse|软装|90%
Contemplating city vs country life is something creative director Kenny and florist Joan Holmes are well placed to do. Having moved from Muswell Hill in north London to Bedfordshire in order to be closer to their sons’ school, they’ve spent the last six years enjoying the pleasures of country ...


预览图片
21 / 意大利恩里科·费米学校(2019)(BDR bureau)设计
5年前|archdaily|建筑|88%...,年份:2019,摄影:Simone Bossi,建造商: Infiniti, Pedrali, VS America,Structural And Executive Planning:Sintecna srl,Mechanics And Electrical Advisor: Proeco ss,Sustainability And Acoustics Advisor:Onleco srl,Construction Supervision:Sintecna srl,Art Direction:BDR bureau,...


预览图片
22 / 印尼被动式实验室房子(2020)(RAD+Research Artistic Design + architecture)设计
5年前|archdaily|建筑|83%...s vertically toward the opening 24 hours. ,Extreme approach of exterior vs interior Façade, building was articulated for not only minimize direct sunlight throughout the year, but it also maximizes privacy by controlling the angle of opening from outside while maintaining maximum view from insid...



预览图片
23 / 我们访问Salone del Mobile的亮点。米兰,上海,2017年。
6年前|Yellowtrace|产品|81%...interest in design. It’s a real eye-opener. Yours truly on the First Day vs the Last Day of Salone Shanghai. Not sure what happened but I literally went from ‘totes profesh’ to fully ‘gangasta’ hahahaha! 图片 © Nick Hughes/ Yellowtrace.Mario Bellini is not only a major, major dude, he g...




预览图片
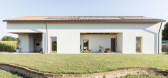
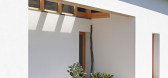
24 / 农村的奥德赛(农村漫游)Jimmi Pianezzola设计
5年前|Archilovers|建筑|81%... every space capsule on movies there’s a marked internal differentiation vs an external uniformity.
Study models at different scales let me to understand how spaces really are. They also let the clients catch their home with a glimpse. There’s no comparison between the evidence’ strength ...



预览图片
25 / 科廷大学米德兰校区(Curtin University Midland Campus)Lyons Architects 设计
6年前|archdaily|办公|80%... and traditional ‘healing’ plants for knowledge sharing of traditional vs modern medicine.The integrated public artwork (led by Noongar artist Justin Martin with Milne & Stonehouse) tells the story of aboriginal innovation through the gathering of honey – visually represented by a large-scaled...


预览图片



