约有40项符合查询结果,库内数据总量为1205291项。[ 耗时:0.0080秒 ]
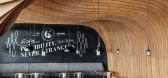
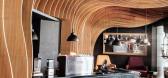
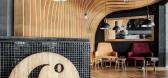
1 / OOZN Design creates cavernous cafe in Jakarta using undulating timber slats
12年前|adanwo|办公|100%...ectangular floor plan with a 16m long shopfront on the long side. The most visually impactful from the exterior was the ceiling and the rear wall, so we focused on it. We created an undulating skin of timber slats equally spaced apart at 150mm intervals which covers the entire wall and ceiling to br...



预览图片
2 / 澳大利亚Fitzroy之家(2020)Mitsuori Architects
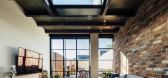
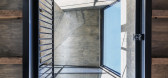
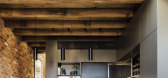
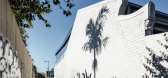
5年前|archdaily|住宅|100%...new portions of the house, with reverse brick veneer providing a beautiful visual feature internally as well as a thermally efficient wall construction to the new living space. Recycled timber beams were incorporated into the structure of the building in response to the client’s love of timber and...

预览图片
3 / 约翰内斯堡葡萄糖办公室设计
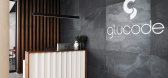
6年前|OfficeSnapshots|办公|100%...ants that balance out the cool greys of the finishes. Timber slats provide visual divides in the working areas. The break-away kitchen is also carefully crafted from timber, featuring cork bar stools. Collaboration is key throughout this pause area and is further encouraged in the informal seating, ...



预览图片
4 / 奥克兰Livefirm和Aulfon共享办公室设计
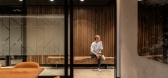
3年前|OfficeSnapshots|办公|100%...e breakout space. A bespoke timber panel, adorned with planters, creates a visual separation between the workspace and the collaborative nook and larger breakout area, acting as a subtle curtain, teasing the space beyond.,The project cleverly plays with the concept of moodiness, sophistication, an...




预览图片
5 / 墨尔本智慧就业办公室设计
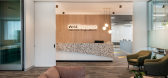
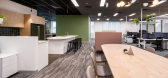
6年前|OfficeSnapshots|办公|100%...loor. This guides those who are not familiar to the space or possibly have visual impairment. Soft feature wall colours & acoustic panels have been placed through the space to enhance visual excitement & acoustic qualities. These soft colours tie in with the soft texture of the vertical timber panel...



预览图片
6 / 澳大利亚 墨尔本Robinson Road House by Steve Domoney Architecture
14年前|luik|住宅|100%...ting the tide of new developments each of its flanks.
Issues of perceived visual bulk have been addressed through the upper level by way of its fragmentation along its length into three distinct sections running front to back.
Smooth white rendered cube like forms; fore and aft; are separated midw...


预览图片
7 / 由Rezen工作室在Fremantle采购办公室。
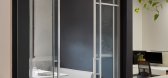
6年前|Yellowtrace|办公|100%...Warm natural oak, white, tonal nudes and touches of royal blue add to the visual depth and provide some definition of space”, explain the design team.
An integrated planting scheme injects lush greenery into the space – quite literally as a tree grows directly out of the white top of the co...




预览图片
8 / (国外住宅)高清Winelands Home in Stellenbosch by Antoni Associates
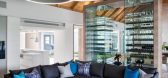
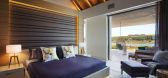
11年前|xbj59|住宅|100%... wings and a linking lobby create a sheltered central courtyard which also visually links the kitchen to the family TV lounge. Identical feature stairs link to the guest bedroom suites located in the roof lofts of these back wings.The owners of this home love to entertain and wanted the house to re...



预览图片
9 / 伦敦机密客户办公室设计
6年前|OfficeSnapshots|办公|99%...erly housed within grey and black valchromat storage which provide further visual interest to open plan working areas.9 张图片 | Pictures设计:HUT 客户:Unnamed Company, 面积:8,000 sqft年份:2019坐落:United Kingdom, London, England, 行业:Entertainment, 设计师:HUT摄影...




预览图片
10 / 螺旋珍珠屋 | A3 Projects | 2022 | 马来西亚
2年前|archdaily|住宅|98%...pled with a deep ground-level recess, which allowed for the building to be visually elevated while also allowing greeneries to be carried inwards and throughout. Being a multi-generational friendly residence, ramp access and lift access are also provided for ease of access by the elderly.
A...




预览图片
11 / 圣保罗三洋办事处设计
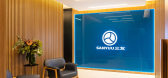
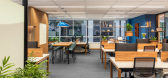
6年前|OfficeSnapshots|办公|97%...ilt-in whiteboards were thought carefully to join beauty and functionality.Visual design and lighting are also important parts of this project. The combination of different shades of blue with neutral colors and light timber evokes tranquilly and confidence. Indicative signs compose this clean atmos...




预览图片
12 / Great Lakes House | And And And Studio | 2025 | 澳大利亚
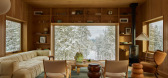
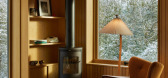
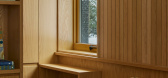
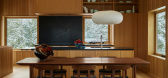
8月前|The.Local.Proje|住宅|96%...he timber shelving surrounding the single pane of glass creates additional visual interest, amplifying as opposed to denigrating the vastness of the view and creating a wonderful sense of light and depth within.
Similar tactics have been employed elsewhere; for example, the centre of each...
预览图片
13 / 翻新的庭院式住宅:CAN JAIME I N’ISABELLE之家(TedA Arquitectes)设计
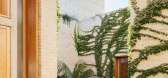
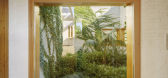
5年前|Yellowtrace|建筑|96%...ted – each one co-exists with multiple other programs, creating complex, visually interesting environments.
TedA Arquitectes’ Can Jaime i n’ Isabelle in Palma de Mallorca brings a contemporary feel to the traditional courtyard home, creating a scheme that is deeply connected to the surround...




预览图片
14 / 英国高住宅(2017)(Dallas-Pierce-Quintero)设计
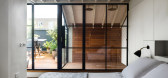
5年前|archdaily|建筑|95%...rough to the outside terrace, separated by a black-framed Crittall screen, visually linking the inside and outside. Storage has been hidden within the walls so that the focus of the bedroom is on large views outside at either end of the room. The new oak staircase to the master suite creates a conti...




预览图片
15 / Garden Terrace | Edition Office | 2026 | 澳大利亚
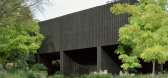
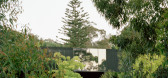
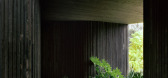
5月前|The.Local.Proje|建筑|95%...reconnection with place and with home,” he says. “It’s a really rich visual and spatial experience.”
The house itself takes on a restrained and simple form. A rectilinear perimeter clad in slender timber battens defines the building’s outer edge. Depending on the angle of light ...
预览图片
16 / 墨尔本RMBL办公室设计
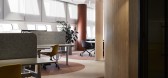
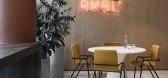
5年前|OfficeSnapshots|办公|93%...t orange is used on moveable louvre screens that can be open or closed for visual connection or privacy, and muted tones to the Bolon floor aid with zoning and circulation. A neon RMBL sign illuminates the breakout area.,设计师:GOLDEN,Contractor: Intact,摄影:Sharyn Cairns,9 张图...



预览图片
17 / 【国外住宅——四套连发 HD 放送(壹)】
13年前|蓝羽红翼|住宅|92%...his is echoed in concealed lighting on the perimeter of the ceiling, which visually integrates the mezzanine study area into the double-volume reception area below.
A spiral staircase was removed and replaced with aluminium straight-run stairs that have open risers and a simple stainless steel bal...


预览图片
18 / 印度 | Monochrome House | 别墅 | 2021 | DADA & Partners
4年前|archdaily|住宅|92%...he living room and the parent’s room on the ground floor whilst ensuring visual connection from all living zones between levels. The courtyard takes advantage of the corner location and thus feels visually larger as the external landscape merges in as well. The ground floor is essentially a transp...


预览图片
19 / Luxury Island Resort | Blink | 2025 | 阿联酋
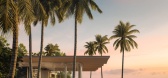
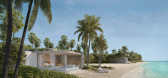
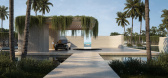
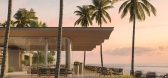
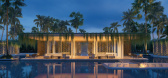
8月前|Blink.DG|建筑|91%... than hard separations. The villas are planned to feel gently enclosed yet visually open, offering an ultra-luxury residential experience that sits in tune with the surrounding ecosystem.
Arrival
is choreographed as a gradual change of pace. Guests leave their cars at the mangrove vis...
预览图片
20 / 阿德莱德米尔电影制片厂办公室设计
6年前|OfficeSnapshots|办公|90%Studio Nine Architects has designed the first Australian studio for global visual effects production company, Mill Film, located in Adelaide, Australia.The highly considered studio has been created through the translation of the VFX process using two key design principles ‘modelling and performanc...


预览图片
21 / A Jardan Table That Earns its Lines
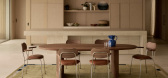
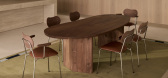
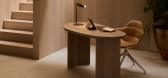
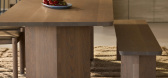
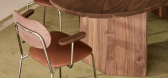
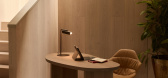
1月前|The.Local.Proje|产品|90%...t refinement at the perimeter that lifts the overall form and prevents the visual weight of the base from dominating. The table could have carried the angular geometry all the way to the edge and remained coherent. The choice to soften it there is what makes the piece feel designed rather than just ...
预览图片
22 / 南排风格住宅 | Chan Architecture | 2023 | 澳大利亚
3年前|序赞精选|住宅|88%... wood fireplace and hearth, whose white stacked brickwork provides a solid visual anchor for the surrounding spaces. The palette of pale oak timbers and warm grey tiles and stone keeps these south-facing spaces bright, with contrast provided by natural walnut veneer joinery and black steel-framed wi...


预览图片
23 / 白托儿所(2019)(Bob Gysin Partner BGP)设计
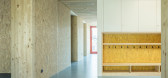
5年前|archdaily|文育|86%...niform blue floor enliven the interior with a stimulating juxtaposition of visual and tactile properties. Orientation indoors is made easier by colour-coding in selected positions to signify particular uses.,项目完工照片 | Finished Photos,转载自:Archdaily,设计师:Bob Gysin Partn...



预览图片
24 / 莫纳托野生动物园度假村 | Studio Gram and Intro | 2025 | 澳大利亚
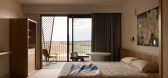
8月前|The.Local.Proje|酒店|85%... two wings and, through the materiality of length, we introduced this very visual weaving between the two halves.”Project architect Intro envisioned a built form – founded primarily in precast concrete panels, in-situ concrete and structural steel – that captured dappled sunlight and complemen...
预览图片
25 / 伊斯坦布尔公寓 | Zeynep Taşbiçen Kopal
4月前|ArchitecturalDi|软装|84%...ity to the ceilings. Sloping roof lines influenced the home’s thoughtful visual transitions between surfaces. The designer cites the great Italian architect Carlo Scarpa as an influence on her process. “His work carries a remarkable sensitivity to material, detail and craftsmanship; every juncti...
预览图片



