约有21项符合查询结果,库内数据总量为1205294项。[ 耗时:0.0069秒 ]
1 / 无锡Wayzim技术办公室设计
3年前|OfficeSnapshots|办公|100%...he dining hall is housed in a three-story building with a pitched roof, to differentiate from the office building in form. The double height space on the second floor with glass curtain walls provides great visual access from the inside out.,The interior of office building utilizes natural materia...


预览图片
2 / 平泽市Godeok知识工业中心(2020)(SEON Architecture & Engineering Group)设计
5年前|archdaily|建筑|100%...areness by placing office facilities near roads with high visibility. With differentiated elevation design, the digital concept of the state-of-the-art era has been raised to realize the symbolic landmark of Pyeongtaek Godeok Internationalization Planning District. It also expressed the diversity of...


预览图片
3 / 墨尔本卡尔顿联合酿酒厂办公室设计
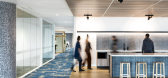

6年前|OfficeSnapshots|办公|100%...ation. The flow culminates in collaborative zones and work zones, visually differentiated by patterns on the floor signifying this organic method of design. The result is a buzzing and energetic environment representative of the open, equitable relaxed culture of CUB.CUB is an Australian company par...


预览图片
4 / 印度垂直的四合院(2020)(Manoj Patel Design Studio)设计
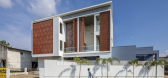
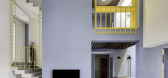
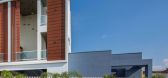
5年前|archdaily|住宅|100%...eeps the interior spaces cool and yet stands out of the local fabric.,To differentiate the existing ground structure and the entry gateway of the dwelling, a huge pergola framed structure with adjacent recessed green wall is created in bold dark colors to emphasis the massing. The sun’s harsh ra...



预览图片
5 / 斯塔德霍芬健身房 (Fitnesspark Stadelhofen)Atelier ushitamborriello设计
5年前|Archilovers|康乐|100%...atize the access wedge.
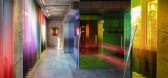
The two-winged staircase embedded in it, with its differentiated volume spanning the storeys, underlines the opening of the building at this point, makes the processes within the facility tangible for every visitor and generates a dense welcome atmosphere.
Openness, tran...


预览图片
6 / 赫尔辛基Kesko总部设计
5年前|OfficeSnapshots|办公|100%...ndividual needs and collaboration can be addresses in a convivial way. The differentiation through colour palettes and the loose furniture selected for the office floors has ensured that each level has its own atmosphere. Throughout, there is a desire for the best possible acoustic environment which...


预览图片
7 / Zwift 办公室 | IA Interior Architects | 2020 | 美国
4年前|OfficeSnapshots|办公|100%...like paint and furniture (versus architecture) for big moments and spatial differentiation, and other strategies.,The adventure begins at the elevator lobby, where vivid hues and assertive directional lines conjure the excitement of viewing a Zwift route map. The use of applied color, via paint an...


预览图片
8 / Linmon 办公室 | UStudies Architects | 2022 | 中国北京
3年前|OfficeSnapshots|办公|100%...ng fixtures, materials and illuminance of the north and south corridor are differentiated.,The south office area is planned as temporary offices and meeting area which involves external communication nature. The corridor space is the gray space between the meeting area and the office area, it also...


预览图片
9 / 德国Fröschle别墅(2020)(Philipp Architekten)设计
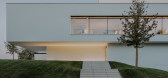
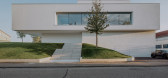
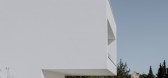
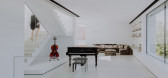
5年前|Archilovers|建筑|100%...anks to the sensitive material mix and different surfaces which leads to a differentiated feel.
As a central and connecting element, a more than 15-metre-long seat window vis a vis the treetops runs through the loft-like space. Like the long dining table, the kitchen including the adjoining bac...


预览图片
10 / Bandai Namco 办公室 | Hendy | 2022 | 美国
1年前|OfficeSnapshots|办公|100%...k and white tile, however the accent colors of green, blue, yellow and red differentiate the collaboration zone for each division. The amalgamation of Bandai Namco’s four previously dispersed divisions required a deep understanding of the unique identities and aspirations of each group. The outcom...


预览图片
11 / TIMES CITY APT | XiaoBao Studio | 2025 | 越南
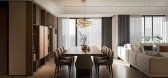
1年前|behance|概念|100%...d layered lighting design, offering both spatial continuity and functional differentiation.The kitchen—a sculptural block clad in dark timber veneer—is both a utilitarian workspace and a social anchor. It features a waterfall island with under-cabinet lighting, producing an almost gallery-like g...




预览图片
12 / 阿迪达斯世界运动场办公室设计
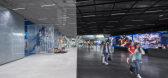
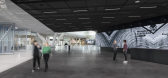
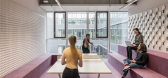
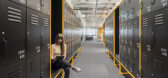
6年前|OfficeSnapshots|办公|98%...s take shape and extend into the workspace, encouraging the development of differentiated local identities in line with the “key cities” concept. On all three floors, work areas alternate with areas for formal and informal meetings and recreational zones. They are organized as variegated cluster...


预览图片
13 / 挪威齐格勒人的家(2020)(Rever & Drage Architects)设计
5年前|archdaily|建筑|96%... way, it's a typical rear of a building.,What one attempts to achieve in differentiating the facades in this way is, first, that the building can be read as four volumes rather than one, thus softening the otherwise rigid rectangular prism effect, and secondly, the fronts gives an external indicat...


预览图片
14 / 南非 | House F | 别墅 | 2020 | Elphick Proome Architects
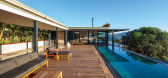
4年前|archdaily|建筑|94%...atural landscape is brought into the linear courtyards, managing the slope differential between the pavilions.,The overriding design intention exhibits an entirely African contextual response and architectural disappearance into the landscape. The series of pavilions that fragment to blend into th...


预览图片
15 / 多伦多奥卡德大学联合孵化器办公室设计
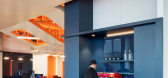
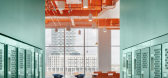
6年前|OfficeSnapshots|办公|94%...ient way t o mediate the scale of the tall, linear space and demarcate and differentiate its service areas — for example, the reception and service kitchen are dark blue, and meeting spaces are green, mauve and teal. At the same time, the colour blocking also creates visual impact and a memorable ...


预览图片
16 / SMOORE 办公室 | Super Tomato | 2023 | 中国深圳
1年前|OfficeSnapshots|办公|91%...us, and produce a more relaxing spatial atmosphere.,The project adopts a differentiated style for varied functional spaces. In the meeting room and the more private reception tea room, the bright and neat space makes it possible to concentrate users’ thoughts to engage in discussion and communic...


预览图片
17 / Scotiabank 办公室 | KPMB | 2023 | 加拿大
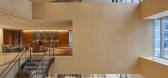
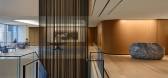
1年前|OfficeSnapshots|办公|85%...across all business lines, while subtly modifying some elements to provide differentiation between lines. The North Commons, meeting rooms, a private dining room, lounges on executive floors, and even reception areas were created to be hospitality-driven spaces for both employees and clients.,For ...



预览图片
18 / 七咖啡---沉稳冷峻,优雅自如
8年前|我的名字叫做蓝|餐饮|84%...he heights of the ceilings on the two sides are different,which not only differentiate the spaces according to their functions, but also naturally merge the old space and the new space together into an indivisible whole. The surface of the coffee counter and part of the walls are mainly made of ma...



预览图片
19 / SHH设计巴比肯中心
15年前|caozhaoming118|餐饮|76%...d seeks to sit within the current Barbican brand family, although uniquely differentiated by the use of capital rather than traditional lower case lettering. The identity work is cool, crisp and understated and largely in black and white with measured injections of colour.
Point of sale informatio...




预览图片
20 / ANAMESA | k-studio | 2026 | 希腊
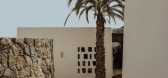
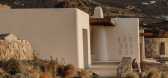
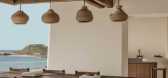
1月前|k-studio.|民宿|66%...tional guest bedrooms. Each pair follows an identical spatial logic, while differentiated through curated artworks, material accents, and atmospheric details.
The lower level further hosts the wellness and support program: a spa with hammam and a treatment room, a gym equipment, staff areas, and au...
预览图片
21 / 中国陕西 | X11全球潮玩 | 西安万象天地店 | 2021 | TOMO | 東木筑造
4年前|东木筑造|商业|52%...ght of this fact, X11 adopts the strategy of giving every flagship store a differentiated image, hoping to offer consumers an immersive shopping and socializing experience through exquisite spaces, display aesthetics and story-telling circulations.
,在上海、武汉等多地成功落地引...


预览图片



