约有200项符合查询结果,库内数据总量为1205295项。[ 耗时:0.0236秒 ]
1 / Halcyon Woods Residence
11年前|禾斗_i|住宅|100%...ted a weekend house where the family could visit, spend time together, and connect with nature. The transformative solution was to provide a retreat of openness and light through a small number of powerful and precise interventions.
The exterior brick was painted white to refresh the building and b...


预览图片
2 / 房子内(2019)(Arch.Lab)设计
5年前|archdaily|建筑|100%...n on the ground floor. Also, the ground floor and first floor are visually connected by the double height living room on the ground floor.,A courtyard, along the outer longer face of the house, and carefully planned skylights ensure a naturally lit interior environment and also ventilate all livin...


预览图片
3 / 伯林盖姆风成能源办公室设计
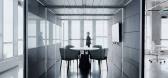
3年前|OfficeSnapshots|办公|100%...rom the wall system, Axelrod created a visual grid that forms a network of connections in much the same way that energy generating companies connect to their users. The grid traverses the elements and functions within the overall space in a visual connection emphasized through a linear graphic syste...


预览图片
4 / 索哈文之家 | Lightbody Architects | 2023 | 澳大利亚
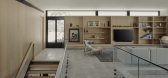
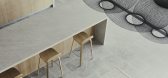
2年前|archdaily|住宅|100%...t responded to the natural surroundings while creating an overall sense of connection and providing interstitial spaces for retreat and privacy. A connection between the ground plane and the river’s edge was an important consideration identified during the initial briefing.
The client's...



预览图片
5 / 美国 | Damon Farber Landscape Architects | 办公 | 景观设计 | 2021 | Studio BV
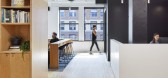
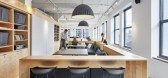
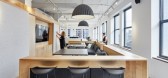
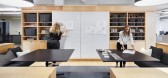
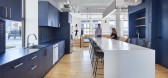
4年前|OfficeSnapshots|办公|100%...The concept for the new Damon Farber office is about natural materials and connections. This idea comes from the work they do, connecting people to nature and making strong relationships between the interior and exterior spaces. This is clear in their new office space with the connection of the deck...

预览图片
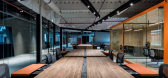
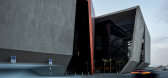

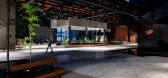
6 / 迪拜AXIOM电信办事处设计
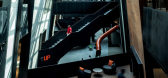

6年前|OfficeSnapshots|办公|100%...s, where public and private intertwine harmoniously.A corten roof visually connects the “stone” fragments; this is the sum of many-faceted elements that create a “restless” shape that wraps and connects the whole project becoming a distinctive mark. The impressive “sculpture” then become...
预览图片
7 / House Between Light | k2LD | 2026 | 新加坡
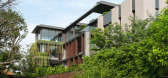
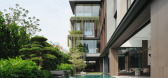
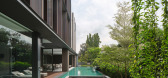
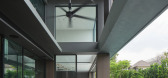
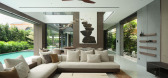
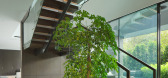
3月前|k2LD|住宅|100%... environmental core of the project. Conceived as a vertical light well and connective void, this space draws daylight deep into the interior while facilitating natural ventilation and visual continuity across multiple storeys. As light shifts throughout the day, the stair becomes an atmospheric thre...
预览图片
8 / 以色列设计博物馆Holon的Nendo的“中间空间”回顾展。
6年前|Yellowtrace|产品|100%...reate spaces between existing relationships, and thereby reconstruct them. Connecting things that are initially separate. Layering things that are initially adjacent to each other. Inversing the relationship of structure and finish, or of design and function. Creating alternate relationships and sta...




预览图片
9 / 成都秦集团办公室设计
5年前|OfficeSnapshots|办公|100%...ts separated by thick walls into two spaces, left and right, that are only connected by an external corridor. The space is a long, narrow, deep rectangle, and the natural lighting in the middle is very poor. In addition, the beams are spaced relatively densely, and clearance under the beams at only ...


预览图片
10 / 曼彻斯特升高办公室设计
5年前|OfficeSnapshots|办公|100%...Manchester and Chester. These dispersed teams were not able to effectively connect with one another, or their customers. It was TSK’s task to design and build and an office where MoneySuperMarket’s top tech talent could work together as a united team, moving faster to build better products.
T...




预览图片
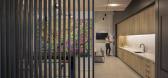
11 / 亚特兰大TPA集团办公室设计
5年前|OfficeSnapshots|办公|100%...e became the key philosophy within the development of the space: openness, connectivity to the outdoors, angular structures, and minimal aesthetic.
The transition from the lobby to the space on the first floor feels seamless and transparent, utilizing an implied boundary of only a sheet of glass ...




预览图片
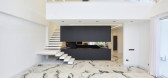
12 / 伊朗莫斯赫夫别墅(2020)(mrk office)设计
5年前|archdaily|住宅|100%...through the gap between the lower and upper cabinets, it provides a visual connection between these spaces. Or the fireplace rotates in its place and can be easily rotated anywhere it needs to be.,项目完工照片 | Finished Photos,转载自:Archdaily,设计师:mrk office,分类:Hous...



预览图片
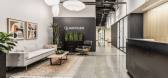
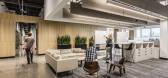
13 / 渔民Quantigen办公室设计
3年前|OfficeSnapshots|办公|100%...is collaboration and this design element ensures the lab space is strongly connected to the office spaces. The Social Hub is placed centrally within the office area and is home to two large sectionals, a waterfall island that spans the length of the kitchen, and a full wall of glazing to give access...


预览图片
14 / 印度盒子里的房子(2019)(TRAANSPACE)设计
5年前|archdaily|建筑|100%...e central courtyard strategically created to establish visual linkages and connectivity in all the three dimensions. The spaces on the ground floor are arranged in a C around this court. Together with the outdoor landscape, this quad frame beautiful views for the living and the dining. The staircase...


预览图片
15 / Carmel Telamon办公室设计
6年前|OfficeSnapshots|办公|100%...enovation, Telamon’s employees were highly siloed. Now, they have visual connections to each other, making it easier to communicate and collaborate. The ability to work together also embraces another of Telamon’s goals: harmony in all their relationships. No longer do employees have to meet in a...


预览图片
16 / Narrabeen House \ Choi Ropiha Fighera
14年前|qiaomaomao|住宅|100%..., dining room, kitchen, study and pool – grouped around the courtyard to connect these spaces visually, and physically when the courtyard walls are opened up.
The arrangement promotes a socially inclusive dynamic as well as extending the spatial opportunities of the house. The courtyard also ha...


预览图片
17 / 意大利恩里科·费米学校(2019)(BDR bureau)设计
5年前|archdaily|建筑|100%...re the terraces are an integral part of the teaching program, embraces new connective spaces and works as a passive shield. The modularity of the new frame outlines a thread-like backbone, completed by a metal net that highlights the visual permeability and the relationship with the outside. The fra...


预览图片
18 / 华盛顿特区美国天然气协会办公室设计
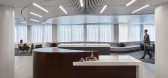
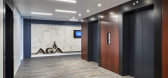
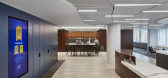
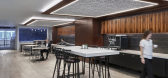
6年前|OfficeSnapshots|办公|100%...eception lounge area to link the two sections of the office. This provides connection between the workspace and conference rooms and encourages employees and visitors to activate the reception area throughout the day.The materiality of the space is inspired by elements of natural gas delivery and ex...


预览图片
19 / 泰国 | 联合创始人工作室 | 2021 | JAI Architects & Interior
4年前|archdaily|建筑|100%...design of the full height sliding doors allows the couple to have a visual connection with each other through different activities from different areas.
The showcase gallery is located in the west connecting to the office area. It can be adapted to a relaxing room for the owners. These large slidin...



预览图片
20 / 上海元素加展厅设计
6年前|OfficeSnapshots|办公|100%... to the ceiling, aiding in defining the function of each area and creating connectivity and fluidity between the ceiling, floors, and walls. The showroom interior intertwines many visible and invisible lines, designed and arranged to accentuate the freshness of the visual encounter and allow visitor...



预览图片
21 / 旧金山Anaplan办公室设计
5年前|OfficeSnapshots|办公|100%...eadquarters symbolizes everything Anaplan hopes to deliver as a worldwide, connected company.
A dramatic centrally-located open staircase now connects all three floors – visually and physically. Taking the stairs supports collaborations with seating areas by the stairs on every floor. Elongated...



预览图片
22 / 序曲的房子(2019)(Idle Architecture Studio)设计
5年前|archdaily|住宅|100%...stributed through a central corridor.,Each introverted space is visually connected to the opulent exteriors, an approach to benefit health and well-being. “We want to nurture a family here. The kids should be able to play and the house should be welcoming for company..” The Ayanis are very par...



预览图片
23 / 芝加哥约翰·巴克公司办公室设计
5年前|OfficeSnapshots|办公|100%...tial client meetings, the art gallery and work lounge café are physically connected to invite transparency and interaction for both staff and guests. A digital 180-degree pivot panel acts as a fulcrum between conference and work lounge. This panel can be easily positioned closed to greet guests act...


预览图片
24 / How to Harmonize Two Completely Different Buildings: North TLV Home
11年前|ygyn241|住宅|100%...e that would harmonize with the old one and create a visual and functional connection between them. An open space was formed between the dwellings, and together with the landscaping and gardening this created a pleasant sitting area.” The new residence was built on a plot of approximately 500 squa...





预览图片
25 / 罗马尼亚SSAB旗舰店(2020)(Bogdan Ciocodeica Studio)设计
5年前|archdaily|商业|100%...ic spaces and the commercial semi-public spaces, and the multiple possible connections between the two.,The typical approach to showroom design is radically changed. All the components are more subtle, they avoid individual dominance and rather work together in order to build a coherent atmosphere...



预览图片



