1 / 印度尼西亚阳光海岸别墅(2019)(Biombo Architects)设计
5年前|archdaily|建筑|100%Houses, Indonesia,设计师:Biombo Architects, 面积: 336 m²,年份:2019,摄影:KIE,建造商: AutoDesk, Lumion, Sika, Dulux, Dekson, GERMANY BRILLIANT, INDICO BALI, Modena, Niro granite, TOTO INDONESIA, Trimble,Lead 设计师:Nacho Atienza,设计团队:Biombo architec...


预览图片
2 / 泰国苏梅岛卡萨斯太阳海岸度假别墅
13年前|hasd|住宅|100% 本帖最后由 DesigNet 于 2013-4-12 12:49 编辑
CASAS DEL SOL CONTEMPORARY TROPICAL VILLAS, AN AMAZING MODERN CONTEMPORARY VILLA DESIGN WHICH
OFFER A BEAUTIFUL SCENERY AROUND
This villa is perched on a hill which full of greenery and the beach under this villa.
Beautiful scenery may ca...


预览图片
3 / 乌克兰 | Hideaway Villa | 别墅 | 概念 | 2021 | MONO architects
4年前|behance|建筑|100%丛林中的绿洲:Villa Hideaway 拥有远离城市喧嚣的满足生活所需的一切。
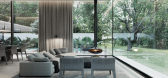
与自然和谐相处的建筑。 巨大的窗户强调了纯粹的形式,大胆的自然纹理,光线从中渗出。冥想空间
Villa Hideaway 泳池旁阳光明媚的人行道不仅是一个舒...



预览图片
4 / 万科松湖 Villa in Vanke Songhu Center/派尚设计
12年前|xinshaojie|住宅|100%...派尚环境艺术设计有限公司)
项目名称:万科松湖中心别墅
设计机构:深圳市派尚环境艺术设计有限公司
设计面积: 500平方米
完工时间: 2013年
主要材料:天然大理石、天然木饰面、绣花皮革、艺术玻璃、拉丝铜
Project ...


预览图片
5 / 印度尼西亚巴厘岛希望别墅酒店 Uluwatu | 2019 | Jun Mitsui & Associates Architects
5年前|archdaily|建筑|100%酒店建筑,房屋,印度尼西亚,设计师:Jun Mitsui & Associates Architects, 面积: 795 m²,年份:2019,摄影:Naoomi Kurozumi,首席建筑师:Jun Mitsui ,灯光:Bluelake Bandung,室内:Fransiska Prihadi, Bali ,外立面:Rolando Wijaya, Bali,国家:印...


预览图片
6 / 穆勒·范塞文在法国克鲁瓦的卡夫罗瓦别墅展览。
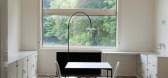
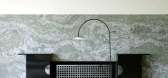
6年前|Yellowtrace|产品|100%Standing Lamp by Muller Van Severen at Villa Cavrois, France. Photo by Fien Muller. Forming part of Lille Metropole 2020, World Design Capital, the Belgian duo Fien Muller and Hannes Van Severen were invited to Villa Cavrois for a unique exhibition. Inspired by the modernist masterpiece by architect...




预览图片
7 / 捷克 | Internal Landscape Villa | 别墅 | 2020 | Atelier Stepán
4年前|archdaily|建筑|100%房屋,可持续性,新吉钦,捷克共和国,设计师:Atelier Stepán, 面积: 330 m²,年份:2020,摄影:BoysPlayNice,供应商: VitrA, Hot-Fire, String, Todus, Viki Štěpánová,首席建筑师:Marek Jan Štěpán ,设计团队:František Brychta, Lukáš Svob...


预览图片
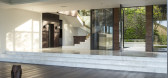
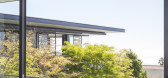
8 / 南非 | Avenue Fresnaye Villa | 别墅 | 2014 | Jenny Mills Architects
4年前|archdaily|住宅|100%房屋,房屋室内设计,南非开普敦,设计师:Jenny Mills Architects, 面积: 2349 m²,年份:2014,摄影:David Ross,供应商: Alpino Kitchens, Dornbracht Chromeware, Flush Bathroom Interiors, Natural Stone Warehouse, Oggie Flooring, Villory & Boch, WOMAG Granite, WOM...




预览图片
9 / 共生形态|珠江壹城A5区G10-02单元别墅样板房
10年前|idadmin|住宅|100%... G10-02 Unit Villa Show flat壹城壹墅——珠江壹城A5区G10-02单元别墅样板房
设计单位:广州共生形态设计集团企业网站:www.cocopro.cn设计总监:彭征设计团队:彭征、谢泽坤、吴嘉项目地点:广州 从化设计时间:2015年 03月竣工时间...


预览图片
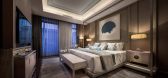
10 / 深圳金众·云山栖Hill Villas 别墅样板房HCD
6年前|dongguangff369|设计情报|100%深圳金众·云山栖Hill Villas 别墅样板房HCD
HCD柏年设计有限公司选送的作品云山栖别墅谧居荣获2016 IF德国设计大奖 获奖作品:深圳金众·云山栖HILL VILLAS别墅谧居(TRANQUIL DWELLING) 设计公司:HCD柏年设计主设计师:苏文、伍钟...




预览图片
11 / 现场工作:我们团队的三名成员花了一天时间在法国南部艾琳·格雷的E-1027别墅工作。
6年前|TheModernHouse|设计情报|100%The Modern House team take a break outside the villa
The exterior of the villa, which draws inspiration from movements like De Stijl
The main living space, which was furnished by Gray with fastidious attention to detail
Gray spent three years designing the furniture fo...


预览图片
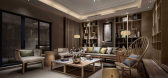
12 / 深圳金众·云山栖Hill Villas 别墅样板房|HCD
10年前|idadmin|住宅|100%
HCD柏年设计有限公司选送的作品云山栖别墅谧居荣获2016 IF德国设计大奖 获奖作品:深圳金众·云山栖HILL VILLAS别墅谧居(TRANQUIL DWELLING) 设计公司:HCD柏年设计 主设计师:苏文、伍钟勇、高洁梅 所在目录:309-4-172104 Tranquil ...



预览图片
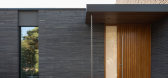
13 / 瑞典Tennisvagen别墅(2018)(Johan Sundberg arkitektur)设计
5年前|archdaily|建筑|100%Houses, Ljunghusen, Sweden,设计师:Johan Sundberg arkitektur, 面积: 363 m²,年份:2018,摄影:Marcus Linderoth Photography,建造商: Petersen Tegl,Chief Architect:Johan Sundberg,Associate Architect:Henrik Ålund,Structural Engineer:Niklas Samberg,Builders:Niklas S...




预览图片
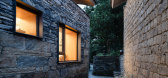
14 / 中国博纳别墅Lahao别墅酒店(2020)(UPA)设计
6年前|archdaily|民宿|98%Hotels, Renovation, Fenghuang County, China,设计师:UPA, 面积: 822 m²,年份:2020,摄影:Lian He,负责建筑师:Chao Zhou,设计团队:Kechao Deng, Zixin Cen, Hang Zhang, Haijuan Deng, Yixin Xu,Client:China Foundation For Poverty Alleviation,Consultant: Peng Yang[*...




预览图片
15 / HBA—海南博鳌国宾馆酒店和别墅现场相片
14年前|3344520|酒店|98%...口,是海南岛独具一格的“山体国宾馆”,建筑群由总统别墅、贵宾别墅、贵宾楼、室外网球场等六栋单体楼宇组成。总统别墅建筑面积达6600平方米,配有会见厅、国宴厅、私享泳池以及康体娱乐等设施。
总统别墅鸟瞰图贵...


预览图片
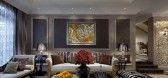
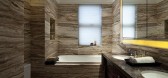
16 / 矩阵纵横 - 深圳圣莫利斯13栋复式
13年前|梁小坚|住宅|96% 本帖最后由 梁小坚 于 2013-4-19 00:51 编辑
项目性质:别墅样板房
设 计 师:王冠
参与设计:王志寒 麦海龙
设计面积:240平方
硬装造价:3000元/平方
软装造价:2500元/平方
主要材料:石材 皮革硬包 进口墙纸 黑檀木饰面
...


预览图片
17 / 文艺复兴公园别墅 | SO MUCH BETTER | 2023 | 俄罗斯
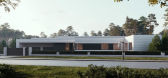
2年前|behance|概念|94%Villa in Renaissance Park, 3000m²Type: private houseStatus: in progressLocation: Moscow regionProject year: 2023A country house with a large fireplace has for many years been the embodiment of family ideals and values. A place where the soul rests and people are energized by be...


预览图片
18 / 冯易进作品——杭州观澜时代别墅600平现代风
8年前|冯易进|住宅|92%拒绝土豪设计,杭州观澜时代别墅600平现代风!项目概况│ Introduction
本案位于杭州下沙观澜时代别墅,业主从事金融投资领域同属80年创业者,对于家居理念有着独特的鉴赏力和高要求。别墅项目面积600平米,主要材料精工...


预览图片
19 / 意大利Castellaccio精品别墅酒店(2019)Special Umbria设计
5年前|Archilovers|酒店|92%
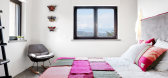
The wish of our Belgian clients was to build a property for just two persons. A private villa with pool on a true magnificent plot of land they found in the hills outside Piegaro near Lake Trasimeno. They bought the best views and had in mind to build a so called tiny house, all alone with the nat...



预览图片
20 / S 别墅 | Alvisi Kirimoto + Partners | 2023 | 意大利
2年前|archdaily|建筑|87%
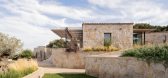
Surrounded by Mediterranean bush and nestled in the hilly landscape of Gallura, the villa gently extends over a sloping two-hectare plot. A welcoming home, offering a spatial and tactile experience in which architecture, nature, tradition, and craftsmanship fuse.
Initially, the lot was inva...



预览图片
21 / (菲利普别墅)Anna Philipp设计
5年前|Archilovers|住宅|85%
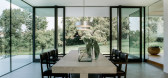
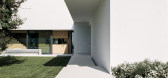
The challenge of House Philipp was primarily determined by the striking location on a small mountain ridge, offering a splendid distant view to the north. To meet this specific situation, the cube of the main house was completely glazed with frameless windows. In this way, the fantastic surroundin...



预览图片
22 / 泊墨之境—誉海半岛9座101别墅示范单位 | 碩瀚創研/楊銘斌
9年前|idadmin|住宅|83%... idadmin 于 2016-11-17 11:54 编辑
泊墨之境—誉海半岛9座101别墅示范单位
总設計單位:HONidea碩瀚創研软装艺术陈设执行单位:东西无印主持設計師:楊銘斌設計团队:钟智豪、聂玉媚、潘嘉紅專案助理:周敏瑜、赵雯雯 專案地...


预览图片
23 / 喷泉的别墅(2020)(Mjolk architekti)设计
5年前|archdaily|住宅|82%Landscape Architecture, Houses, House Interiors, Husinec, Czech Republic,设计师:Mjölk architekti, 面积: 260 m²,年份:2020,摄影:BoysPlayNice,建造商: AZ EKOTHERM, Egoé, Truhlářství Alois Šuhaj, Vdesign,设计团队:Mjölk architekti,合作者: Lukáš Hol...


预览图片
24 / 科莫湖爱尔别墅(VILLA AE LAKE COMO)Nomade Architettura Interior design 设计
6年前|Archilovers|住宅|79%
PROJECT:VILLA LAKE AE, ITALIA
ARCHITECTURE AND INTERIOR DESIGN: NOMADE ARCHITETTURA AND INTERIOR DESIGN di SELINA BERTOLA http://www.nomadearchitettura.com/
PHOTOS: SIMONE FURIOSI
YEAR: 2020
SURFACE: 260 SQM
DESIGN TEAM: SELINA BERTOLA, ALESSIA ISIDORI, ILARIA LONGONI
...


预览图片
25 / 呼和浩特御苑样板房
11年前|ZZZZZZZZYL|办公|77%...306m²
设计师:张波 sherry
设计时间:2014年
设计性质:别墅样板房设计
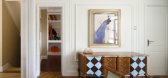
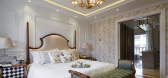
Name:Hohhot Regency model home design
Location:Hohhot, Inner Mongolia Ruyi Development Zone Five Weilu Regency Reception Center
Floor Area:306m²
Design Phase:2014
Scope:Villa show home interior
...


预览图片



