约有80项符合查询结果,库内数据总量为1205294项。[ 耗时:0.0044秒 ]
1 / dancing garden villa
12年前|我爱你1|酒店|100%...s, interior design, portfolio, spec, brands, marketplace, products dancing garden villa
关键词:建筑、建筑新闻、内部设计、室内设计、产品组合、规格、品牌、市场、产品舞蹈花园别墅
建筑师是如何发现建筑产品的。


预览图片
2 / Garden Villa | In-between | 2025 | 中国香港
7天前|In-between|住宅|100%
,转自:In-between,图片©In-between,编辑:序赞网,阅读原文


预览图片
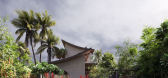
3 / 越南 | GARDEN VILLA_LAOS | 民房 | 概念 | 2021 | DT Phat
4年前|behance|建筑|100%,转载自:behance,作者:DT Phat,图片@DT Phat,语言:英语,编辑:序赞网,阅读原文



预览图片
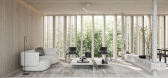
4 / 斯里兰卡 | Garden villa | 别墅 | 概念 | 2021 | shahan saheed
4年前|behance|概念|100%,转载自:behance,作者:shahan saheed,图片@shahan saheed,语言:英语,编辑:序赞网,阅读原文




预览图片
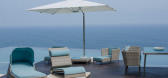
5 / Fiji Garden Outdoor Furniture by Sven Dogs for Villa Tectona
7年前|huangyg1976|产品应用|100%
设计师Sven Dogs为德国制造商Villa Tectona创建了一种名为斐济的户外家具系列。编织品的收藏被蓝绿色的垫子抵消,这些垫子是指海洋,这让我希望我现在在斐济闲逛。
篮子躺椅的...


预览图片
6 / 钓鱼台国宾馆Villa 17 Diaoyutai State Guesthouse(Fang Fei Garden)
12年前|牒哥|酒店|100% 本帖最后由 牒哥 于 2013-11-4 16:23 编辑
有幸随甲方到钓鱼台国宾馆考察.
匆匆拍了些照片给大家分享一下.
不仅有芳菲苑,还有其他一些领导的故居和私密性空间.
政府的设计又与商业空间大有不同.
不管从功能布局和饰品陈设...


预览图片
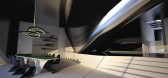
7 / Zaha Hadid设计的新加坡Nassim别墅
13年前|wenming-1980|概念|100%...program elements within a dramatic structure above the Singapore Botanical Gardens.
Nassim Villas fuses seamless design with lush tropical greenery, bringing our cutting-edge technological explorations to bear in a building designed for luxury living – a structure which ‘mimics’ the lush trop...




预览图片
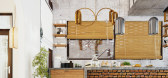
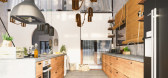
8 / 弧形房屋(Arc House)Milad Eshtiyaghi 设计
6年前|Archilovers|概念|100%...ght and just bring the light of this light into the space.In designing the garden, we used the pattern of the Iranian garden in it, and in the four main directions of the site, we used 2 patterns of the Zoroastrian religion that were in Iran (water, wind, earth, fire).In the walls on the west side o...



预览图片
9 / West London Villa
9年前|JR_Design|住宅|100%...o the rear to provide a generous dining area and a lightweight link to the garden. Drawing from mid-century modern furniture design and industrial aesthetics, a rich and varied palate of materials were employed to create this warm, vibrant and eclectic arrangement of living spaces.


预览图片
10 / 泰国瓦奇拉坦别墅(2018)(AplusCon Architects)设计
5年前|archdaily|建筑|100%..., A modern villa in a tropical atmosphere. “Machine for living in the garden” is a key. The villa characteristic is a masculine white box with a soft touch of a tropical landscape in the heart of the villa. Which has become a main focal point. It is green, lush, cherished to see, and hearing ...


预览图片
11 / Neoclassic Villa | IKON STUDIO | 2025 | 约旦
1年前|behance|景观|100%...The landscape includes tall cypress trees, white flowers, and a structured garden design. The backyard offers a modern swimming pool, pergola lounge area, and elegant stone pathways. There's also a spacious driveway with stone paving for multiple cars. The overall design blends classical elegance wi...


预览图片
12 / Okkio Duy晒黑咖啡(2020)(sgnhA)设计
5年前|archdaily|建筑|100%...space consists of the front villa, a new two-story block at the back and a garden. All are connected by an enclosed walkway.,The space is a continuing dialogue between the old and the new. It contrasts by defining clear borders, or homogenizes by blurring joints. There is a conversation at every j...


预览图片
13 / Leroy Merlin | Garden | Studio Nuts
5年前|behance|图像标识|100%Studio NutsAgency: VMLY&R LisbonClient: Leroy MerlinVMLY&R TEAM:Creative Director: Judite Mota, Pedro FerreiraArt Director: Ricardo PerozaCopywriter: Carlos GarciaProducer: José MariaNUTS TEAM:Creative Director: Tico MoraesProduction Director: Valeria LimaProject Director: Janaína Villas-BôasPhot...


预览图片
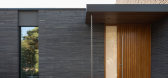
14 / 瑞典Tennisvagen别墅(2018)(Johan Sundberg arkitektur)设计
5年前|archdaily|建筑|100%...l interconnected volumes arranged in a U-formation, which envelop an inner garden with an open pool area framed by greenery. From the outside, the house has a cohesive and relatively closed character, while the interior feels welcoming and is characterized by light, space, and generous views of the ...




预览图片
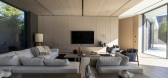
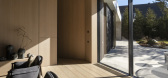
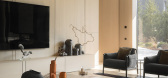
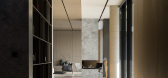
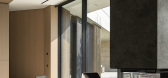
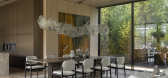
15 / Villa Belki | Alexandra Fedorova | 2025 | 俄罗斯
1月前|Fedorova|住宅|100%...-storey house and a private courtyard with natural terraces and landscaped gardens. The exterior is characterized by a combination of natural materials, expressive textures, and next-generation technological solutions. The interior features a central space with two levels, filled with air and light....
预览图片
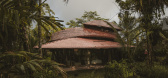
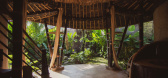
16 / Hideout Leaf Villa | Pablo Luna Studio | 2026 | 印度尼西亚
10天前|archdaily|民宿|100%... Atelier,Landscape Collaborator: Bhoomi Earth Studio, Gusman Surya, Akah Garden Lab,Structural Engineer / 土木工程: Dewa Aditya,项目成市: Sidemen,项目国家: Indonesia,转载自:Archdaily,设计师:Pablo Luna Studio,图片©Pablo Luna Studio,语言:英语,编...



预览图片
17 / 沙丘别墅-Home Dune Villa, Bergen
12年前|yangtomato|住宅|100%...“On the ground floor a direct connection between the living room and the garden and the lounge area on the floor above exploits the great view at the dunes and the sea. A big void, with a tree in the middle, generates a connection between these two areas. Several terraces surround the villa to mak...


预览图片
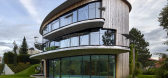
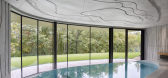
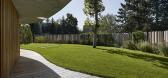
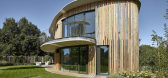
18 / 捷克树林边的住宅 | 2019 | FIALA + NEMEC
5年前|archdaily|住宅|100%...ngs, on uneven terrain, we have designed a round-shaped house with several garden levels. It is located on the edge of a steep slope that leads to the border of a slopy forest, which significantly affected the whole concept.,Part of the house is buried in the hill, which creates a nice garden on t...


预览图片
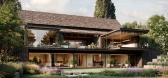
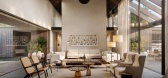
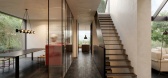
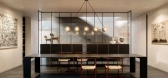
19 / Private Villa- Geneva | Lissoni&Partners | 2026 | 意大利
2月前|Lissoni.and.Par|概念|100%... enhances the relationship between the interior spaces and the surrounding garden, allowing natural light to shape the atmosphere throughout the day. The landscape design reinforces the residential character of the project, creating a soft and immersive environment through layered vegetation, natura...
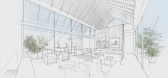
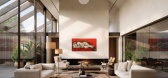
预览图片
20 / German Villas “The World”-THE LOGON DESIGN
9年前|临塘听风晚|住宅|100%... landscape, the underground space is connected to the exteriour by sloping gardens which lets light and greenery i n and which gives a path to walk out directly to the lake.The expectations of Chinese families are all met, like south-facing living and master bedrooms, but they are optimized to fit t...


预览图片
21 / 利马别墅(2018)(Loci Architecture + Design)设计
5年前|archdaily|住宅|100%...te space, evoking the memory of ancient Arabic architecture. The courtyard garden offers controlled views of landscape and water from the interior, and mashrabiya screens offer views out, but controls views in, particularly important in the local context, animating the façade and interior with a pl...


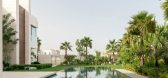


预览图片
22 / 日内瓦别墅(Geneva Villa)JM ARCHITECTURE设计
5年前|Archilovers|住宅|100%...led on the flat roof. A large rain water collection tank is buried in the garden and it serves the garden irrigation system.
,项目完工照片:
,平面与结构图:待补充……
,效果与概念图:待补充……
,转载自:Archilovers,设计师:JM ARC...


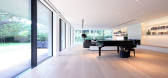


预览图片
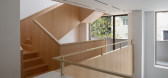
23 / 上海FFC写字楼别墅改造(2020)(HCCH Studio)设计
5年前|archdaily|建筑|100%... of interventions breathes new life into the 3-story brick-concrete pseudo garden villa built in 1990s in Shanghai French Concession. The building experienced several times of refurbishment, lacking legible structure system and stylistic characteristic. It is a mundane patch among the neighborhood...



预览图片
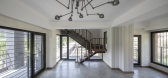
24 / 灰色的别墅(2020)(白立方工作室)设计
5年前|archdaily|建筑|100%...ory of this villa was initiated by its location. Passing through beautiful gardens packed with walnut, cherry and apricot trees alongside the river, we were faced with a vast garden next to the mountain with great views to the road and southern plains at the end of the alley…,The commission was ...




预览图片
25 / 伊朗麦迪别墅(2020)(Dida Office)设计
5年前|archdaily|建筑|100%...描述 | Designer description: Located in one of the 40-year-old urban gardens, this project was defined by the client as a villa with no distinct external appearance and facing, minimum resolution, unspecific form, and attracting the least attention possible. Conversely, the user opts for diverse...


预览图片



