1 / 两个棚的房子(2019)(DREAMER, Roger Nelson)设计
5年前|archdaily|住宅|100%...t Stewart (4D Workshop),Civil 工程师:John Guise (Tomkinson Group),Planning: Phil Rosevear (Rosevear Planning Associates), Andrew Rodda (Contour),Vegetation:Ecology and Heritage Partners,Bushfire Assessment Bmo:Ecotide,Builder:George Dragovitch, GD Construction,Lead Carpenters:Nathan...


预览图片
2 / MAD作品,街区公寓71 Via Boncompagni
11年前|eminamcd|建筑|100%...gn development and hearings, the project was recently approved by the Rome Planning,Programming and Implementation Department, and Rome City Council. The project now enters the implementation phase, and will becomeMAD’s first realized project in Europe.
项目原有建筑为建于上世纪七...
预览图片
3 / 台湾金宝山公墓
11年前|long2003|建筑|100%...了20%的提高。The intersecting spheres are embedded in a rectangular plan topped by a sheet of water, pulling the ocean horizon into the composition. Photovoltaic
cells sit inches below this water sheet providing 60% of the electricity for both buildings. The cooling via the water increases th...
预览图片
4 / (丛林站)G8A Architecture & Urban Planning设计
5年前|Archilovers|景观|100%...m anypublic zone of the building. More than a simple combination of potted plants, the cooling and calming capacities of the Green Connector occupies all echelons ofthe space, from large succulents to hanging creepers and an aromatic herb garden. This green connector also plays the role of “social...





预览图片
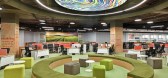
5 / 纳孟买非诺支付银行办公室设计
5年前|OfficeSnapshots|办公|100%...pany’s footprint in. The initial few weeks were dedicated towards layout planning and mobilization, the following 3-4 weeks were then utilized to get the design scheme finalized and to sign-off on the material board. The rest of the project’s duration was holistically assigned for execution at t...





预览图片
6 / “五间屋”启发五彩世界 | 无锡 VIA 佛蒙特国际學校
6年前|AR发布|设计情报|100%...he core is the designer’s considerations of the space.
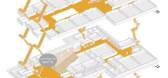
▼平面布置 plan
项目信息
业主名称:旌学(上海)信息科技有限公司
项目地点:江苏省无锡市滨湖区
场景空间設計:上海骏地建築設計事务所股份有限公司
合作单位:上海...



预览图片
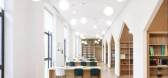
7 / 无锡 VIA 佛蒙特国际學校 | 感知五彩世界,品五味人生的大门
6年前|AR发布|建筑|100%...he core is the designer’s considerations of the space.
▼平面布置 plan
-工程档案-
Project Information
业主名称:旌学(上海)信息科技有限公司
项目地点:江苏省无锡市滨湖区
场景空间設計:上海骏地建築設計事务所股份有限公司
...


预览图片
8 / FHV作品,瑞士圣叙尔皮斯的集合公寓住宅项目St-Sulpice
11年前|eminamcd|建筑|100%...ing and underground parking is gained via a concrete entrance cut into the planted
bank. The apartments sit above, appearing to float.The floor plan is organized concentrically on four floors around a central, light-filled
stairwell. A layer of bathrooms, storage and hallways on the top three flo...
预览图片
9 / 秋津市住宅空间,日本 / Kazunori Fujimoto
6年前|环亚室内|设计情报|100%...f the house becomes a straight line
▼一层平面,the first floor plan
▼房屋剖面图,section
Architects: Kazunori Fujimoto Architect & Associates, Kazunori Fujimoto, principal-in-charge; François Nahory
Location: Higashi hiroshima, Hiroshima, Japan
Project Planning: 2015
C...


预览图片
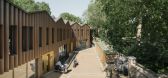
10 / 老奶(Old Dairy)工作室Woodroffe爸爸设计
6年前|Archilovers|建筑|100%...se scheme that could offer a variety of homes and workspaces.
From a planning perspective the emphasis has been one of stealth. The building form tapers in plan to accommodate the triangular site and in section to accommodate the tree canopies that give so much character to the site and help m...



预览图片
11 / 安石卷厕 | 在行建筑 | 2021 | 中国四川
3年前|序赞精选|景观|100%...正立面,Model front elevation© 王坚锋
▽卷厕总平面图, Site plan© 在行建筑
▽卷厕平面图, The ground floor plan© 在行建筑
▽卷厕正立面图, Front Elevation© 在行建筑
▽卷厕背立面图, Back Elevation© 在行建筑
▽卷厕右侧立面图, Rig...



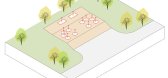


预览图片
12 / 卡尔加里NorthRiver中游办公室设计
5年前|OfficeSnapshots|办公|100%...
Kasian Architecture Interior Design and Planning was engaged by NorthRiver Midstream to design their new offices located in Calgary, Canada.
Moving into Calgary’s Bankers Hall West, NorthRiver Midstream occupies a total of 45,000 sf over 21/2 floors. With som...






预览图片
13 / Scialoia学校校园(Scialoia School Campus)MoDus Architects 设计
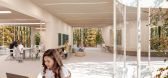
6年前|Archilovers|概念|100%...dal geometry whose balconied facades and habitable rooftops are lined with plants, small trees and other landscape elements. From North to South, the school buildings follow the ages of the children, beginning with the nursery school, continuing onward with the kindergarten through to the elementary...




预览图片
14 / 森林的房子(2019)(Rogoski您)设计
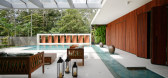
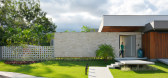
6年前|archdaily|住宅|100%...olated when necessary. To solve this request, we created an L-shaped floor plan, where the leisure area is centralized, so that all rooms in the house give access to it. ,The rooms received natural wood shrimp doors / panels so that they could be isolated from the leisure area on the days that it ...




预览图片
15 / 英美资源集团尤里卡中心接受学校(2017)(高de arquitectura de波哥大)设计
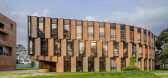
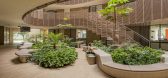
5年前|archdaily|建筑|100%...tions at each end of the longitudinal central axis. As a result, the areas planned under these protrusions act as open while also become protected spots from the rain, and attached to the abundant landscaping of the surrounding campus.
Furthermore, the two clay half-moons, embrace a central fores...




预览图片
16 / (科斯塔布拉瓦的房子)DC.AD设计
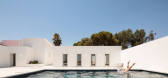
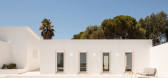
5年前|Archilovers|住宅|100%...ing the main patio to street level. Internally, the space contains an open plan lounge and kitchen, two bedrooms and a bathroom.
In terms of finishes, the project draws upon the plasticity and abstraction of the white walls, contrasting with the exposed polished concrete floors, which create c...



预览图片
17 / 88 沃克酒店及办公楼 | fitzpatrick+partners | 2023 | 澳大利亚
2年前|archdaily|酒店|100%...e design seeks to harmonize the hotel and office functions through a clear planning diagram and careful optimization of each function to create a cohesive, singular, slender architectural expression. The ground plane strategy and reworking of the pub rear laneway access was key to unlocking the func...




预览图片
18 / Walker Workshop | 洛杉矶3.2亿山顶豪华住宅
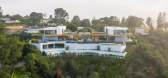
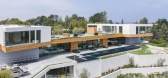
6年前|环亚室内|设计情报|100%...k acts as a bridge that connects the two wings.
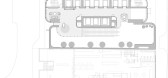
Plan @ 1F
Plan @ 2F
Plan @ -1F
Plan @ TF




预览图片
19 / 现代主义奇迹:英国最好的六个现代住宅
6年前|TheModernHouse|产品应用|100%...‘a highly influential and unusual house in its structure, materials, plan and aesthetic. It is still a model for minimal housing, as influential today as it was when it was built. It was certainly ahead of its time, being the first domestic use of Cor-Ten steel cladding in Britain. Constructe...


预览图片
20 / WORKKI coworking space 2 | DA bureau
5年前|DaBureau|办公|100%...community managers and hold working meetings in the open meeting areas.The planning solution was largely determined by the shape of the tower. We had to place a set of rather small office spaces in the building where the floor plan had a shape of a triangle with rounded sides. Some of the rooms were...




预览图片
21 / 乐趣之家:六个精心设计的家
6年前|TheModernHouse|建筑|100%...n façade is a modern living space designed by architect Brian Muller, who planted a tree that towers up through the middle of the space.
The Lost House, London N1
On her Narnia-like house designed by David Adjaye in Kings Cross, Jessica Robinson told us, It really does feel a little lost amids...



预览图片
22 / 充满光线的生活空间,提升精神
6年前|TheModernHouse|软装|100%...ws freely through the open spaces, dramatising the scale and volume of the plan.
Monkswood, Kirkstall, Leeds
“When you come into the main living space on a sunny day the house almost glows; there’s an incredible quality of light thanks to the unobstru...


预览图片
23 / 荷兰钢铁工艺的房子(2020)(Zecc Architecten)设计
5年前|Archilovers|建筑|100%...ft House-characteristics facade.pdf
,附件:Steel Craft House-floor plans.pdf
,附件:Steel Craft House-former facade.pdf
,附件:Steel Craft House-new facade.pdf
,附件:Steel Craft House-sections.pdf,转载自:Archilovers,设计师:Zecc Architecten,坐落:Ut...


预览图片
24 / 拉迈森现代:巴黎最好的现代住宅
6年前|TheModernHouse|建筑|100%... for the client’s avant-garde Cubist art, joined together in an L-shaped plan. The interior was imagined as an architectural promenade that takes the visitor through the space in a prescriptive sequence, unveiling the artwork gradually. It now houses the Fondation Le Corbusier.
Immeuble Molitor...


预览图片
25 / 芝加哥珀金斯伊斯曼办事处设计
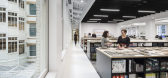
6年前|OfficeSnapshots|办公|100%Perkins Eastman designed their international planning, designing and consulting offices located in Chicago, Illinois.The Rookery holds special significance for Perkins Eastman chairman Bradford Perkins, FAIA, as his grandfather, Dwight Perkins, FAIA, started his career in the same building back in 1...



预览图片



