约有14项符合查询结果,库内数据总量为1205294项。[ 耗时:0.0061秒 ]
1 / Montpellier House | Vives St-Laurent | 2025 | 加拿大
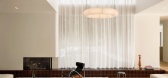
9月前|NewNorm|住宅|100%...b, warmed by a fireplace and dramatized by a double-height volume. A long, vertical curtain emphasizes the soaring proportion without drawing attention away from the surrounding trees.
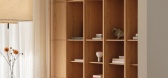
To the left, quieter programs—boudoir, office, workout room, and basement access—settle into their own territo...


预览图片
2 / 迪拜阿拉伯喀什办事处设计
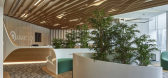
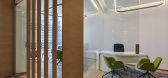
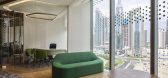
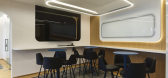
6年前|OfficeSnapshots|办公|100%... run diagonally across the entirety of the space, bending down to become a vertical screen or to wrap and hide the structural columns of the building, making them part of the composition rather than disconnected elements. The ceiling design brings the whole concept together, organizing the multiplic...


预览图片
3 / 深圳莲塘港(2019)(CAPOL)设计
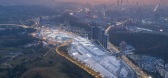
5年前|archdaily|建筑|100%... is set on the elevated platform on the second floor, so as to realize the vertical separation of travel inspection and cargo inspection. By sorting out and adjusting the external traffic, multiple ramp bridges and pedestrian/vehicle bridges are used to connect the surrounding environment to improve...


预览图片
4 / 岛(Island)Ponti Design Studio 设计
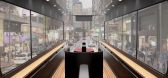
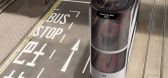
6年前|Archilovers|概念|100%...e tram has a retractable connector for rapid charging at tram stops. Large vertical LEDs enhance visibility in all weather conditions. The interior design contrasts with the exterior. Minimalist design, charcoal black walls, soft circular seating, wooden floors and trims with natural finish all crea...


预览图片
5 / Ensue 餐厅 | 召禾设计 | 2019 | 中国深圳
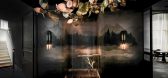
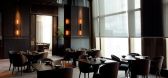
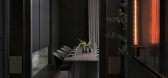
6年前|召禾室内设计|餐饮|100%...and defines this area as a cozy and intimate space, without the use of any vertical separation.
▼灰色中性色调的主餐厅,天花板上的弧线柔化了空间,the main dining room in the grey and neutral color palette, the curves of its ceiling combats the rigidity of the existing archi...



预览图片
6 / 墨西设计丨星河国际花园
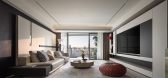
1年前|清幽似梦|住宅|100%...sional narrative of the space and creating a rich visual experience in the vertical dimension. When the light casts gradient shadows between the scattered blocks, endowing them with varying levels of depth, the space has already awakened.
米色以不同材质延续着统一的温度语言,...




预览图片
7 / IMM科隆2016:纯人才大赛的年轻设计师。
6年前|Yellowtrace|产品|95%...unit made from extruded aluminium profiles, which is infinitely adjustable vertically. Ribs on the upper side of the shelf not only give the shelving unit its distinctive look, but also enable various accessories to be attached. The ribs also provide the necessary rigidity for the extraordinarily lo...


预览图片
8 / The Corner Shop House | Downie North | 2025 | 澳大利亚
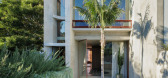
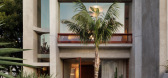
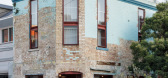
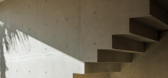
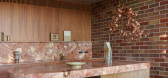
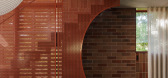
8月前|The.Local.Proje|住宅|80%... it doesn’t feel that way from the outside.”Inside, the layout unfolds vertically. The commercial space is accessible from the street via a fluted glass door. A large rear pivot door leads to the courtyard, while a central stair of folded, perforated metal directs you to the private quarters abo...
预览图片
9 / MOSOM墨森设计|赫本秀HBbeauty:解构空间下的商业美力
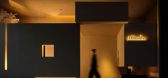
3年前|墨森设计|商业|77%...locks and structure is the key design logic." The triangular structure and vertical light exude a sense of solemnity outwards. "Once inside, visitors could initially feel curious, then understood and appreciated. This is the emotional sequence hidden behind the design language."
停留于消...


预览图片
10 / “城市灯塔”——苏黎世湖畔多功能设施
12年前|onson|设计情报|65%...d the lake is therefore made
closer by the stairs, horizontally and also vertically. The third axis is the view from the ship on the lake, which is sharing the extension of the first
axis line but somehow giving a different atmosphere. The difference is that the background of the third axis has ...
预览图片
11 / 香格莱SHANGLA饰面新材展厅|YSD砚赏设计|2024|中国河北
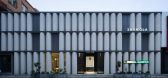
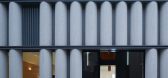
1年前|sfk|商业|58%...oldly adopted curved shapes and assisted with lighting. The atrium extends vertically upward to make the space more lively and flexible. Stainless steel embellished details, deep finishes, and protruding stands all tell the story of the natural agility here.
自然有序是材料展示区...



预览图片
12 / 复旦京师书店(复旦京师书店)SHUISHI设计
5年前|Archilovers|建筑|55%... facade facing the city interface. By arranging public spaces linearly and vertically, the relatively small space seems not as narrow.
Compared with the exhibition area, the reading and book storage areas are arranged in a more efficient manner, and the bookshelves themselves serve as space divisio...


预览图片
13 / 设计故事//三维网格。
6年前|Yellowtrace|产品|34%...at stretches from floor to ceiling. The plywood grid formation divides the vertical surfaces into a series of grid openings for displaying shoes. 图片 © David Foessel. Cafe Coutume Aoyama by CUT Architectures // At the crossing between a Parisian coffee shop and a laboratory, Café Coutume Aoyam...





预览图片
14 / 顺时逆时:surely. 混沌意识下的艺术空间 | DPD香港递加设计
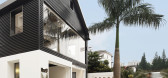
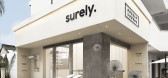
7年前|递加设计|商业|34%... the space get rid of boring, become active. We can see the horizontal and vertical lines on the surface of building were created an interesting geometric.
△ 变幻莫测的自然光线,透过开口投入室内,让空间摆脱沉闷与乏味,变得灵动活跃△ The unpredictable natur...


预览图片



