1 / H4L | Dmitry Petrov
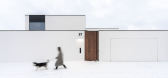

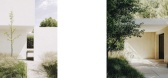
5年前|behance|住宅|100%...plicity of the facade.Each functional area is at its own level, due to the vertical displacement of the floors. This creates an interior architecture with different room heights in each separate area. All areas of the house are lit with daylight, which changes the at- mosphere of the white interior ...



预览图片
2 / 马来西亚总领事馆 | Cheah Saw | 2025 | 澳大利亚
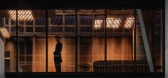
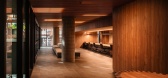
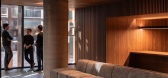
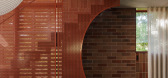
10月前|NewNorm|办公|100%...mth and strength. Internally, surfaces are composed of a series of slender vertical battens, wrapping the spaces. These create a subtle play of shadow and depth while recalling the finely detailed timber screens of traditional Malay dwellings. The choice of timber goes beyond aesthetics: it acknowle...



预览图片
3 / 约翰内斯堡葡萄糖办公室设计
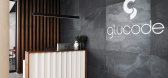
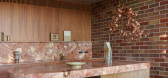
6年前|OfficeSnapshots|办公|100%...ng timber frame. The feature wall behind the reception desk is formed from vertical timber slats in the same timber, creating highlights and dramatic shadows. A simple linear light adorns the counter while a wildly textural slate wall stands adjacent. This wall runs along the length of the office an...



预览图片
4 / 现代住宅 | Beka Pkhakadze | 2022 | 格鲁吉亚
2年前|behance|住宅|100%...sen to complement its tones. In the common room, a natural stone wall with vertical linear carving serves to highlight the organic character of the material.The common room is bordered on two sides by stained glass windows and offers a view of Vake Park. Within the monochromatic interior, the rays o...



预览图片
5 / 开罗住宅 | Mohamed Fares | 2026 | 埃及
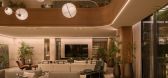
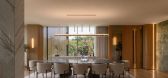
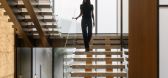
1月前|ArchitecturalDi|住宅|100%...gning a collection of rooms, we developed this house around a single idea: vertical connectivity.”
The concept shapes every element of the Continuum House, both indoors and out. The architecture is carefully composed within its lakeside setting, allowing water to become the organisin...


预览图片
6 / 美国 | Intuitive Surgica | 办公 | 2020 | RMW architecture & interiors
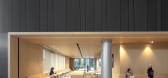
5年前|OfficeSnapshots|办公|100%..., thereby increasing productivity and helping to jumpstart innovation. The vertically stacked arrangement puts product design and R&D engineers on levels three and four, making them directly accessible to the pilot manufacturing and assembly groups on levels one and two.,The building architecture ...




预览图片
7 / 美国肯梅尔住宅楼75号(2021)(Andre Kikoski)设计
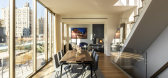
5年前|archdaily|建筑|87%...r channel-like forms that move in and out of their facade as they rise the vertical height of the building. With deceptive simplicity, each line and plane of the concrete is placed to modulate the shifting sunlight. These variations of negative and positive form make space in the skin of the buildin...


预览图片
8 / King Clarence | Pascale Gomes | 2025 | 澳大利亚
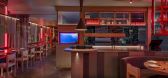

9月前|The.Local.Proje|餐饮|86%...feels vibrant and immersive.” The branding is similarly loud yet simple. Vertical light boxes announce the venue as a glowing lantern to the surrounding streetscape, while linear glyphs trace across partition glazing, mirrors and upstands.
King Clarence is a playful establishment drenc...



预览图片
9 / 南非250号住宅(2018)(Team Architects)设计
5年前|archdaily|建筑|83%...he studios themselves combine as a singular shed extrusion but separate in vertical stacks.,Internal space is compact, yet maximised by way of carefully placed double volume pockets affording penetration of light to the earth retained lower level and steeply inclined pitched roof planes allow for ...


预览图片
10 / The Corner Shop House | Downie North | 2025 | 澳大利亚
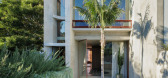
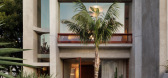
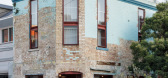
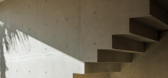
8月前|The.Local.Proje|住宅|75%... it doesn’t feel that way from the outside.”Inside, the layout unfolds vertically. The commercial space is accessible from the street via a fluted glass door. A large rear pivot door leads to the courtyard, while a central stair of folded, perforated metal directs you to the private quarters abo...
预览图片
11 / A·C·T | "剪裁"空间 - 兑话设计
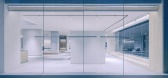
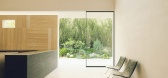
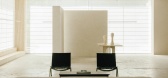
25天前|序赞精选|商业|69%...e structural element in the entire space. It not only serves as a means of vertical circulation but also becomes the visual starting point for the brand’s launch events. Models descend slowly from the second-floor dressing area, pause briefly on the staircase landing, and then fan out to both side...
预览图片
12 / 墨西设计丨星河国际花园
1年前|清幽似梦|住宅|62%...sional narrative of the space and creating a rich visual experience in the vertical dimension. When the light casts gradient shadows between the scattered blocks, endowing them with varying levels of depth, the space has already awakened.
米色以不同材质延续着统一的温度语言,...




预览图片
13 / “城市灯塔”——苏黎世湖畔多功能设施
12年前|onson|设计情报|53%...d the lake is therefore made
closer by the stairs, horizontally and also vertically. The third axis is the view from the ship on the lake, which is sharing the extension of the first
axis line but somehow giving a different atmosphere. The difference is that the background of the third axis has ...
预览图片
14 / 顺时逆时:surely. 混沌意识下的艺术空间 | DPD香港递加设计
7年前|递加设计|商业|32%... the space get rid of boring, become active. We can see the horizontal and vertical lines on the surface of building were created an interesting geometric.
△ 变幻莫测的自然光线,透过开口投入室内,让空间摆脱沉闷与乏味,变得灵动活跃△ The unpredictable natur...


预览图片



