约有30项符合查询结果,库内数据总量为1205294项。[ 耗时:0.0085秒 ]
1 / The Corner Shop House | Downie North | 2025 | 澳大利亚
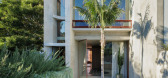
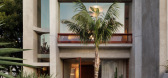
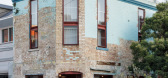
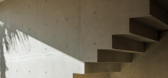
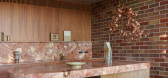
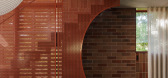
8月前|The.Local.Proje|住宅|100%... it doesn’t feel that way from the outside.”Inside, the layout unfolds vertically. The commercial space is accessible from the street via a fluted glass door. A large rear pivot door leads to the courtyard, while a central stair of folded, perforated metal directs you to the private quarters abo...
预览图片
2 / HWCD: bamboo courtyard teahouse
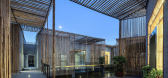
13年前|TK-Tang|建筑|100%... into the landscape. over this, a thin translucent bamboo
trellis defines vertical and horizontal elements that inform exterior spaces without completely enclosing them from the outside world. reminiscent of
the stocks emerging from the water, the bamboo screens help shade the constructs in the s...




预览图片
3 / 大小屋 | Kamat & Rozario Architecture | 印度
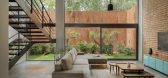
2年前|archdaily|建筑|100%...ated right next to a eucalyptus plantation. For us, this was nothing but a vertical extension of the garden, and it gave the bedrooms upstairs a beautiful view as well. All elements in the living room, such as the staircase, are in metal so that they are light and see-through, making the living room...



预览图片
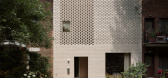
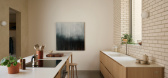
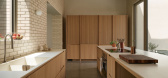
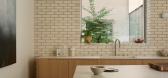
4 / Maison Drolet | La Shed Architecture | 2026 | 加拿大
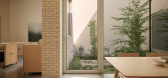
2月前|The.Local.Proje|住宅|100%...ing timber staircase. The concept, which is based on the ideas of multiple vertical plans that run the length of the lot, separates the living spaces for varying degrees of exposure and acts as a response to the client’s desire for distinct spaces.
On the upper floor, the primary suite features...
预览图片
5 / 巴基斯坦Salim Habib教育综合体(2020)(Ali Arshad Associates)设计
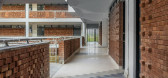
5年前|archdaily|建筑|100%...s a massive wind-catcher allowing natural ventilation. The courtyard rises vertically providing a visual connection from all floors and facilitating natural air flow throughout the building. A translucent fabric canopy floats over the courtyard which provides shade against the direct sun and contras...




预览图片
6 / 内向的人的房子(2020)(O2设计工作室)设计
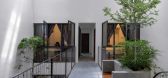
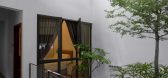
5年前|archdaily|建筑|100%...open toward the courtyard, It kept the communication between family member vertically.,In order to bring in the natural light to the indoor courtyard, a few of existing roof tiles has been replaced with transparent polycarbonate roof tiles. Vent blocks are installed to ensure the continuous flow o...



预览图片
7 / 伦敦框架大厦设计
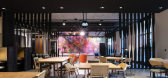
6年前|OfficeSnapshots|办公|100%...olumns punctuated by corten-clad window reveals, the design emphasises the vertical proportions of the structure.The top two floors of the building are set back and feature twisted dark grey perforated aluminum fins, which reference the historical textile manufacturing history of the neighbourhood a...


预览图片
8 / 峡谷小屋(Ravine House)Wheeler Kearns Architects 设计
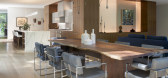
6年前|Archilovers|建筑|100%...daily routines. While the exterior volume is wrapped in black square-edged vertical metal siding, the courtyard is lined with a vertical rain screen of American Black Locust. Local stones, clustered plantings and swaying birch flow through this courtyard: in essence, nature wins. A singular, smooth ...




预览图片
9 / 印度Skube白色住宅(2020)(Srijit Srinivas - ARCHITECTS)设计
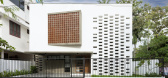
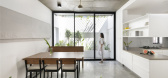
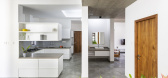
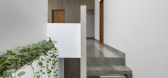
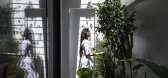
5年前|archdaily|建筑|95%...nt, allowing sunlight to drape the internal walls and to visually denote a vertical link. Horizontally also, this space wraps around to the open kitchen plan to form one harmoniously flowing, continuous space.,Adding to this schema is the use of the latticed front façade wall with its neat ‘bri...
预览图片
10 / 柏林RTL音频中心办公室设计
5年前|OfficeSnapshots|办公|94%...on. The rock-shaped reception desk is decorated with microphone lights and vertical baffles lit in the form of a soundwave. Facing the reception is the Wall of Fame – an impressive display of RTL’s golden records and awards. The visitor’s lounge has been styled as an interactive experience: a ...





预览图片
11 / Seymour | Andrew McLeod | 2026 | 澳大利亚
6月前|The.Local.Proje|住宅|93%...n from artful embellishments found in the original exterior, while slender vertical screens reference the fine fenestration of the front verandah. Inside, polished plaster surfaces lend a lived-in softness, enhanced by diffused daylight that traces the rounded contours of walls, balustrades, ceiling...


预览图片
12 / Bundarra | Smart Design | 2025 | 澳大利亚
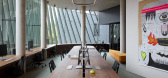
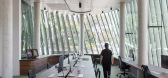
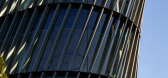
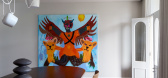
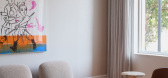
8月前|Smart.Design|办公|93%...ommunal kitchen area with canteen seating is shielded from the street by a vertical brick screen.Soft, textured furnishings and warm finishes were chosen to contrast with the building’s concrete ceilings and sleek exterior, including carpets made from angora goat hair dyed with natural pigments. B...
预览图片
13 / 圣安德鲁斯大学女生宿舍(2020)(零能源设计实验室)设计
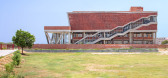
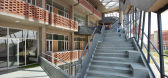
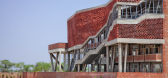
5年前|archdaily|建筑|91%...s in a tripod-like configuration to provide better structural stability as vertical support. The pergola on the roof is designed using cement board and steel beams to achieve lightweight construction and optimum design quality.,Landscape Strategies and Water Management. The landscape design enric...



预览图片
14 / 乌利亚之家 | Margine | 2023 | 意大利
2年前|序赞精选|建筑|91%...olegno SRL
MATERIALS:
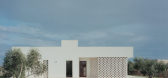
Elevation structure in reinforced concrete, opaque vertical closures in honeycomb brick blocks, interior partitions in expanded cellular concrete blocks, aluminum window and door frames, exterior cladding in plaster on EPS insulation layer, Leccese stone gelosie (stone screen...


预览图片
15 / 厄瓜多尔CACMU工作室建筑(2019)(Procesos Urbanos)设计
5年前|archdaily|建筑|89%...lways, at the junction between the two buildings - the old and the new - a vertical green wall is proposed. The walkable deck, accessible from the foyer, has a more open and green character. The interior courtyards are projected at this level as void. Benches and other furniture are proposed in orde...


预览图片
16 / 北墨尔本露台(2017)(马特·吉布森架构+设计)设计
5年前|archdaily|建筑|87%...e. Toss B white pendant lights hang from the second level ceiling bringing verticality but also daylight down through the internal void providing scale and connection with the hallway to children’s bedrooms above. Upper ceiling roof glazing is installed to wash daylight over the fissures of the hi...


预览图片
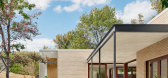
17 / 德克萨斯东奥斯汀私人住宅 | 2019 | Chioco Design
5年前|archdaily|建筑|82%...blur the lines from inside to out. All the millwork and wall panels are of vertical grain White Oak. White marble was used for countertops, backsplashes and as a major element in the Primary bathroom and walk-in shower. There are also some tile accents in the mix in the kitchen and bathrooms.,At j...



预览图片
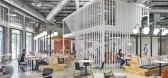
18 / 奥斯丁来数字科技中心 | A Interior Architects | 2019 | 美国
4年前|OfficeSnapshots|办公|81%...ion of the original two-story structure with four front facing columns and vertical siding done with aluminum fins.,设计师:IA Interior Architects,团队:Stephanie Long, Manuel Navarro, Holly Holstrom, Vikki Benefiel, Brittany Caruso, Laura Nagala, Robin Chaney, Lisa LeGrand, Bill Gray,C...




预览图片
19 / 【国外住宅——四套连发 HD 放送(壹)】
13年前|蓝羽红翼|住宅|80%... second one in stucco that live together in harmony and are separated by a vertical glass “fissure” that contains the entrance to the house. The garage doors and the main door of the house are made out of cumarú wood and compound an element that wraps up the two main volumes. Meanwhile the gall...


预览图片
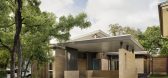
20 / 美国Inglewood四合院(2020)(Mark Odom Studio)设计
5年前|archdaily|建筑|71%...Century nod.,The owner held a previous appreciation for the play between vertical windows adjacent to masonry walls, views into lush and inviting courtyards, exterior materials used on the interior, indoor planters, slatted screen walls, warm wood tones, and needless to say... terrazzo floors” a...


预览图片
21 / 西海边的院子/Courtyard by the West Sea, Beijing, China
11年前|大可乐zZ|餐饮|66%...ard – thus the commonly roofing-used tube tiles for draining now layered vertically inside the old wall serving as a veil of fence, with carefully manipulated subtle twist, giving the original grey material a rich taste of light and shadow interaction under different lights and angles. ↑ 筒瓦...
预览图片
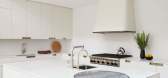
22 / 在洋溢着小镇的房子在纽约的历史性的格林威治村
5年前|ArchitecturalDi|软装|61%...s and collectors, the architect responded with a design that he calls “a vertical loft” and “a light machine.”
The rear garden features limestone retaining walls and flooring. Table and chairs by Munder Skiles.
Thomas Loof
A pair of chaise longues by Richard Schultz for Knoll on the ...



预览图片
23 / 垣宅艺术家工作室 | 焉尘建筑设计
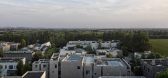
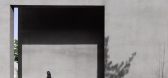
6年前|焉尘建筑设计|办公|45%... pair of the dining room and the living room, the water sink skylight, the vertical elevator box and the double-height bay window, all indicate the status of the east gate as the ceremonial entrance of the house.
▼内庭院,inner courtyard ©孙海霆
▼客厅,living room ©孙海霆
...



预览图片
24 / letter from australia survey of architecture projects down under
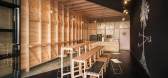
10年前|rainsea|酒店|42%... enabling an extra five storeys. A clever touch – the 'ravine' that runs vertically down the building features louvres that open and close automatically, triggered by data sent from the Australian Bureau of Meteorology. JCB Architects includes Australian Institute of Architects president Jon Cleme...



预览图片
25 / 深圳第26届世界夏季大学生运动会海上运动基地暨航海运动...
12年前|onson|文育|37%...y showing the well-proportioned architectural image which is distinct both vertically
and horizontally. Finally, in combining with the size and functional features of the constructions, cleverly arrange each single
building so that the entire architectural group organically and perfectly blends ...
预览图片



