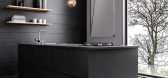
1 / Laminex推出了尖端的防指纹哑光饰面。
6年前|Yellowtrace|产品|100%...low it to compliment beautiful architectural spaces in both a vertical and horizontal application. The high-pressure laminate is light absorbing and silk to the touch, and comes in a range of 10 classic and seasonal colours. There’s a creamy architectural white and midnight matte black, as well as...


预览图片
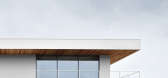
2 / 三个板房子(3板房子)GAISS设计
5年前|Archilovers|建筑|100%...e studio GAISS has designed a house with a laconic volume defined by three horizontal slabs. Beginning with a sketch on 2012 a slow project process has lead to a fully designed house with elaborated interior details and bespoke furniture pieces in 2020.
House is located in a suburb of Riga - a ...

预览图片
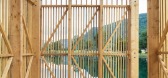
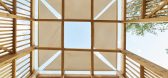
3 / 钓鱼小屋(2020)(Atelier Volpe + Birce Birgen)设计
5年前|archdaily|设计情报|100%... point of view on the landscape and a deck on the water. It highlights the horizontality of nature with a vertical appearance and with a link between the ground and the sky.,The simple plan, a square, is a visual cue on the landscape that encourages people to come in. Inside, we could admire the v...


预览图片
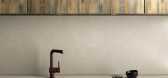
4 / Laminex采用高压、高性能表面处理绝对透明。
6年前|Yellowtrace|产品|100%..., oxidised beam wood, or aged ash or walnut. The surface can be applied to horizontal and vertical surfaces in all areas.For more information and to see all the colours, check out the Laminex website. This Yellowtrace Promotion is sponsored by Laminex. Please note that all our sponsored content is...


预览图片
5 / 893年日式酒吧(2017)(Allenkaufmann Studio)设计
5年前|archdaily|康乐|100%...levels and essentially extruded upwards. This upward shift creates colored horizontal surfaces with textured black vertical surfaces.,Black cold steel walls create the bar-kitchen vertical extrusion and two rectangular horizontal rings of green marble mark the bar and restaurant areas. A line of b...


预览图片
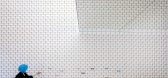
6 / 希腊光学中心 (2020)(MOLD architects)设计
5年前|Archilovers|建筑|100%... was deconstructed to its components, and the resulting eight vertical and horizontal surfaces were grouped into four pairs of surfaces, composed by different materials and serving clearly distinct operations, all of which create a resolved, easily identifiable and functional space.
The first p...




预览图片
7 / (水上乐园)BORD Studio设计
5年前|Archilovers|景观|100%...within the woods. The spa emerges like an object - a box. We envisaged the horizontal and vertical water surfaces folded in this box. The folded vertical water surfaces make the impression of an endless horizon of water. A hidden, oasis locked up in a box deep within the woods. The result is a sculp...




预览图片
8 / 别墅五千零五十(2020)(Studioninedots)设计
5年前|archdaily|建筑|100%..., all functions are randomly organized as connected volumes between two horizontal planes. This resulted in a pavilion-like house that unfolds across the garden, enhancing the relationship between the building and the landscape, and in a unique patchwork of connections between open and enclose...


预览图片
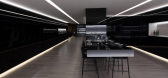
9 / 黑白有尝,西班牙瓦伦西亚科隆街上的葡萄酒零售店
12年前|疏狂暗香|办公|100%...perception of space.
The first area is used for product exhibition. Two horizontal rips in which wines coming from Vegamar wine cellar are presented. These elements
along with indirect lighting on the ceiling, indicate towards the inside of the shop.
At the end of the tour - in an area doubl...



预览图片
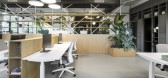
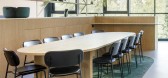
10 / SOLID 活动团队办公室 | Ninetynine | 2022 | 荷兰
3年前|OfficeSnapshots|办公|100%...mbination of white cemented vertical surfaces and textured white composite horizontal surfaces. Small L-shaped tables made from perforated white powder-coated steel float above the gallery to be used as flexible working spots.,The room divider between working and communal/social areas represents t...




预览图片
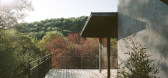
11 / 冬季花园梅森的房子(2018)(智人建筑师)设计
5年前|archdaily|建筑|100%...sts and the zinc roof, overhanging and refined on the edge, accentuate the horizontality of the extension and soften the verticality of the existing house while assuming a resolutely contemporary style. The railings accentuate this horizontal effect so that they can be integrated into the garden wit...




预览图片
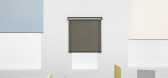
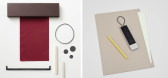
12 / 性感的卷帘(是的,没错)由罗南和埃尔万·布劳莱克为克瓦德拉特设计
6年前|Yellowtrace|产品|99%...xible, durable design allows for versatile installation to any vertical or horizontal surface such as a ceiling, wall, beam or window frame. Using Kvadrat’s patented fixing mechanism, no screws or hinges are visible, and the cassette seamlessly integrates with the interior. ,图片 © Studio B...


预览图片
13 / Ark Shelter / Michiel De Backer + Jakub Senkowski + Martin Mikovčák
6年前|archdaily|住宅|97%...nd the rural way of life.
Product Description. Oak wood is used on the horizontal surfaces, since it is waterproof, like the floor, terraces, kitchen and furniture is also produced from the same oak. The vertical parts and the ceiling are made of pine tree bio plates which are painted with white...




预览图片
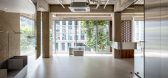
14 / 韩国 | Towpath Shop | 服装店 | 2020 | Studio GIMGEOSIL
4年前|archdaily|商业|96%... sigh of the exterior.
In fact, there is a specific balance between the horizontal and vertical lines, highlighted through different materials or finishing incorporation. The balance continues with the choice of warm and cold materials just as the intertwining of the built-in and the flexible fur...


预览图片
15 / 世爵旗舰店Gangnam(2020)(Jo Nagasaka, Schemata Architects)设计
5年前|archdaily|商业|96%...ooring, creating delicate black gradient and generating a sense of luxury. Horizontally- and vertically- movable display shelving units are mounted on rails embedded in the floor.,Our store design aimed to provide mobility and flexibility that allow store staff to easily change merchandise display...




预览图片
16 / 伊斯坦布尔ES集团办公室设计
5年前|OfficeSnapshots|办公|95%...als with different textures. The meeting room walls are sized with lights, horizontal and vertical lines and the materials that are used. Thus, visual mobility within the area was provided and the effect was increased. Red which is company corporate color is emphasized in the details within the gene...


预览图片
17 / 通量皮革&限量版设计集合/Studio David Thulstrup(Sørensen)设计
5年前|Studio.David.Th|产品|92%...d but true to my design approach. The outcome is a vertical application, a horizontal surface and an upholstered object ideal for contemporary but timeless settings.”
See more projects by Studio David Thulstrup on Yellowtrace.
,图片 © Studio David Thulstrup. ,摄影 @ Irina Boersma ...


预览图片
18 / 维吉尼亚州的房子(2018)(Reimers Risso Arquitectura)设计
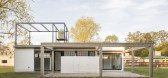
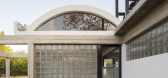
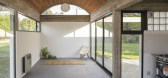
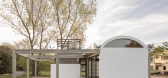
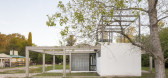
5年前|archdaily|建筑|91%...services are clustered to give freedom to other spaces. A brick vault, one horizontal plane, six opaque vertical planes, and two planes built with glass bricks spatially constitute the project. The geometric sequence of the modulation works as a connector and articulator from the inside to the outsi...

预览图片
19 / 德国“铂金”建筑酒店和办公楼(2020)(Max Dudler)设计
5年前|archdaily|建筑|90%...over the surface create an abstract façade image as a web of vertical and horizontal lines.,The plasticity of the building’s exterior, conceived as a relief, develops from the details. The details are not ornamental, but arise from their structural function. Window openings cut deeply into the ...


预览图片
20 / 华盛顿特区宝马政府事务集团办公室设计
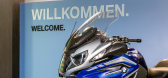
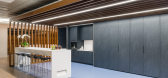
6年前|OfficeSnapshots|办公|89%...rate venue.Our designers leveraged color and the interplay of vertical and horizontal surfaces to guide staff and visitors on an experiential tour of this transportation titan’s latest Washington workspace. A branded blue wall extends from the venue’s entry to the floor creating a visual corrido...




预览图片
21 / 恩贾梅纳美国大使馆办事处设计
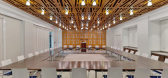
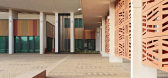
6年前|OfficeSnapshots|办公|88%...en building mass and surrounding landscape. The architecturally expressive horizontal and vertical sun control devices protect the interiors from direct sunlight and heat gain. These are organized into large-scale, multi story mashrabiya – the screened window boxes common to the Islamic world.The ...




预览图片
22 / (Samling Library)Helen & Hard 设计
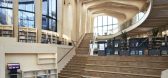
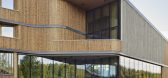
6年前|archdaily|文育|88%...ing of vertical wooden slats. The slats play around the entire building in horizontal bands, this wooden skin gives the building a depth effect and creates a holistic but simultaneously varied architectural expression. The large glass surfaces of the public spaces provide a transparent skin between ...




预览图片
23 / 意大利 | Aeon Hotel | 酒店 | 2021 | noa* network of architecture
4年前|noa事务所|建筑|88%...the future – because the entire interior is characterized by a colorful, horizontal dichotomy: A soft beige - communicates feelings of being grounded, familiar, delicateness – meets a mystical blue that embodies the future, the mysterious, the uncertain. This expressive, clear-cut division line ...




预览图片
24 / 设计师办公室 | Skidmore Owings & Merrill | 2022 | 美国
3年前|OfficeSnapshots|办公|87%...ntinues at night, when a regular grid of point lights illuminates only the horizontal surfaces, rather than walls and other vertical surfaces. The point lights ultimately use half a watt per square foot of energy, relieve strain on eyesight, and substantially reduce nighttime reflections in the glas...


预览图片
25 / 德国舒尔赞多夫之家(2019)(Transstruktura)设计
5年前|archdaily|建筑|87%...er floor were planned in a timber frame construction. Inside the rooms are horizontally planked with white pine planks. The outer skin of the walls is clad with carbonized pine boards.,For the facade we used an old Japanese wood treatment technique. It was purposefully flamed and charred, whereby ...


预览图片



