约有70项符合查询结果,库内数据总量为1205294项。[ 耗时:0.0064秒 ]




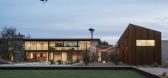
2 / Foo的房子(Foo)牧场我设计
5年前|Archilovers|建筑|100%...r room vanity, and homework nook in the hallway.
Double height and vaulted spaces were used throughout the home to change the feeling of the living spaces and highlighted by elements like the board-formed concrete fireplace that draws your eye up to the ceiling and over the open living space...



预览图片
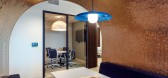
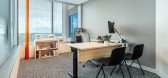
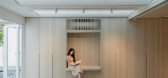
3 / 新加坡 航空公寓 | 2021 | Pencil Office
5年前|archdaily|住宅|100%...iling is influenced by billowing and inflated air, taking shape as ceiling vaults that are porous. Two vaults are designed in a gradient perforated aluminum, filtering the bleaching equatorial sun into a hazy light suitable for work and relaxation. A center volume mixes conditioned and unconditioned...



预览图片
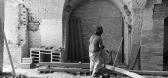
4 / 乌克兰 ZWEIG 酒吧 | 2020 | balbek bureau
5年前|balbekbureau|康乐|100%...f the most prominent features of the space is the original brickwork groin-vaulted ceiling. The decision to keep it clear of any visible utility and communications lines were made on the spot. This brought up a question of how to ensure the ventilation of the premises. We solved this issue by instal...


预览图片
5 / 切尔西之家 | Angel O’Donnell
8月前|ArchitecturalDi|软装|100%...ome to an expansive open-plan living, kitchen and dining area defined by a vaulted ceiling and a large bullseye window. Although the building itself is industrial in origin, O’Donnell resisted the urge to lean too heavily into that look. Instead he introduced blush-toned slip bricks high in the ce...


预览图片
6 / Nude Story store | Roman Gulyaev | 2025 | 意大利
1年前|behance|商业|100%...e main advantage of the space is its historical architecture, 6-metre high vaulted ceilings and incredible arched windows that decorate the facade. The building is over 100 years old (125 years) and has changed many functions and tenants over the years, each leaving a mark. A lot of work has been do...


预览图片
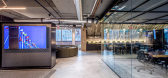
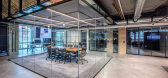
7 / 华盛顿特区机密技术公司办公室设计
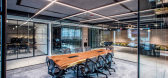
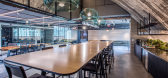
6年前|OfficeSnapshots|办公|100%...f project where the existing space influenced the design with its concrete vaulted ceiling, factory style windows and industrial views. The design team concentrated on textures rather than colors to celebrate the industrial look of the space and used plants and wood surfaces to balance the space and...


预览图片
8 / 马来西亚Bewboc之家(2020)(Fabian Tan Architect)设计
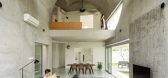
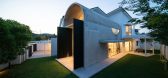
5年前|archdaily|建筑|100%... cooling both sides naturally.,An arch roof extends outwards, creating a vaulted annex that forms the living spaces. The space appears continuous through the extension of the arch and exaggerated further through the materiality of the concrete finish from floor to ceiling. The extension is further...




预览图片
9 / 美国 | Katten | 律师 | 办公 | 2020 | Gensler
5年前|Gensler|办公|100%...e marble fragments in the terrazzo floor, handmade trees in reception, and vaulted ceilings in the elevator lobby, a natural and inviting space was created for Katten to establish its presence and promote innovative ideas for the practice of law.
,设计师:Gensler
,摄影:Stephen Wals...




预览图片
10 / 曼谷空间帝国大厦办公室设计
6年前|OfficeSnapshots|办公|100%...n and classic, we mixed the existing checkerboard marble flooring and high vaulted ceiling with SPACES minimalist design elements and the result was a surprisingly lively collaborative space. The ornate ceiling was lit up with a slim metal lighting profile, while timeless elements like brass pendant...


预览图片
11 / 迷人的巴塞罗那全白的阁楼
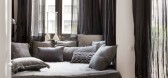
10年前|544628262|住宅|100%From their dream open kitchen, the whitewashed herringbone floors, the vaulted ceilings, the exposed brick, the fireplace, the free standing bathtub in the bedroom, the oversized lanterns and the super long sofa, Spanish architects Serrat-Tort did an amazing job for this beautiful Barcelona loft!



预览图片
12 / 泰卢固语中餐厅 | Sona Reddy Studio | 2023 | 印度
2年前|archdaily|餐饮|100%...sence of the Deccan.
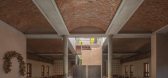
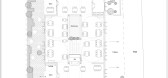
The architecture engages massive brick domes, vaults, and exposed, load-bearing walls, minimizing the use of concrete and steel, thereby creating a passively cooler interior environment tailored for Hyderabad's arid climate. The exterior facade, adorned with exposed Kari...



预览图片
13 / 挪威雪中小屋(2020)(Erling Berg)设计
5年前|Archilovers|建筑|99%...the main living spaces and the en-suite are lowered in the landscape, with vaulted ceilings, creating a spacious atmosphere where the cold nature outside connects with the warm interior through the larger glass openings.
Photographer: Alejandro Villanueva
,项目完工照片:
...


预览图片
14 / HD别墅(2020)(AL PEPE architects)设计
5年前|archdaily|建筑|97%...ding larch window frames. The attic offers pleasant volumes decorated with vaults and welcoming rooms and bathroom. These vaults respond to the curved window and its larch frame on the street facade, taking up the characteristic shape of the traditional openings on the village gables. The materials ...





预览图片
15 / National Park Street | MADE Homes | 2026 | 澳大利亚
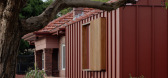
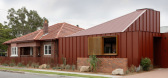
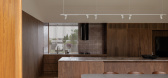
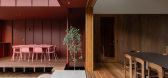
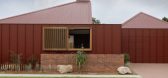
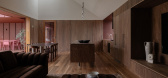
2月前|The.Local.Proje|住宅|97%...age features, steeped in history and laboriously crafted character. “The vaulted and ornate ceilings were a huge selling point for us,” Bunder says. “Although the home was extremely dilapidated, we could see the potential impact of these unique features on the finished product.”
How these d...
预览图片
16 / 布鲁塞尔B/S/H/办公室设计
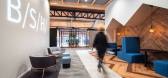
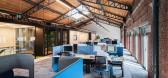
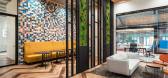
5年前|OfficeSnapshots|办公|96%...r three floors in one of the twelve wooden buildings, under the centennial vaults of the former freight station.
Captif Office Architects embraced this style for the furnishing of the offices and even enlarged this on the first floor of the building by suggesting enclosed spaces in the interior t...



预览图片
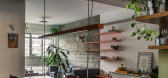
17 / 巴西Higienopolis公寓(2019)(Teresa Mascaro)设计
5年前|archdaily|住宅|95%...tures so typical for this period: ample spaces, high ceilings, huge window vaults, ipê wood parquette ...
Nevertheless, in order to meet new design, in addition to hydraulic and electrical installations some spatial changes were necessary too.
,The kitchen and the living room were integrated ...




预览图片
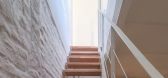
18 / FG房子装修(2020)(Manzoniterra Arquitectos)设计
5年前|archdaily|建筑|95%...ional "Patio House" of Montevideo, with high ceilings, load-bearing walls, vaults, joists, and small compartments do not usually adapt spatially to the demands of contemporary living. However, these houses do have heigh ceilings and materials of great aesthetic value. Combining the old and imperfect...



预览图片
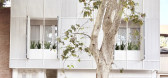
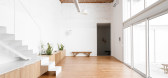
19 / 加鲁之家 | Estudio Tecla | 2024 | 阿根廷
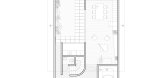
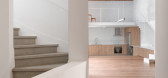
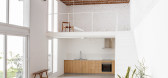
2年前|archdaily|住宅|95%...riginal elements of architectural value, such as the wooden floors and the vaulted ceiling, which were restored, creating a contrast between the old and the new.
The patio had a floor of dark ceramics and an unused metal staircase, resulting in unpleasant views from the living area. That's why ...

预览图片
20 / 芝加哥珀金斯伊斯曼办事处设计
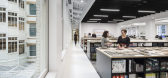
6年前|OfficeSnapshots|办公|94%...r gate designed by Frank Lloyd Wright, pilasters, a stair landing grate, a vault door, and a window from the 11th floor office (which belonged to the building’s designers, Daniel Burnham and John Root). Acoustic draperies in the boardroom and acoustic felt baffles throughout the studio help to sof...



预览图片
21 / 芝加哥Bartlit Beck Herman Palenchar&Scott LLP事务所设计
6年前|OfficeSnapshots|办公|93%...ing boasts 18′ high ceilings, 15′ high exterior windows, and a masonry vault that runs vertically through the entire building (to keep records safe in a fire). The project is a full reimagination of the structure and interior with new exit stairs, rooftop deck, shifted structural masonry walls, ...
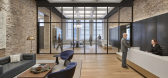


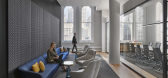
预览图片
22 / 美国纽约 SUBA 餐厅
14年前|will_fine|餐饮|91%...-foot-long illuminated reflecting pool — to the softly illuminated brick-vaults of the reception hall. Guests may enter either through the magical dining grotto or pass through an elegant stair hall to a 14-foot high dining gallery. The dinning grotto features a polished concrete dining island set...


预览图片
23 / Inside Lost Profile Gallery | Nickolas Gurtler | 2025 | 澳大利亚
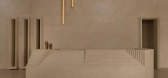
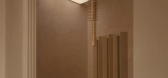
9月前|estliving|商业|91%...“not an inch of exterior spared from graffiti”, Gurtler notes. Inside, vaulted ceilings and west-facing afternoon sunlight held potential.
Four gallery spaces meander like a series of portals, introducing a sense of compression and release. From a voluminous central space, visitors enter two mo...
预览图片
24 / Waterman Eastland 联合办公 | ClarkeHopkinsClarke Architects | 2022 | 澳大利亚
4年前|OfficeSnapshots|办公|91%...o site-specific opportunities including a voluminous retail atrium, barrel-vaulted ceiling and neighbouring Mullum Mullum Creek. Located on Level 3, the 3,300-square-metre fitout comprises 37 private offices of all sizes, capacity for 400 people, 70-plus hot desks, 7 meeting rooms including boardroo...


预览图片
25 / 拉合弗酒厂(Lahofer Winery)CHYBIK + KRISTOF ARCHITECTS & URBAN DESIGNERS 设计
6年前|Archilovers|办公|91%...joining tasting room. Emulating archetypal wine cellars of the region, the vault of the winery rests on a grid of arched beams. Acting as a mirror of this shape, an undulant roof serves as an amphitheater for cultural events open to both locals and visitors, merging the winery into the ground – an...


预览图片



