约有900项符合查询结果,库内数据总量为1205294项。[ 耗时:0.0059秒 ]
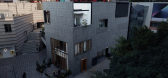
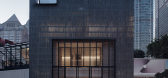
1 / 半山 · 川 | VARI几里设计 | 2021 | 中国重庆
4年前|序赞精选|餐饮|100%
城市更新
VARI几里设计事务所迎来了新的挑战,在喧闹的城市中心,解放碑商业核心地段进行城市更新改造项目,创造一个有机的空间,建筑和室内设计一体化设计。通过提取相对克制的材料,与周边街景环境融合,调解特定...




预览图片


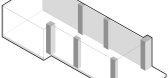
4 / Anaago Bistro | VARI几里设计 | 2022 | 中国重庆
3年前|序赞精选|餐饮|100%...俗编织出了一个有机开放的原始村落。
▽理念来源© VARI几里设计
竹篾、原木、茅草、石块,这些来自自然界最原始的材料,勾勒出了阿纳果独特的建筑风格,彰显了人们对于环境和文化传承的尊重,反之,也为这个遗世独...




预览图片
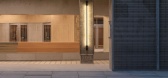
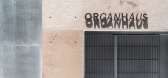
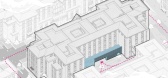
5 / 瑞器RICHAUS | 几里建筑 | 2024 | 中国重庆
5月前|序赞精选|办公|100%...备持续生长性的社区中心。
© 吴清波
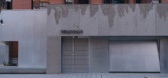
外立面 © vari architects 几里建筑
外立面 © 朱文乔
part. 1
一种界面
设计以一种先锋性的金属幕帘为建筑开启一层有界的面纱,入口的金属滑门虚实相间,让自然渗透。另...

预览图片
6 / LAGO餐厅 | 几里建筑 | 2025 | 中国重庆
2月前|序赞精选|建筑|100%...料本身,空间的气质就越松弛。
▽建筑空间轴测图© vari architects 几里建筑
03 如何营造一间家庭厨房
两层楼层,彼此具备完整的构造与不同的表达。室内一层面向湖水敞开,湿润的空气,树影与湖光,被纳入室内感知...


预览图片
7 / 三亚海棠湾 | 几里建筑 | 2026 | 中国海南
3月前|序赞精选|建筑|100%...之间缓慢铺开,形成小聚落的自然感。
体量分析 © vari architects 几里建筑
盒子的排列顺应地理形态 © 山间影像
© 山间影像
为保留原有的疏林草地,沙生植物,设计在原始道路的基础上进行了微调。改造后的道路全...





预览图片
8 / 超魅幻彩储藏库
12年前|onson|建筑|100%储藏库7米高的外表皮由颜色和形状各异的50x50 cm锥形铝板构成。四种形状略微不同的铝板慢慢张开成花瓣状,环绕建筑形成斑斓的云彩表面。表皮背后是用预制混凝土板填充的标准钢筋结构。为了防止冷桥并最大程度上保持室内...
预览图片
9 / 英国伦敦牛津街--约翰·刘易斯时尚专卖店
13年前|胡的龙|商业|100%...haw to provide a temporary exhibit and event space capable of showcasing a variety of designers within its store on Oxford Street. This unique ‘pop-up’ installation called for an innovative proposal which fused exhibition design and architecture, whilst enabling John Lewis to express its brand i...




预览图片
10 / dtac House
14年前|vathan|办公|100%...rival, meeting, concentration and relaxation spaces.
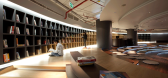
To support dtac's varied promotional activities, an extensive three-level open front-of-house space linked by a new internal feature stairway provides a highly adaptable space, able to host a wide variety of client and staff events. With space...




预览图片
11 / 英国伦敦约翰刘易斯时装馆
14年前|大陈|设计情报|100%...n-Pavilion-by-Grimshaw_04.jpg
The modular nature of the design allows for various configurations at each department store and designers can either use the tubes to display garments or as screens to enclose their collections.
http://static.dezeen.com/uploads/2011/09/dezeen_John-Lewis-Fashion-Pavili...
预览图片
12 / DTAC电信公司
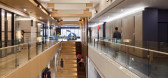
13年前|wodpopo|办公|100%...观念的到来,会议,集中和放松的空间。 To support dtac's varied promotional activities, an extensive three-level open front-of-house space linked by a new internal feature stairway provides a highly adaptable space, able to host a wide variety of client and staff events.为了支持...


预览图片
13 / Via Porta | Studio Esteta
6年前|Studio.Esteta|餐饮|100%...on of the traditional Italian family kitchen and pantry offering patrons a varied experience; an all-day Eatery and soon to be restaurant by night, and Deli offering take home meals, house made condiments and locally sourced and imported artisanal products.
Showcasing the varied offering in...


预览图片
14 / 山城,呼吸的茶室 | 几里建筑 | 2025 | 中国重庆
8月前|序赞精选|建筑|100%...深刻的联结。
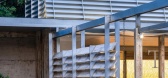
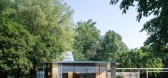
俯瞰图 © 吴清波
建筑空间轴测图 © vari architects 几里建筑
案例资料
项目名称 Project | 野一茶集Yeeii Tea
项目地点 Location | 重庆颐和生态公园
建筑设计 Architectural Design | vari architects 几里建筑
主持建筑师 Pr...

预览图片
15 / 朴茨茅斯皇家海军纳尔逊办事处设计
6年前|OfficeSnapshots|办公|100%Morgan Lovell has completed an inspiring office design for Royal Navy NELSON, an artificial intelligence program, located in Portsmouth, England.An inspirational workplace for the team behind the Royal Navy’s artificial intelligence programme, NELSON at HM Naval Base Portsmouth, UK. The base is th...




预览图片
16 / El Segundo放射合作伙伴办公室设计
6年前|OfficeSnapshots|办公|100%...r the space was to bring together into one impactful and lively space, the various local LA offices and departments that were previously siloed from one another. The goal was to craft a space relevant to their brand and field of work, that would both attract new talent and inspire existing employees...



预览图片
17 / 印度 | TEJ House |住宅 | 2021 | Neogenesis+Studi0261
4年前|archdaily|建筑|100%...f light and shadow. The entrance leads to the backside passage that allows varied vistas of the landscape each at a different angle. One can experience the beauty of the open landscape from the living space which is connected to the Otla. The interiors are proportionately humane that connect with th...



预览图片
18 / 开普敦老共同财富办事处设计
6年前|OfficeSnapshots|办公|100%...ed through custom vinyls set on glass glazing panels and wallpapers in the various brand colours. Careful consideration was made to place varying employee groups in their most ideal setting and each floor hosts a variety of large boardrooms, smaller focus rooms, and breakaway lounges to cater for th...


预览图片
19 / 加拿大湖景镇葡萄酒有限公司零售和品尝馆(2017)(Thier+Curran Architects)设计
5年前|archdaily|建筑|100%...nd noise control and minimize bottlenecks. A small central lounge area has varied seating including stand up tables, a counter with stools overlooking the vineyard, and lounge seating. It is anchored by a focal floating fireplace, offering warmth and a visual amenity in cooler months.,A glass loun...


预览图片
20 / 泗洪咖啡厅和婚礼 | SPACE CHA | 2023 | 韩国
1年前|archdaily|餐饮|100%...recorded.
Sihaon enriches the seemingly simple exterior through various design elements. If the first distinctive feature is the exterior color, the second is the varying heights of the "ribs" attached to the building's outer walls. When we first visited the site three years ago, we consi...



预览图片
21 / 卡尔斯巴德空域技术办公室设计
5年前|OfficeSnapshots|办公|100%
Ware Malcomb designed the new Airspace Technologies offices as a collaborative space for their team in Carlsbad, California.
The new Airspace Technologies offices are located within the Atlas at Carlsbad campus, for which Ware Malcomb previously provided architectural design services. Ware Malc...




预览图片
22 / Ydalir学校(2020)(Ola Roald Arkitektur)设计
5年前|archdaily|文育|100%...ir School.
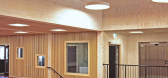
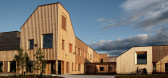
Social Sustainability. As a group of public buildings with varied programs, Ydalir has become a natural node meeting point for the new area. The school and sports hall generate daytime and nighttime activity, with varied programs suited for both physical and cultural activities. In t...


预览图片
23 / San Mateo Guidewire软件办公室设计
6年前|OfficeSnapshots|办公|100%...dress their goals to improve wayfinding, wellness, lighting, and to create varied workspace options to accommodate a wide range of employee ages, cultural backgrounds and working styles, we sought inspiration from their global network of customers and satellite offices and in doing so brought to lif...


预览图片
24 / 奥斯陆奥斯陆Pensjons Forening (OPF)办公室设计
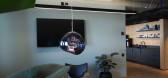
3年前|OfficeSnapshots|办公|100%...and the little extra. This in the form of furniture with different idioms, varied textiles, several common functions such as a common “living room” for joint gatherings and, among other things, a shuffleboard that was given the function of a bar table. Pleasant kitchens where no one is the same ...




预览图片
25 / Shibolet & Co . 的办公室 | Setter Architects | 2022 | 以色列
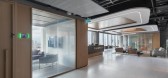
3年前|OfficeSnapshots|办公|100%...ated a harmony of rhythms.,The Main cafeteria consists of long counters. Various seating areas allow employees to sit, eat, socialize and meet in different ways, in a pleasant atmosphere throughout the working hours. More varied welfare spaces spread between the floors, including a music room, a t...



预览图片



