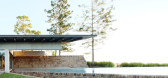
1 / (Lune de Sang Pavilion)CHROFI 设计
6年前|Archilovers|住宅|100%...he vision is exceptional in that rather than planting a fast growing crop, various hardwoods of the region have been chosen to establish a rainforest landscape that will take generations to mature. The hardwoods will be tended to maturity and then selectively harvested, the long lifespan of the tree...



预览图片
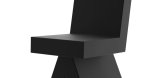
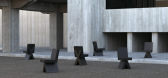
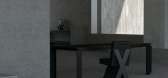
2 / X-CHAIR赫尔曼Weizenegger作品集合
5年前|Yellowtrace|产品|100%...20 to 10.01.2021. The chair is available via objekteunserertage.com and at various premium dealers online and offline.
,图片 © OUT Collection ,转载自:Yellowtrace,语言:English,阅读原文


预览图片
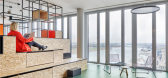
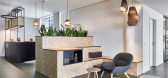
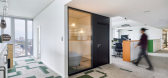
3 / 科隆边境经济办公室设计
6年前|OfficeSnapshots|办公|100%...individually designed joinery components whose positions can be adapted to various different scenarios.The colour and materials concept supports the idea of integrating nature into the world of work. As a contrast, the architects also allowed the charm of the former industrial port to flow into the ...



预览图片
4 / Landmark 集团总部 | Allen | 2024 | 阿联酋
1年前|OfficeSnapshots|办公|100%...and neutral colors and textures in materials chosen for their suitability. Various architectural forms were utilised to convey a narrative that prioritizes both comfort and functionality. The colors of an arboretum were subtly woven into the finishes, creating a cohesive aesthetic that harmonizes wi...


预览图片
5 / Continental 总部 | HENN | 2023 | 德国
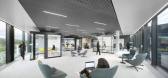
1年前|OfficeSnapshots|办公|100%...arge, compact area covering almost the entire depth of the building, which various freestanding modules divide into manageable and tangible neighbourhoods. This allows a landscape of different workplace typologies to unfold: from dynamic places of exchange and encounter to places of concentrated wor...




预览图片
6 / 斯洛伐克IO平面公寓(2020)(alanprekop)设计
5年前|archdaily|建筑|100%...projects and would be thrown out otherwise.,Materials were gathered from various waste collection places; then treated, and newly purposed in the interior. This is most prominent in the living room, which is lined with ceramic tiles. This adds structure with a more than a six-meter long bar. Under...


预览图片
7 / (房子的橄榄树林)Henkin Shavit Design Studio设计
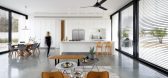
5年前|Archilovers|住宅|100%...n turf in which the size of the plots dictates large distances between the various residential houses.
Olive vineyards are the main component on the land on which the Aloni family house was designed and built. The idea was to design a "connector" between the front and the back vineyards. In ord...




预览图片
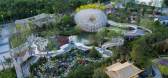
8 / 2019年中国北京世园会上海园
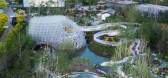
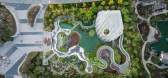
6年前|上海建联|建筑|100%...tisfies the needs of the exhibition, making full use of the space to shape various landscape spaces from airtight to open, from outdoor to indoor, from natural to artificial, from flat to stereoscopic. For the touring route, the three different elevations of the ground, the air bridge and the narrow...


预览图片
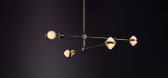
9 / 克里斯托弗·布茨推出了虹膜照明系列。
6年前|Yellowtrace|产品|100%...proportion and scale. Marrying traditional and cutting edge materials with various techniques, Christopher Boots creates future antiques designed for transforming architecture.
For further information on IRIS, visit christopherboots.com.
IRIS components, ready for hand assembly. Photo by Guy La...



预览图片
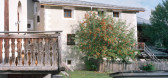
10 / Chesa通过Principela 19号(2020)(传奇)设计
5年前|archdaily|建筑|100%...llation keeps a respectful distance from the massive, white walls with the various niches and original pine doors. Statically relevant larch posts and transoms and a massive wooden wall that emerged structure the space today "as found" and their presence encourages the new fixtures to enter into a d...




预览图片
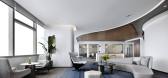
11 / 招商银行办公室 | UMA Design | 2020 | 中国上海
1年前|OfficeSnapshots|办公|100%...k echoing the ship’s form. Behind it, a curvy and dynamic screen unifies various space activities, while the core cylinder wall proudly displays our corporate culture. Descend to the VIP lounge beneath the front hall, and discover two 20-person meeting rooms on the lower left, adaptable into a 40-...


预览图片
12 / 赫尔辛基世邦魏理仕办公室设计
5年前|OfficeSnapshots|办公|100%...is used only by employees and an external zone that acts as a showroom for various work environment solutions – a collaborative space for customers and partners that easily transforms into seminar or event use.
The entire premises were designed according to latest wellbeing standards for a high...


预览图片
13 / 墨西哥龙舌兰南餐厅
12年前|xinshaojie|餐饮|100%...ometric tapestry of light hues, which help sunlight travel deeper into the various spaces. Wood is another key material component that was retrieved from the original concept; it was used to construct all the furniture and to cover the dropped ceilings.
Ground Floor Plan


预览图片
14 / 扫描电镜展厅在米兰开幕。
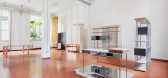
6年前|Yellowtrace|产品|100%...natively soft and bold colours by Kvadrat fabrics divide the showroom into various sections, whilst strategically guiding the visitor’s eye throughout the space. A bookcase of carefully selected vases from Collezione Massimo Minini adds a component of delicate detail amongst the chic-yet-stark dis...



预览图片
15 / 墨尔本能源与水务监察专员维多利亚办事处设计
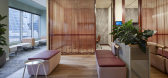
6年前|OfficeSnapshots|办公|100%...interactions between staff, the mottled blue pathway leading teams through various zones; a flowing tributary encouraging seamless collaboration and communication.The strategy to counteract EWOV’s highly-charged atmosphere relied on equal parts function and beauty. The design is anchored by a stro...




预览图片
16 / 奥斯汀青蛙设计办公室设计
5年前|OfficeSnapshots|办公|100%...eakout areas that support smaller coworking groups. The space accommodates various hybrid models to ensure the office’s agility and adaptability as working habits and styles continue to evolve. The studio reflects solutions from boutique hospitality models, creating an environment that prioritizes...


预览图片
17 / CLA 办公室 | BDH | 2023 | 美国
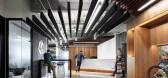
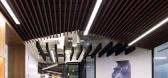
1年前|OfficeSnapshots|办公|100%...alized journeys.,By designing a space that nurtures well-being, supports various work modalities, fosters community, and celebrates local culture, BDH reinvented the workplace for CLA employees. The design not only enhances the daily experience of its current team but also serves as a compelling n...



预览图片
18 / 马其顿SD别墅(2018)(BMA - Besian Mehmeti Architects)设计
5年前|archdaily|建筑|100%...uilding is driven by the content and its urban context. White volumes with various programs are stacked to form a structure incorporating several voids that become terraces or spaces into which windows and planters are slotted.,At the heart of the home, wooden sculptural stairs set on top of each ...


预览图片
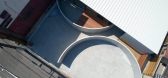
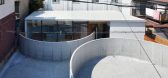
19 / House in Konohana
6年前|活态空間設計|住宅|100%...l part of the streetscape more appealing. Rather than strictly segregating various zones, we wanted to create a soft, attractive boundary line that segmented them, sometimes blocking lines of sight and sometimes inviting people in.
Our solution was to divide the property into quarters using two a...



预览图片
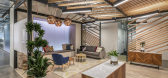
20 / Sunnyvale google tech corners第一阶段设计
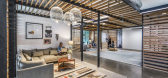
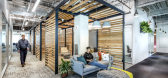
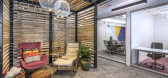
6年前|OfficeSnapshots|办公|100%... broader sitting rooms for larger group chats and informal meetings. These various configurations can be inserted into a wide variety of arrangements on the floorplate. By creating a distinctive shift in the ceiling condition, the trellises establish a sense of enclosure and intimacy in the lounges ...


预览图片
21 / 波兹南eNStudios办公室设计
3年前|OfficeSnapshots|办公|100%... project refer to the context of the location. Trapezoidal sheet metal and various types of steel mesh give a nod to the industrial character of the surroundings, while the wooden roof structure is an interpretation taken from railroad sleepers, introducing an element of warmth into the space.,The...


预览图片
22 / 中国宁波Lostvilla勤勇小学酒店(2018)(Atelier XÜK)设计
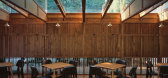
5年前|archdaily|酒店|100%...d to access the cafeteria. It has openings towards different directions at various heights, framing views which give visitors a rich spatial experience while ascending.,To the overall experience, the large number of in-situ fabricated woodwork from furniture scale to room scale not only gives a fe...



预览图片
23 / So Koizumi Solo Exhibition
1年前|NewNorm|产品|100%...nal notions of functionality. This adaptable object can be configured into various forms, from bookshelf to side table, exemplifying Koizumi's interest in user engagement and spatial interaction.
Through this work, Koizumi subverts the conventional designer-user hierarchy, creating opportunities ...


预览图片
24 / 阿姆斯特丹边缘技术办公室设计
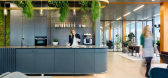
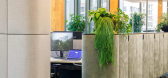
6年前|OfficeSnapshots|办公|100%... the nineties, redeveloped by EDGE Technologies themselves. In response to various desires and changing needs of the employees, as well as the existing qualities of the building, the open space has been divided into three zones. These offer a variety of places and freedom to choose where you want to...




预览图片
25 / 曼谷MTL共同创造空间 | YAAF DESIGN | 2022 | 泰国
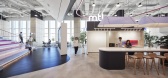
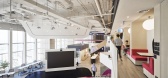
3年前|OfficeSnapshots|办公|100%...select the workspace that best suits their needs. The environment features various settings, such as workbenches, sit-stand tables, bar-height window benches and diverse meeting spaces. By removing physical barriers between management and their teams, the design boosts collaboration and opens commun...

预览图片



