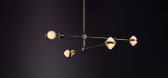
1 / 克里斯托弗·布茨推出了虹膜照明系列。
6年前|Yellowtrace|产品|100%...proportion and scale. Marrying traditional and cutting edge materials with various techniques, Christopher Boots creates future antiques designed for transforming architecture.
For further information on IRIS, visit christopherboots.com.
IRIS components, ready for hand assembly. Photo by Guy La...



预览图片
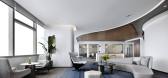
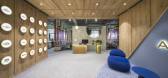
2 / 招商银行办公室 | UMA Design | 2020 | 中国上海
1年前|OfficeSnapshots|办公|100%...k echoing the ship’s form. Behind it, a curvy and dynamic screen unifies various space activities, while the core cylinder wall proudly displays our corporate culture. Descend to the VIP lounge beneath the front hall, and discover two 20-person meeting rooms on the lower left, adaptable into a 40-...


预览图片
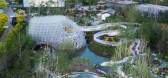
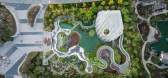
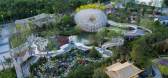
3 / 2019年中国北京世园会上海园
6年前|上海建联|建筑|100%...tisfies the needs of the exhibition, making full use of the space to shape various landscape spaces from airtight to open, from outdoor to indoor, from natural to artificial, from flat to stereoscopic. For the touring route, the three different elevations of the ground, the air bridge and the narrow...


预览图片
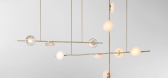
4 / RossGardam推出了新的照明系列CETO。
6年前|Yellowtrace|产品|100%...d in the complete object. After testing how mouth-blown glass reacted in various existing optics, Gardam’s team developed an optic to a contemporary geometric form. This geometric pattern, combined with the variation inherent in the blowing technic created the diverse and subtle patterns desired...



预览图片
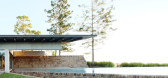
5 / (Lune de Sang Pavilion)CHROFI 设计
6年前|Archilovers|住宅|100%...he vision is exceptional in that rather than planting a fast growing crop, various hardwoods of the region have been chosen to establish a rainforest landscape that will take generations to mature. The hardwoods will be tended to maturity and then selectively harvested, the long lifespan of the tree...



预览图片
6 / Landmark 集团总部 | Allen | 2024 | 阿联酋
1年前|OfficeSnapshots|办公|100%...and neutral colors and textures in materials chosen for their suitability. Various architectural forms were utilised to convey a narrative that prioritizes both comfort and functionality. The colors of an arboretum were subtly woven into the finishes, creating a cohesive aesthetic that harmonizes wi...


预览图片
7 / 他从“马扎”中获得灵感,設計的灯具从米兰火到杭州……
7年前|室内赞条|设计情报|100%...ation of the designer’s sustainable design concept. A closer look at the various components of the product reveals that the designer does not have the intent to hide the structure, and each component is extremely fine and independent. The advantage of this is that when a component of a product is ...


预览图片
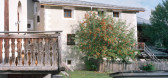
8 / Chesa通过Principela 19号(2020)(传奇)设计
5年前|archdaily|建筑|100%...llation keeps a respectful distance from the massive, white walls with the various niches and original pine doors. Statically relevant larch posts and transoms and a massive wooden wall that emerged structure the space today "as found" and their presence encourages the new fixtures to enter into a d...




预览图片
9 / 斯洛伐克IO平面公寓(2020)(alanprekop)设计
5年前|archdaily|建筑|100%...projects and would be thrown out otherwise.,Materials were gathered from various waste collection places; then treated, and newly purposed in the interior. This is most prominent in the living room, which is lined with ceramic tiles. This adds structure with a more than a six-meter long bar. Under...


预览图片
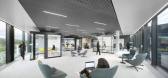
10 / Continental 总部 | HENN | 2023 | 德国
1年前|OfficeSnapshots|办公|100%...arge, compact area covering almost the entire depth of the building, which various freestanding modules divide into manageable and tangible neighbourhoods. This allows a landscape of different workplace typologies to unfold: from dynamic places of exchange and encounter to places of concentrated wor...




预览图片
11 / formafantasma ore streams melbourne
7年前|彭静7272|产品应用|100%...ing metalised car paint on CNC-milled aluminium, gold plated aluminium and various components from a mobile phone
‘Cubicle 1’, 2017
The collected objects, the designers explain, act as a ‘trojan horse, using form and colour to initiate a deeper exploration o...


预览图片
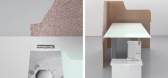
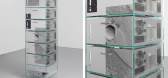
12 / formafantasma ore streams melbourne
7年前|sfep|产品应用|100%...ing metalised car paint on CNC-milled aluminium, gold plated aluminium and various components from a mobile phone
‘Cubicle 1’, 2017
The collected objects, the designers explain, act as a ‘trojan horse, using form and colour to initiate a deeper exploration o...



预览图片
13 / 波兹南eNStudios办公室设计
3年前|OfficeSnapshots|办公|100%... project refer to the context of the location. Trapezoidal sheet metal and various types of steel mesh give a nod to the industrial character of the surroundings, while the wooden roof structure is an interpretation taken from railroad sleepers, introducing an element of warmth into the space.,The...


预览图片
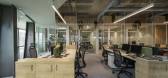
14 / Accor Group 办公室 | OPS Concept | 2020 | 土耳其
1年前|OfficeSnapshots|办公|100%...g the same hue with the walls on ceilings too.,The project has prominent various workspaces and sharing hubs in the open areas. Especially, dynamic alternatives are offered in the work planes. Besides the standard operational desk, the open office design covers common areas, tall tables, common ki...



预览图片
15 / 马其顿SD别墅(2018)(BMA - Besian Mehmeti Architects)设计
5年前|archdaily|建筑|100%...uilding is driven by the content and its urban context. White volumes with various programs are stacked to form a structure incorporating several voids that become terraces or spaces into which windows and planters are slotted.,At the heart of the home, wooden sculptural stairs set on top of each ...


预览图片
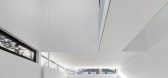
16 / 加拿大ShadowBox住宅/Johnson Chou设计
5年前|Archilovers|住宅|100%...use is configured to capture the ever-changing light and shadow effects in various areas of the residence. The shadows cast in the interior reveal the juxtaposition between the permanence of the architecture and the ephemeral of the natural.
The residence was envisioned as an instrument for the...



预览图片
17 / Foodhallen美食广场海牙店 | Studio Modijefsky
6年前|Modijefsky|商业|100%...eamlessly merging with the floor and plinths of columns. The tiles come in various sizes and colours, mixed with poured flooring, referencing paving patterns used in urban squares, differentiating or connecting different levels in space. Various floor heights have been used to their advantage, with ...


预览图片
18 / 奥地利Tiwag电站控制中心与游客中心
11年前|long2003|办公|100%...inant building on the site was and still remains the old turbine building. Various additions reduced the impact made by this building,
with the result that the high-energy processes on the power station site were no longer externally legible. Through the formal idiom it employs the
new building at...
预览图片
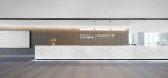
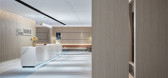
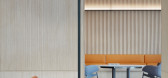
19 / YuQiang & WOW DECO | 直线设计呈现秩序美学 | 罗湖中海慧智大厦招商中心
6年前|于强室内设计|商业|97%...ly balances the space for office and display, and perfectly integrates the various needs of Work&Live&Exhibition, setting up exhibition areas, negotiation areas, office areas, leisure areas, etc., which truly interpret the brand concept of modernly smart office and create an ideal business life benc...



预览图片
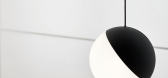
20 / INTRO BATIMAT 2020 体验展 | INTRO DESIGN STUDIO
5年前|behance|商业|95%...reveal the possibilities of the products on display. There are curtains of various types and materials in black in the black part of the pavilion and white ones respectively in the white part.Track lighting systems with directional light spots are used as a lighting solution to reveal the texture of...



预览图片
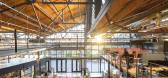
21 / L’Oréal 办公室 | Blitz | 2022 | 美国
1年前|OfficeSnapshots|办公|93%...r’s salon and cafés) promoting spontaneous and organic connections. The various brand-specific areas fan out from its flowing path.,Drawing inspiration from the omnipresent progression of sunlight over the course of a day in LA, three thematic directions help set the mood of each mini environme...




预览图片
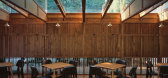
22 / 中国宁波Lostvilla勤勇小学酒店(2018)(Atelier XÜK)设计
5年前|archdaily|酒店|93%...d to access the cafeteria. It has openings towards different directions at various heights, framing views which give visitors a rich spatial experience while ascending.,To the overall experience, the large number of in-situ fabricated woodwork from furniture scale to room scale not only gives a fe...



预览图片
23 / So Koizumi Solo Exhibition
1年前|NewNorm|产品|93%...nal notions of functionality. This adaptable object can be configured into various forms, from bookshelf to side table, exemplifying Koizumi's interest in user engagement and spatial interaction.
Through this work, Koizumi subverts the conventional designer-user hierarchy, creating opportunities ...


预览图片
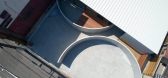
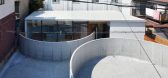
24 / House in Konohana
6年前|活态空間設計|住宅|91%...l part of the streetscape more appealing. Rather than strictly segregating various zones, we wanted to create a soft, attractive boundary line that segmented them, sometimes blocking lines of sight and sometimes inviting people in.
Our solution was to divide the property into quarters using two a...



预览图片
25 / 德国Skaio木制公寓楼(2019)(Kaden + Lager)设计
5年前|archdaily|建筑|85%...with 22 buildings—home for 3,500 people.,The buildings are designed by various different architects to guarantee maximum diversity within the confines of the city’s building codes. One such new building is SKAIO, conceived and constructed by the Berlin-based architecture firm Kaden+Lager. The ...


预览图片



