约有60项符合查询结果,库内数据总量为1205294项。[ 耗时:0.0061秒 ]
1 / 米兰分部办公室设计
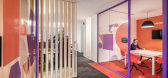
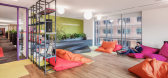
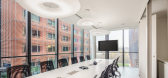
6年前|OfficeSnapshots|办公|100%...with the aim of creating a sort of synergic “contamination” within the various company departments, enhance work processes and consolidate the belonging of people to a single work team.With a view to smart working, the offices have been set up in open spaces, eliminating the closed offices dedic...



预览图片
2 / 安阿伯毛涤纶办公室设计
5年前|OfficeSnapshots|办公|100%...s built by the design team support the rearrangement of the core space for various gathering types.
Each meeting room is an immersive color experience inspired by the Swedish origins of the company and their vibrant use of color as a cultural practice to brighten the long winter nights. This ove...


预览图片
3 / Landmark 集团总部 | Allen | 2024 | 阿联酋
1年前|OfficeSnapshots|办公|100%...and neutral colors and textures in materials chosen for their suitability. Various architectural forms were utilised to convey a narrative that prioritizes both comfort and functionality. The colors of an arboretum were subtly woven into the finishes, creating a cohesive aesthetic that harmonizes wi...


预览图片
4 / 科隆边境经济办公室设计
6年前|OfficeSnapshots|办公|100%...individually designed joinery components whose positions can be adapted to various different scenarios.The colour and materials concept supports the idea of integrating nature into the world of work. As a contrast, the architects also allowed the charm of the former industrial port to flow into the ...



预览图片
5 / (Lune de Sang Pavilion)CHROFI 设计
6年前|Archilovers|住宅|100%...he vision is exceptional in that rather than planting a fast growing crop, various hardwoods of the region have been chosen to establish a rainforest landscape that will take generations to mature. The hardwoods will be tended to maturity and then selectively harvested, the long lifespan of the tree...



预览图片
6 / Continental 总部 | HENN | 2023 | 德国
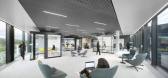
1年前|OfficeSnapshots|办公|100%...arge, compact area covering almost the entire depth of the building, which various freestanding modules divide into manageable and tangible neighbourhoods. This allows a landscape of different workplace typologies to unfold: from dynamic places of exchange and encounter to places of concentrated wor...




预览图片
7 / 招商银行办公室 | UMA Design | 2020 | 中国上海
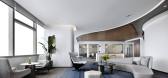
1年前|OfficeSnapshots|办公|100%...k echoing the ship’s form. Behind it, a curvy and dynamic screen unifies various space activities, while the core cylinder wall proudly displays our corporate culture. Descend to the VIP lounge beneath the front hall, and discover two 20-person meeting rooms on the lower left, adaptable into a 40-...


预览图片
8 / 旧金山终极软件办公室设计
6年前|OfficeSnapshots|办公|100%...nd a hidden library accessed through a bookcase door operating on a pivot. Various wellness components were also incorporated throughout the office environment including treadmill and massage rooms, gaming areas and a living garden wall, ensuring the well-being of employees at work and embodying the...


预览图片
9 / 克里斯托弗·布茨推出了虹膜照明系列。
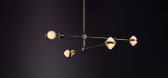
6年前|Yellowtrace|产品|100%...proportion and scale. Marrying traditional and cutting edge materials with various techniques, Christopher Boots creates future antiques designed for transforming architecture.
For further information on IRIS, visit christopherboots.com.
IRIS components, ready for hand assembly. Photo by Guy La...



预览图片
10 / Accor Group 办公室 | OPS Concept | 2020 | 土耳其
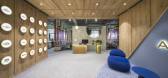
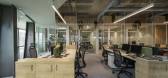
1年前|OfficeSnapshots|办公|100%...g the same hue with the walls on ceilings too.,The project has prominent various workspaces and sharing hubs in the open areas. Especially, dynamic alternatives are offered in the work planes. Besides the standard operational desk, the open office design covers common areas, tall tables, common ki...



预览图片
11 / 墨尔本办公室保密的专业服务公司设计
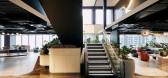
3年前|Gensler|办公|100%...s visitors like a hospitality concierge and lounge. The space accommodates various modes and connects to more formal meeting spaces. The design stimulates all the senses, including smell, with a special scent and curated artwork that reinforces the firm’s culture.,Flexible spaces were created th...



预览图片
12 / X-CHAIR赫尔曼Weizenegger作品集合
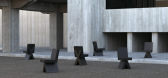
5年前|Yellowtrace|产品|100%...20 to 10.01.2021. The chair is available via objekteunserertage.com and at various premium dealers online and offline.
,图片 © OUT Collection ,转载自:Yellowtrace,语言:English,阅读原文



预览图片
13 / 马其顿SD别墅(2018)(BMA - Besian Mehmeti Architects)设计
5年前|archdaily|建筑|99%...uilding is driven by the content and its urban context. White volumes with various programs are stacked to form a structure incorporating several voids that become terraces or spaces into which windows and planters are slotted.,At the heart of the home, wooden sculptural stairs set on top of each ...


预览图片
14 / Lake Constance 办公室 | SCOPE Architekten | 2023 | 德国
1年前|OfficeSnapshots|办公|99%...ty and identity as well as promoting communication – beyond lunch hours. Various areas, not only designated for eating together, are intended for internal meetings, work on the fly or individual breaks.,Small area, big effect: 240-square-meter canteen makeover,Challenge: to provide a variety o...


预览图片
15 / 赫尔辛基世邦魏理仕办公室设计
5年前|OfficeSnapshots|办公|99%...is used only by employees and an external zone that acts as a showroom for various work environment solutions – a collaborative space for customers and partners that easily transforms into seminar or event use.
The entire premises were designed according to latest wellbeing standards for a high...


预览图片
16 / 墨尔本能源与水务监察专员维多利亚办事处设计
6年前|OfficeSnapshots|办公|98%...interactions between staff, the mottled blue pathway leading teams through various zones; a flowing tributary encouraging seamless collaboration and communication.The strategy to counteract EWOV’s highly-charged atmosphere relied on equal parts function and beauty. The design is anchored by a stro...




预览图片
17 / 奥斯汀青蛙设计办公室设计
5年前|OfficeSnapshots|办公|98%...eakout areas that support smaller coworking groups. The space accommodates various hybrid models to ensure the office’s agility and adaptability as working habits and styles continue to evolve. The studio reflects solutions from boutique hospitality models, creating an environment that prioritizes...


预览图片
18 / 斯洛伐克IO平面公寓(2020)(alanprekop)设计
5年前|archdaily|建筑|98%...projects and would be thrown out otherwise.,Materials were gathered from various waste collection places; then treated, and newly purposed in the interior. This is most prominent in the living room, which is lined with ceramic tiles. This adds structure with a more than a six-meter long bar. Under...


预览图片
19 / 莫斯科Pepeliaev集团办事处设计
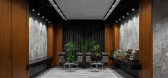
6年前|OfficeSnapshots|办公|97%...and Shanghai provide legal support to more than 1,500 companies engaged in various sectors of the economy, 50% of which are international corporations, carrying out long-term investment projects in Russia.The main goals were to design an office that meets all the internal needs of a large, developi...



预览图片
20 / 曼谷MTL共同创造空间 | YAAF DESIGN | 2022 | 泰国
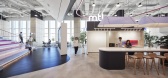
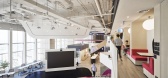
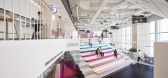
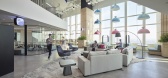
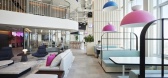
3年前|OfficeSnapshots|办公|96%...select the workspace that best suits their needs. The environment features various settings, such as workbenches, sit-stand tables, bar-height window benches and diverse meeting spaces. By removing physical barriers between management and their teams, the design boosts collaboration and opens commun...

预览图片
21 / 诺伊达威立雅办事处设计
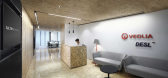
6年前|OfficeSnapshots|办公|96%...on of Oriented Strand Board, made up of wooden “chips” and arranged in various layers, glued and pressed. This element is used in this project due to its strong aesthetic impact and its ability to absorb moisture ( significant problem here in India). OSB is 100% made from recycled industrial woo...


预览图片
22 / Volkshaus Basel: Old World Glamour Encounters The 21st Century
12年前|sangziyan|餐饮|96%...l will continue operating - to be joined by the new program which includes various sized halls, a club, a ballroom, conference rooms, and offices, all within a hotel.WeAreContent developed the new concept for that traditional venue and collaborated with the world-renowned architecture firm Herzog & ...
预览图片
23 / Chesa通过Principela 19号(2020)(传奇)设计
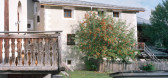
5年前|archdaily|建筑|95%...llation keeps a respectful distance from the massive, white walls with the various niches and original pine doors. Statically relevant larch posts and transoms and a massive wooden wall that emerged structure the space today "as found" and their presence encourages the new fixtures to enter into a d...




预览图片
24 / 上海红星马卡罗碱总部设计
5年前|OfficeSnapshots|办公|95%...rtical connectivity and flexible working arrangements. Conference rooms of various sizes have been planned throughout Level 3 of both the North and South buildings, equipped with smart meeting systems to improve efficiency.
A reading area, sleeping rooms, fitness facilities, and biophilia compon...


预览图片
25 / Sunnyvale google tech corners第一阶段设计
6年前|OfficeSnapshots|办公|94%... broader sitting rooms for larger group chats and informal meetings. These various configurations can be inserted into a wide variety of arrangements on the floorplate. By creating a distinctive shift in the ceiling condition, the trellises establish a sense of enclosure and intimacy in the lounges ...


预览图片



