约有50项符合查询结果,库内数据总量为1205294项。[ 耗时:0.0059秒 ]
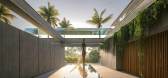
1 / 禅屋 | Van Good Design | 2024 | 多米尼加
3年前|序赞精选|概念|100%
,Van Good Design:该住宅将位于多米尼加共和国 Las Terrenas 的海滨,拥有私人海滩。 我们尽量将自然与建筑结合起来,在30万平方英尺的面积内尽可能多地保留植物和树木。 该地块的位置使您可以在 15 分钟内到达机场和 Las Terenas...



预览图片
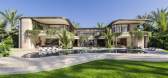
2 / 避风港别墅 | Van Good Design | 2023 | 美国
2年前|序赞精选|建筑|100%
,Van Good Design:该住宅将位于迈阿密运河边。 该地块面积约为30,000平方英尺。 房子的布置方式是入口一侧可以停放4辆车,立面内侧可以放置一个漂亮的游泳池。 入口采用门户形式,带有大量玻璃,可以欣赏到游艇的美景。 ...


预览图片
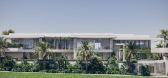
3 / 现代奢华豪宅 | VAN GOOD DESIGN | 2024 | 美国
1年前|behance|建筑|100%
布局解决方案
一个现代奢华和宁静优雅的天堂。体验无与伦比的精致,周围环绕着令人惊叹的自然美景。
专属生活的创新建筑理念
建筑概念体现了现代精致和有机设计元素的融合。该住宅被设想为一个避难所,干净...



预览图片
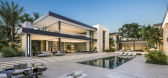
4 / 白王子住宅 | VAN GOOD DESIGN | 2024 | 美国
2年前|behance|概念|100% 2378
白王子住宅
西棕榈滩私人住宅的魅力坐落在佛罗里达州郁郁葱葱的绿色植物和原始海滩之间,是一颗隐藏的宝石,完美融合了奢华、宁静和繁华的城市生活。WHITE PRINCE RESIDENCE 证明了现代的宏...



预览图片
5 / 六位国际设计师为瓦莱丽物品重新诠释了餐具。
6年前|Yellowtrace|产品|85%...ller van.Maarten Baas.Jinhyun Jeon. ‘The Cutlery Project’ is a product design initiative, which saw Antwerp design label Valerie Objects (an initiative of Axel Van Den Bossche, Frank Lambert and art director Veerle Wenes of design gallery Valerie Traan) commission six international designers ...



预览图片
6 / 安特卫普和根特设计爱好者指南
6年前|TheModernHouse|软装|79%...nd, of course, myriad opportunities to soak up Belgium’s rich and varied design scene. Here is our own take on what to see and do – a design lover’s guide to Antwerp and Ghent.
SEE
1. Valerie Traan, Antwerp
Map
Galleris...


预览图片
7 / 越南向日葵幼儿园(2020)(Sunjin Vietnam Joinventure Company)设计
5年前|archdaily|文育|77%...ien Hung,业主:Cau Giay district Project Management Board,Structure Design: Luong Xuan Vinh, Ta Dien Hao, Nguyen Ngoc Nam,Mechanical And Electrical Design:Nguyen Thi Hong Ha, Mai Van Du, Nguyen Van Phong, Nguyen Manh Hung, Nguyen Van Thinh,Contractors:Thang Long Hanoi Construction Investm...





预览图片
8 / C-maison住宅(2019)(Architect Hoang Vu)设计
5年前|archdaily|住宅|74%...队: Le Van Chung
,工程师: Le Van Chung
,设计师描述 | Designer description: This is a cozy little house in the sub-urban of the Hochiminh city, a design for a three-generation. With limited site, the most important priority of the project is create a family-space which can make...




预览图片
9 / 我的现代房子:在安特卫普的家里和画廊里,生活和工作在艺术、设计和建筑的交叉点。
6年前|TheModernHouse|设计情报|73%
Veerle Wenes’ design gallery, Valerie Traan, does not strictly deal in design and is neither strictly a gallery. Instead, the definition-defying hybrid space is an intimate blurring of the domestic and commercial, a place where design, architecture and art are inseparably entwined, and little di...


预览图片
10 / 布雷达·努文斯交通局设计

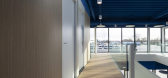
6年前|OfficeSnapshots|办公|68%studiomfd has achieved the modern office design of transportation company, Nouwens Transport, located in Breda, Netherlands.The tale of Nouwens Transport Breda is an adventure, similar to the journey and life of a truck driver. From its humble beginnings with one van, based in an attic almost twenty...


预览图片
11 / Steinbeiser的实验性美食活动。
6年前|Yellowtrace|软装|67%...like to eat. Overwhelmingly, thoughts of food pervade my mind…along with design and architecture, of course! I may know my way around a degustation menu but every dining experience can be evocative and sensorial whether you’re indulging in a street-side dirty kebab (don’t lie we’ve all been ...




预览图片
12 / rca students take over fendis new london store
7年前|jjhdptk|产品应用|66%Fendi has marked the opening of its new Peter Marino-designed store in London's Sloane Street with works from students from the Royal College of Art's Design Products course. Seen here in one of the windows is Meret Probst's 'Starting With a Blank Canvas', featuring glasses of coloured dye trickling...



预览图片
13 / 1609年RENM房子(2018)(CAS architecten)设计
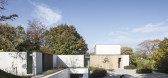
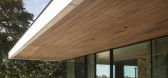
5年前|archdaily|住宅|66%...影:Tim Van de Velde,建造商: Agape, Metalfire, Miele, Tekna, CEA Design, CJC systems, Flos, Knoll, LIGNET ROSET,Lead 设计师:Pieter-Jan Leenknecht,设计团队:CAS architects,工程师:Studiebureau TECCLEM,City:Ibiza,Country:Spain,设计师描述 | Designer description...



预览图片
14 / 2016年欧洲杯的艺术品、消失的水槽和其他厨房趋势。
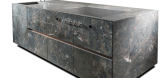
6年前|Yellowtrace|产品|64%Dada’s VVD Kitchen designed by Vincent van Dysen. DADA – VVD Kitchen designed by Vincent van DysenVincent Van Duysen’s designed the entire 400 sqm Dada stand – a space that opened onto a generous central patio that featured centuries-old olive trees as a symbol of peace. Dada presented sever...




预览图片
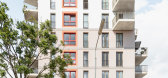
15 / KAP - Kapellenhof住宅综合体建筑(2019)(AllesWirdGut Architektur)设计
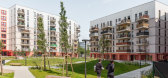
5年前|archdaily|建筑|64%...lity:Mag. Sonja Gruber,City:Vienna,Country:Austria,设计师描述 | Designer description: Uniquely situated around a spacious urban grove on Kapellenweg in Vienna’s 22nd district is a residential estate which, conceptually and aesthetically, is modeled on the municipal housing of the trad...




预览图片
16 / 波兰扎布热住宅--BY Architektury Widawscy
13年前|白酒瓶|住宅|64%...ed by a white, large lamp hanging over veneered table surrounded by chairs design Verner Panton. Large table used in the project also serves as a pool table, creating a space for evening games. The bright colors and minimalist character of the interior has been kept in every space of the house.Both ...


预览图片
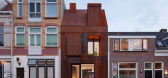
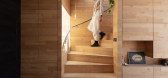

17 / 荷兰钢铁工艺的房子(2020)(Zecc Architecten)设计
5年前|archdaily|建筑|64%...Maarseveen,City:Utrecht,Country:The Netherlands
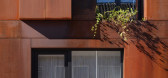
设计师描述 | Designer description: The Steel Craft House is a fine example of self-building. In a period of ten years, a former garage was converted into a wooden residence with a Corten steel façade. It was a challenging task where go...


预览图片
18 / 阿姆斯特丹CBRE办事处设计
6年前|OfficeSnapshots|办公|61%...e Netherlands. Retaining the character of the building was a priority. The design is open – The Core has few internal partitions – and there are four zones: the Workshop, the Client Lab, the Library and the Cafe. The internal design promotes and facilitates collaboration and gives entrepreneursh...


预览图片
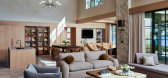
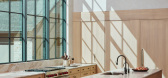
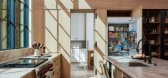
19 / Aurelia | PKA Architecture | 2026 | 澳大利亚
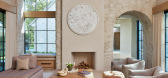
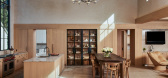
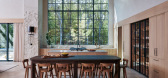
1月前|The.Local.Proje|建筑|59%...e level, allowing lake views to be enjoyed from as many rooms as possible. Designed with the same understated palette of pale timbers and linen tones, the bedrooms are soft and light-filled, with two guest suites and a children’s bunk room providing ample space to accommodate visitors.
By balanci...
预览图片
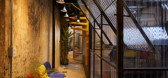
20 / Zorba空间(2020)(sgnhA)设计
5年前|archdaily|建筑|59%...Client:Zorba,City:Ho Chi Minh City,Country:Vietnam,设计师描述 | Designer description: The site located on the upper floor of a two storey colonial shop-house on Nguyen Cong Tru street_one of the oldest of the old Saigon, it’s such a heritage with good conditioned checker cement tile f...



预览图片
21 / biennale interieur 2014 the kortrijk furniture fair reframes the notion of home
7年前|dddssdvvx|产品应用|58%...air brings together hundreds of international exhibitors with their latest designs, alongside installations conceived by curator Joseph Grima of Space Caviar. Picture is 'SQM: The Theatre of Everyday Life', which explores the home as an evolving unit of space, economy, and society. Photography: Delf...
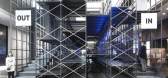

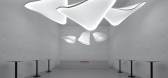



预览图片
22 / biennale interieur 2014 the kortrijk furniture fair reframes the notion of home
7年前|zspapple|产品应用|58%...air brings together hundreds of international exhibitors with their latest designs, alongside installations conceived by curator Joseph Grima of Space Caviar. Picture is 'SQM: The Theatre of Everyday Life', which explores the home as an evolving unit of space, economy, and society. Photography: Delf...

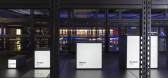


预览图片
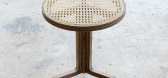
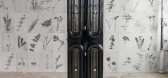
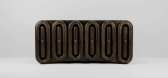
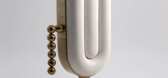
23 / 总部位于纽约的品牌Avoirdupois首次推出家具系列1/三方。
6年前|Yellowtrace|产品|58%...ll Lamp. Based out of a workshop in New York’s Soho, James Stumpf is the designer slash engineer behind the new brand Avoirdupois. He utilizes a deep understanding of material properties and a deeper desire to create original pieces unbound by mechanical or technical limitations. Singularly design...


预览图片
24 / 越南风的房子(2018)(Green Concept, Nha Cua Gio)设计
5年前|archdaily|建筑|58%...师:Bui Quang Vu,City: Da Nang,Country:Vietnam,设计师描述 | Designer description: This project begins with a touching love story of the investor. “We fell in love with each other when we were both young - the high school was full of dreams and ambitions. But after finishing my senio...


预览图片
25 / 事件报告:NorthModern 2016。
6年前|Yellowtrace|产品|53%...porary patterns of Stine Goya. Major love.A new kid on the block in Danish design, Million shined with this interesting material combination for a side table.You wouldn’t expect anything less than the serene and stunning minimalism of Norm Architects for Paper Collective.Sublime mixture of subdued...




预览图片



