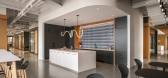
1 / BioMed 地产办公室 | Hacin | 2022 | 美国
1年前|OfficeSnapshots|办公|100%...floorplan, all of which enjoy striking views and abundantly shared natural light. A large, prominent meeting room visible upon entry from the elevator lobby boasts a 32’ telescoping door and frames a sweeping panorama of Boston’s Back Bay skyline.,The warm oak color palette and decorative ligh...




预览图片
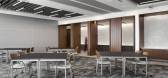
2 / 纳什维尔贝克多纳尔逊办公室设计
3年前|OfficeSnapshots|办公|100%...phisticated, modern materials and textures. The design is distinguished.,Light natural stone floors and medium woodgrain are contrasted with blackened steel elements in the boardroom and reception. Moody, textural materials and warm lighting evoke an atmosphere of hospitality and entertainment. Wi...



预览图片
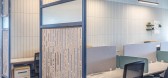
3 / (又称除酵节)Wobi办公室设计
5年前|OfficeSnapshots|办公|100%...seating. This area includes the same colors from reception: deep blue in a lighting arrangement above the bar seating and sleek black tables and bar stools.
The finishes throughout the office are neutral colors: warm wood, soft warm-toned grays, and black. Additionally, the eating area creates sy...



预览图片
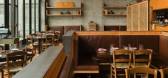
4 / 香格里拉的Osteria餐厅
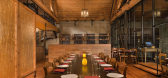
11年前|浮世先生|餐饮|100%...us preservation of the building’s original character along with making a light, open space a warm, welcoming restaurant.



预览图片
5 / 特拉维夫Darrow办公室 | switchup | 2022 | 以色列
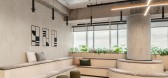
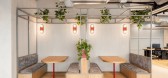
4年前|OfficeSnapshots|办公|100%..., give life to the effective but quiet integration of natural and electric lighting systems.,Materials were chosen for their environmental qualities to create a naturally productive environment. For increased natural lighting, we specified abundant indoor plants and other natural materials such as...




预览图片
6 / Federal 地产办公室 | AP+I Design | 2023 | 美国
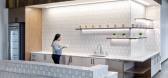
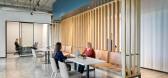
1年前|OfficeSnapshots|办公|100%...ere, we crafted a warm, inviting design utilizing the building’s natural light, high ceilings, and terraces. The 45,000-square-foot space was made adaptable with modular glazing while sound-absorbing panels and strategic HVAC placement ensured tranquility. Timeless light fixtures and accent lighti...



预览图片
7 / Frasers Property 办公室 | Vacons | 2023 | 越南
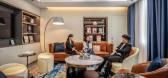
1年前|OfficeSnapshots|办公|100%...marble and metal elements, is delicately utilized. The combination of warm lighting creates an inviting and luxurious space, fostering collaboration with top-tier partners.,Vacons has introduced a distinctive solution by creating a dynamic, youthful, and captivating workspace, evident in every des...



预览图片
8 / 特拉维夫。公司办公室设计
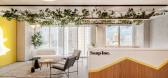
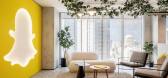
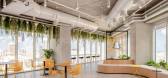
3年前|OfficeSnapshots|办公|100%...promotes happiness and well-being. This color pairs well with warm, yellow light fixtures that are easy on the eyes. Additionally, the yellow also reflects sunlight, keeping the office illuminated with natural light that benefits mental health.,As for the Snapchat Ghost, the mascot of the company,...



预览图片
9 / DNA邸内设计 | 自由平面与流动空间
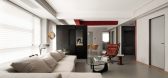
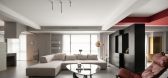
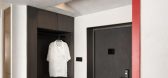
5年前|DNA邸内设计|住宅|100%...gidity and softness in the harmony of cold and warm.
“轻盈与热情”light and warm
设计师经过了反复的考量和打磨之后生成对空间结构的调整和重塑,增加了空间的通透性和利用度。在保证实用性的前提下,为空间注入了时尚简约的气质...


预览图片
10 / 芝加哥摩托罗拉办事处设计
6年前|OfficeSnapshots|办公|100%...azzling moving floor projection works in concert with a persistent pendant light fixture to effortlessly guide them forward.Technology is a cornerstone of the CXC. The stunning presentation room surrounds a seamless 199-inch display and fully-integrated surround sound system with ornate wood panelin...


预览图片
11 / Brit Apartment | Makhno Studio
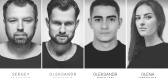
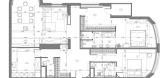
5年前|Sergey.Makhno|住宅|100%...So the interior is like her typical morning: foggy colors with warm, quiet light, natural materials with their lively tactility.TEAMPLANA lot of wood and concrete, just like at the avenues of European capitals. The walls are sheathed with these natural materials in 50/50 proportion, where a tree of ...




预览图片
12 / 纽约市照相馆设计
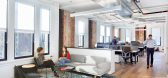
6年前|OfficeSnapshots|办公|100%... visual storytellers that it supports. The website’s user artwork is highlighted throughout the space while the reception and main bank of the conference rooms are deliberately located along the building’s south side to incorporate the view of historic Trinity Church and the waterfront.Utilizing...



预览图片
13 / JLL 办公室 | NELSON Worldwide | 2022 | 美国
3年前|OfficeSnapshots|办公|100%... United States, ,行业: Real Estate Services, ,NELSON Worldwide highlighted the natural light and view at the JLL offices in Minneapolis, Minnesota.,The office is evolving, and workplace functionality will continue to change to meet employee needs. When JLL was looking for a new, transforma...


预览图片
14 / 曼谷Amadeus办公室设计
5年前|OfficeSnapshots|办公|100%...nes in many aspects of the space. The sleek white curvatures and soft back-lighting are reminiscent of the design of aircraft cabins, creating a modern and futuristic look. Biophilic elements have also been incorporated into the space, to introduce a natural element into the workplace surroundings.
...




预览图片
15 / Sonar Ukiyo | Shania Tahir
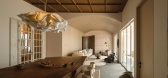
9月前|NewNorm|酒店|100%... a composed, contemplative character. Large windows admit generous natural light, softening edges and amplifying the neutrality of the scheme, as warm timber and refined furnishings introduce quiet warmth.
The kitchen continues this language - functional, evenly lit, and visually calm - with a focu...
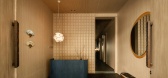


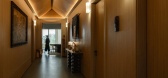
预览图片
16 / 杭州商场办公室和会议中心 | Superimpose Architecture | 2022 | 中国浙江
3年前|OfficeSnapshots|办公|100%...se Architecture designed the Arcade Office and Conference Center utilizing lighting techniques to transform the space in Hangzhou, China.,How can a dark basement of a commercial mixed-use development be transformed into a warm and pleasant conference center that appeals to a young, trendsetting cu...


预览图片
17 / 127 WEST | Vlad Gaiduk | 2024 | 俄罗斯
1年前|behance|住宅|100%...ving room shelving. The countertop, backsplash, and island are all done in light marble. The island has been custom-designed, and the same marble flooring visually divides the kitchen from the living room.In the living space, there’s a modular Let it Be sofa by Poltrona Frau — comfortable, flexi...


预览图片
18 / 意大利Bormio之家(2020)(studio wok)设计
5年前|archdaily|建筑|100%...ar distinction between them.,The position of the volumes also allows the light coming from the many windows to become a fundamental element of the architecture and its atmosphere. From the entrance - an intimate space with a bench, shoe rack, and utility cupboards - there is an immediate perceptio...


预览图片
19 / 科林伍德之家(2019)(Campos Studio/Javier Campos)设计
5年前|Javier.Campos|住宅|100%...pologies found in the surrounding neighbourhood. Transparency, texture and light drove the interior and exterior of the house. The quality of light in Vancouver changes drastically with the seasons. A blackened gable roof wraps the dwelling, defining its form amongst the winter’s dull grey skies, ...


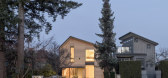
预览图片
20 / 台湾林口傳奇落腳的行館 十分之一 任萃
12年前|lion|住宅|100%...o bring the nature into the space that welcomes every home comer by dimmer lighting (sensual form) and well-define space (straight forward character). The exquisite brownish grey stone at the entry expresses a first impression of stepping into the simplicity of nature. The stone connects to the memo...
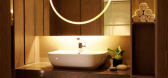


预览图片
21 / 卡尔加里RS能源办公室设计
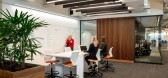
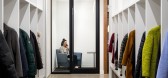
5年前|OfficeSnapshots|办公|100%... achieved by using contrasting elements, dark woods, textured felt panels, light walls, and open plenum white ceilings. The combination keeps the overall feel bright and airy, while still providing a modern edge.
设计师:Kasian Architecture
摄影:Joel Klassen
...




预览图片
22 / 卡尔·特伦菲尔德建筑师设计的肯特乡村客房。
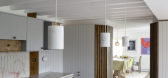
6年前|Yellowtrace|建筑|100%... cabinetry – creating a layered and visually interesting scheme. Warm sunlight bounces off the somewhat harsh interiors, illuminating the brick mosaic of orange tones. The result, light-filled, airy spaces that unfold gently around occupants.
“Ergonomics, utility and formal hierarchy can be s...




预览图片
23 / 冶迹 | 杜弗设计 | 2025 | 中国广东
9月前|杜弗设计|住宅|100%...ape resources, the design blends diverse formal expressions with a vibrant light atmosphere, avoiding superficial dialogue or compromise between order and warmth, and instead illustrating the relationship between "warm order" and "orderly warmth" through personalized details.
The emotions that pe...


预览图片
24 / 布里斯班霍尔查德威克办事处设计
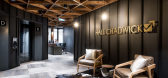
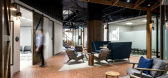
6年前|OfficeSnapshots|办公|99%...ws offer views down bustling Queen Street and flood the space with natural light. Solid timber furniture, refined upholstered seating featuring horse bit buckles, staggered pendant lights, and a stone top kitchen bar create a relaxed, modern restaurant vibe suitable for a broad range of uses: a rela...




预览图片
25 / 丹麦 | 哥本哈根 | Unity | 联合办公 | 游戏 | 软件 | 2019 | Rapt Studio
4年前|OfficeSnapshots|办公|99%...ing to sustainability and staying true to Nordic design, we selected local lighting and furniture, reducing our ecological footprint. At the same time, we incorporated unexpected elements: a cantilevered reception desk balances precariously upon entry, wood-slat cladding runs askew of vertical, and ...


预览图片



