约有11项符合查询结果,库内数据总量为1205294项。[ 耗时:0.0044秒 ]
1 / 芝加哥Corix办事处设计
6年前|OfficeSnapshots|办公|100%...ive.Moss walls throughout the office bring the outdoors, in, while natural light is enhanced by open sightlines from one end of the office to the other. Taking a meaningful approach to environmental graphics, NELSON installed pipes throughout the space to serve a dual purpose: vibrant décor and cre...


预览图片
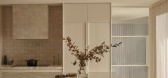
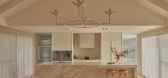
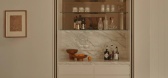
2 / Inverleigh Farmhouse | Studio Esteta | 2025 | 澳大利亚
10月前|Studio.Esteta|住宅|100%...ng sense of spatial volume. This soaring ceiling not only enhances natural light and ventilation but also strengthens the home’s visual and emotional connection to the rural setting. Within this wing, the kitchen, dining, and living areas come together as the communal heart of the home—open, wel...


预览图片
3 / 夏洛特·坎宁安娱乐办公室设计
5年前|OfficeSnapshots|办公|100%...is intended to accommodate and encourage transit-supportive development in light rail stations areas where there is not a current market demand for more intense development. Site development strategies include a maximum parking requirement of 4 spaces per 1,000 SF, short and long-term bicycle parkin...


预览图片
4 / 比利时布娃娃的住宅(2020)(Delmuelle Delmuelle Architecten)设计
5年前|archdaily|建筑|100%...2020,摄影:Johnny Umans,建造商: Sky-Frame, BORA, Vola, Random Light,Design:Seger Delmulle,Lead Architect:Frank Delmulle,Project Architect:May Lynn Doll,Execution Drawings:Joachim Provoost,工程师:Util struktuurstudies,Garden: Dujardin,Demolition:GLK,Concrete Works: De...


预览图片
5 / Peninsula House | Not All Architecture | 2025 | 澳大利亚
8月前|The.Local.Proje|建筑|100%...t Phillip Bay, the You Yangs ranges, Bass Strait and Melbourne’s distant lights,” notes Clarke. “Conceptually navigating the axis points, one can contemplate their departure to these revered destinations while being grounded in the present landscape.”
A unified roof plane soars ab...
预览图片
6 / 哈里斯堡迎风工程师+顾问办公室设计
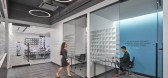
5年前|OfficeSnapshots|办公|100%...he owner, MEP engineer, fire protection engineer, security consultant, and lighting designer for the new office which includes dynamic amenities and features such as a café, huddle rooms, a conference room, a wellness room, a lighting lab, print/copy space, and an outdoor patio.
When conceptual...




预览图片
7 / JLL 办公室 | NELSON Worldwide | 2022 | 美国
3年前|OfficeSnapshots|办公|100%... United States, ,行业: Real Estate Services, ,NELSON Worldwide highlighted the natural light and view at the JLL offices in Minneapolis, Minnesota.,The office is evolving, and workplace functionality will continue to change to meet employee needs. When JLL was looking for a new, transforma...


预览图片
8 / 上海天山路780号
12年前|onson|办公|95%...uminium profiles not only absorbs sound waves, but also cleverly hides the light source from direct sight to produce comfortable illumination.
China Chic
The client is a Chinese company with many foreign clienteles and suppliers visiting them. In order to strengthen such a unique identity of the
...
预览图片
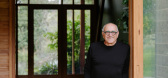
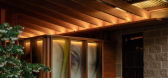
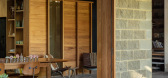
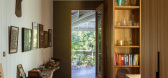
9 / Architects at Home | Brian Zulaikha
9月前|The.Local.Proje|建筑|89%...ve reinvention. Comprising a trio of modest masonry buildings connected by lightweight covered walkways, the existing construction recalled the early influences of a Euro-Australian archetype. This was an isolated shelter shaped by necessity and tuned to a changeable climate.
Guided by the raw util...
预览图片
10 / Akubra住宅 | Alexander Symes Architect
6年前|alexander|住宅|83%...he impressive vista to Hanging Rock. The use of double glazed, high visual light transmittent glass throughout the house contributes to the thermal comfort of the occupants throughout the year whilst allowing a high level of natural light to flood into the home.
▼相连的室内外空间,the in...


预览图片
11 / 在海外专辑第一百二十四期 – 杜思宇
2年前|序赞精选|设计情报|41%...我的灵感在之后的工作学习中一直贯穿。
The biggest highlight of this studio project is the transition between different scales and the requirement for a high level of hands-on manufacturing ability. During the design process, the thinking leaps dramatically from the entire city’...


预览图片



