约有40项符合查询结果,库内数据总量为1205294项。[ 耗时:0.0163秒 ]
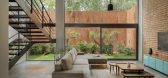
1 / 大小屋 | Kamat & Rozario Architecture | 印度
2年前|archdaily|建筑|100%...to the street from the kid's bedroom.
,项目设计:Kamat & Rozario Architecture,项目面积: 2450 ft²,项目年份:2023,项目摄影:Arjun Krishna Photography,供应商: Dtale Modern, Greenply, Jaquar ,首席设计师: Lester Rozario ,结构工程:Studio RKC,Cont...



预览图片
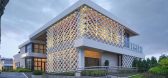
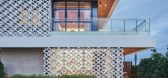
2 / 温州瓯江包厢餐厅(Wenzhou Ou-river Cystal Boxes Restaurant)AntiStatics Architecture 设计
6年前|archdaily|餐饮|100%Restaurant, Wenzhou, China,Architects: AntiStatics Architecture, Area: 1100 m²,Year: 2020,Photographs: Dachou Photogrphy,Manufacturers: Lafarge Holcim,Lead Architects:Martin Miller, Mo Zheng, Luke Theodorius E. D. Santoso,Design Team:Christopher Beckett, Annie Liu, Yasser Hafizs, S...



预览图片
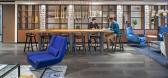
3 / 菲尔德阳光社区办公室设计
3年前|OfficeSnapshots|办公|100%...chigan, United States, ,行业: Real Estate Services, ,Neumann/Smith Architecture designed a space with a variety of work environments and natural materials for the Sun Communities offices in Southfield, Michigan.,As one of the nation’s premier owners and operator of manufactured homes and...


预览图片
4 / GO 办公室 | FMA | 2024 | 墨西哥
1年前|OfficeSnapshots|办公|100%...ry convent. The primary challenge of the project was to honor the original architectural elements of the building while maximizing available space. Moreover, we needed to carefully consider the alterations the convent had undergone over time, distinguishing between those that were appropriate and th...


预览图片
5 / 联合王国色彩斑斓的民宿(2020)(Office S&M)设计
5年前|Archilovers|建筑|100%...e of robust furniture pieces, each designed to be as much a small piece of architecture as an item of furniture or a building in a city, creates a series of interconnected but distinct spaces. By playfully dividing the plan, the furniture and colours both separate and connect, framing views across t...




预览图片
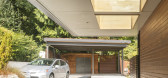
6 / 美国海景别墅|2015|Coates Design: Architecture + Interiors | Seattle Architects
5年前|archdaily|住宅|100%房屋,班布里奇岛,美国,设计师:Coates Design: Architecture + Interiors | Seattle Architects, 面积: 2800 ft²,年份:2015,摄影:Lara Swimmer,建造商: Owens Corning, Tremco, Bocci, Firestone Building Products, Loewen, Lumascape, Lzf, Majestic, Taylor Metal Produc...




预览图片
7 / RJ 生活品牌推出“罗姆”系列产品
5月前|The.Local.Proje|产品|100%...ide table, carved from a single cylindrical stone form, offers a grounded, architectural presence.
Dining spaces are approached with similar thoughtfulness. The round Tone dining table, with its pedestal base, is compact enough for apartments yet bold enough to hold its own in open-plan s...


预览图片
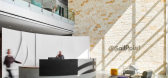
8 / 奥斯汀赛点办事处设计
6年前|OfficeSnapshots|办公|100%...accompany each level’s hue, encapsulating the brand’s identity through architectural elements. An homage to the company’s name and logo, the design team was able to draw inspiration from nautical elements, referencing boats and materials related to sailing, such as ship-lap boards and marine r...


预览图片
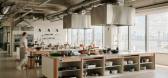
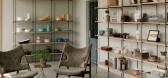
9 / Food 52 办公室 | Float Studio | 2023 | 美国
1年前|OfficeSnapshots|办公|100%... worked to create a sense of comfort and intimacy with every detail.,The architectural language embraces variety and hones in on unique moments that come together for a sense of cohesion and warmth. Throughout, a muted color palette unifies the spaces while warming textures bring a sense of calm. ...




预览图片
10 / Bodhi House | Olson Kundig | 2025 | 美国
5月前|OlsonKundig|建筑|100%... assemblage that elevates the beauty of kinetic movement – an industrial architecture in tune with the pace of the natural world.On the banks of West Seattle’s coastal inlet stands a robust home crafted of tactile timber and steel. The dwelling is resolutely simple – a utilitarian shelter infl...


预览图片
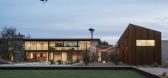
11 / Foo的房子(Foo)牧场我设计
5年前|Archilovers|建筑|100%... land centrally located in Phoenix, including a ceramic artist, approached architecture firm The Ranch Mine to design a new home in which their family could grow and create. Influenced by the ancient art of pottery, ‘Foo’ is a house designed to be rigid in structure while malleable in use, prec...



预览图片
12 / 七舍合院 | 建筑营设计工作室
6年前|建筑营设计|住宅|100%...damaged or disappeared. In the three courtyards, there were many temporary architectural blocks inserted many years ago. After demolishing those blocks, the yards were filled with waste of construction materials and overgrown with weeds, presenting a bleak view.
▼项目鸟瞰,aerial view of the...


预览图片
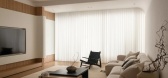
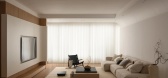
13 / Sorairo | J Hous Studio | 2025 | 马来西亚

7月前|NewNorm|住宅|100%...out drawing attention to its mechanisms.
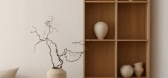
Daylight is treated as a primary architectural element. Natural light enters gradually across the day, sliding across walls and surfaces to register time and atmosphere. Fine-grained textures soften this movement, producing a low-contrast environment that av...

预览图片
14 / Ensue 餐厅 | 召禾设计 | 2019 | 中国深圳
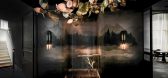
6年前|召禾室内设计|餐饮|97%...trance, a pitched shingled ceiling is reminiscent of traditional Cantonese architecture. Velvet textiles have been used in cool tones to balance the striking nature of the chandelier and stone shingles, and brings a needed softness to the space. Finally, a custom reception desk has been created to m...



预览图片
15 / 光的形态 | Arthur Casas | 2023 | 巴西
2年前|序赞精选|住宅|92%...达或灵感构思。
Brazilian architect Arthur Casas presides over an architectural design studio that bears his name and is influenced by modern Brazilian architectural theories, whose work shows a rich variety. Therefore, he can always present a completely different and unexpected expression of...


预览图片
16 / 墨西哥的12公寓
14年前|大陈|设计情报|92%...cept was a small building with 170 square meter apartments built to a high architectural standard. As a starting point, the main views were designed to face west, toward the gully, while the utility areas were located on to the east and by the busy road.
http://www.arthitectural.com/wp-co...
预览图片
17 / 丹麦 Seaside 别墅 | 2020 | CEBRA
5年前|archdaily|建筑|91%...夫,国家:丹麦,设计师描述 | Designer description: Danish architecture studio CEBRA has completed a seaside villa in Denmark wrapped in an undulating roof, offering expansive views over the Aarhus Bay while also sheltering itself from the weather. Responding to the specific site condi...
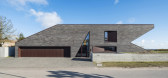
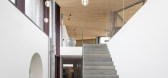
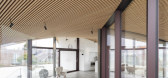
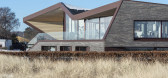
预览图片
18 / Airhouse Design Office作品,日本传统木屋改造(Renovation in Nekog...
11年前|eminamcd|建筑|85%... Information
Keiichi Kiriyama / Airhouse Design OfficeCredit Information
Architecture : Keiichi Kiriyama / Airhouse Design Office
Photography : Toshiyuki YanoProject Outline
Location : Nagoya Aichi
Date of Complication : SEP 2014
Principal Use : Private House & Apparel Shop
Structure : Wooden...
预览图片
19 / 印度尼西亚 Banjar 之家 | 2020 | Wiyoga Nurdiansyah
5年前|archdaily|建筑|85%...ached bathrooms. Vertical circulation using ramps, as a more user-friendly architecture. On the ground floor, indoor and outdoor dividers are designed flexibly that can be folded as a space extension towards the terrace and garden to accommodate the need for additional space at certain times.,The ...


预览图片
20 / Wiskitki厨师Culinar办公室设计
3年前|OfficeSnapshots|办公|85%...oland, ,行业: Food / Beverage, ,BIDERMANN+WIDE utilized thoughtful architectural elements and finishes to complete the Chefs Culinar offices in Wiskitki, Poland.,Chefs Culinar Poland is a global brand with German roots that has been in business for almost 100 years. Designing for such a cl...


预览图片
21 / S 别墅 | Alvisi Kirimoto + Partners | 2023 | 意大利
2年前|archdaily|建筑|83%...plot. A welcoming home, offering a spatial and tactile experience in which architecture, nature, tradition, and craftsmanship fuse.
Initially, the lot was invaded by abundant vegetation, with fragmented internal paths leading to various disconnected buildings. Right from the start, the studio f...



预览图片
22 / 山屋(Mountain House)Archholiks 设计
6年前|archdaily|建筑|83%...borders of the village with old barns, which is typical for Turiec village architecture with wooden barns with partially stone walls and a large tent roof. The traditional visual appearance of rural buildings was the starting point in the creation of the material composition, the material solution o...


预览图片
23 / House Oskar | Jan Zaloudek Architekt | 2025 | 捷克
1年前|archdaily|住宅|80%...r. Inspired by the idea of a chapel, lacking in the village, the resulting architecture is a harmonious blend of contrasts: new and old, interior and exterior, perfection and imperfection. The design respects the traditional elongated form of houses with gabled roofs, drawing on the vocabulary of lo...



预览图片
24 / 袁阳滨自宅 | XDesign栖地山川
1年前|yuan7051768|住宅|78%...he entire space appear more three-dimensional, presenting the aesthetic of architectural order in the master bedroom.
1.拆掉所有的非承重墙,重新梳理空间格局,满足家庭成员的日常需求;2.原有入户门利用墙垛空间设置放钥匙区域,整体...




预览图片
25 / 冶迹 | 杜弗设计 | 2025 | 中国广东
9月前|杜弗设计|住宅|77%...d masters of modernism, considered one of the Four Great Masters of Modern Architecture, along with Frank Lloyd Wright, Le Corbusier, and Walter Gropius.
Mies adhered to the architectural design philosophy of "less is more." His approach championed the concept of fluid space, while simultaneously...


预览图片



