约有10项符合查询结果,库内数据总量为1205294项。[ 耗时:0.0032秒 ]
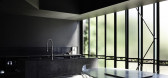
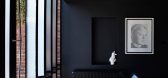
1 / 澳大利亚鲍威尔街的住宅(2018)(Robert Simeoni Architects)设计
5年前|Archilovers|建筑|100%...ooms were designed with a selection of materials evocative of the 1930’s architecture of the original house.
The addition, and the new architectural elements generally, read as new inserted elements within the existing fabric, and contrast with the materiality of the original. This is express...



预览图片
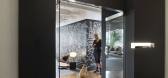
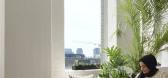
2 / M Moser 办公室 | M Moser Associates | 2023 | 加拿大
1年前|OfficeSnapshots|办公|99%...积:6,000 sqft,年份:2023,坐落:Toronto, Canada, ,行业: Architecture Firm, ,M Moser’s Toronto living lab project was more than an office relocation; it was a strategic move towards an innovative, sustainable future. Like other M Moser living labs around the world, this workplac...


预览图片
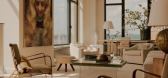
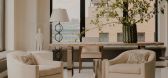
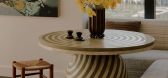
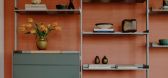
3 / West Village Loft | Clive Lonstein | 2026 | 美国
2月前|The.Local.Proje|软装|87%...han functioning purely as decoration, these pieces are integrated into the architectural composition, anchoring the spaces and creating visual rhythm throughout the interior. The more private areas of the home utilise the same approach. Bedrooms are softened through textural and tonal variation, off...

预览图片
4 / Les Mills 国际办公室 | STACK Interiors | 2023 | 新西兰
1年前|OfficeSnapshots|办公|86%... focused on repurposing existing assets. Utilising the building’s unique architecture and prime location overlooking Victoria Park, the design emphasised natural synergies with the environment to enhance the workplace experience.,Design Execution,The design promoted sustainability and authenti...





预览图片
5 / 或耶胡达Momentis办公室设计
3年前|OfficeSnapshots|办公|86%...es in Or Yehuda, Israel.,Exploring the use of innovative technologies in architecture and bridging the gap between robotics and spatial design, Auerbach Halevy Architects reimagined the offices of Tel Aviv’s Start-up company Momentis.,Drawing upon Momentis’ surgical robotic technologies, the...



预览图片
6 / (四合院住宅和教堂)Kister Architects设计
5年前|Archilovers|住宅|80%...ions and developments within mixed-use industria, this context provided an architectural opportunity to rethink the family home while incorporating a former place of worship.
The owner-architect’s brief was to create a private sanctuary for a family of five within this urban hub. Implicit in ...


预览图片
7 / 塞尔维亚Avala之家(2020)(TEN)设计
5年前|archdaily|建筑|77%...aces the immediate landscape while setting a new clear geometry and strong architectural outline.,The plan is developed on the outer grid as a sequence of four terraces interlocking at corners to offer a new horizon for dwelling. Each terrace holds a different surface material, providing possibili...


预览图片
8 / 瑞典皇家艺术学院媒体大楼,斯德哥尔摩 / Norell/Rodhe
6年前|环亚室内|设计情报|77%...削弱。
▼入口打卡和存包处,the entrance with depository
Architecture studio Norell/Rodhe has completed a new interior in an historical building for The Royal Institute of Art, a leading art school located on the island of Skeppsholmen in the heart of Stockholm, Sweden. The Royal In...




预览图片
9 / 印度德里曼恩学校(The Mann School)(2020)(Envisage)设计
5年前|archdaily|建筑|59%...otos,转载自:Archdaily,设计师:Envisage,分类:Educational Architecture,语言:英语,阅读原文
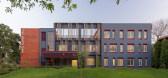
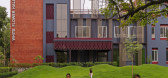


预览图片
10 / Designers at Home | Hamish Guthrie
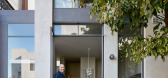
9月前|The.Local.Proje|软装|57%...ged and the carpets easily re-laid – light touch, big impact, indeed.
Architecture by Jackson Clements Burrows. Interior design by Hecker Guthrie. Build by Danny Rae.
,项目文案:Millie Thwaites,项目摄影:Shannon McGrath,Portrait by:Michelle Tran,转载自:The Local Pr...
预览图片



