1 / 丹麦汤米·兰德之家(2020)(Tommy Rand)设计
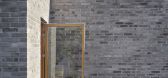
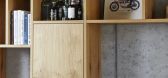
5年前|Archilovers|住宅|100%...e steps and you immediately see the house's most central feature. A spiral staircase that stands in the middle of a square window, like a sculpture. The spiral staircase are made from CNC cut plywood. There are 630 pieces, and they are assembled and glued on site, piece by piece. The shape of the sp...



预览图片
2 / 日本共享住宅 (2017)(TA + A)设计
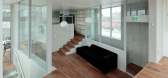
5年前|archdaily|建筑|100%...evelop around a central atrium space. from the atrium, two concrete spiral staircases take residents to the various floors and functions of the building. We have clad the entire length of one of the stairs in double-layered textiles to softly divide the open space to provide enough privacy for diffe...




预览图片
3 / 布拉格德勤办事处设计
6年前|OfficeSnapshots|办公|100%...ne of the major elements of the interior is a specifically designed spiral staircase by which the ground floor with the atrium and the entrance halls are connected with the co-working floor.The five floors above the atrium are only used by Deloitte employees. The specifically designed open staircase...


预览图片
4 / 昆明理工大学图书馆 / 坛城设计
12年前|onson|文育|100%...hink the current design of the rotunda atrium, which had enclosed a spiral staircase in a reinforced
concrete column. Our initial design for the rotunda is to demolish the mono functional spiral stairs in a column, and replace it with
a series of staircases along the round edge of each floor pla...
预览图片
5 / 比利时历史遗址独立式住宅(2018)(POLYGOON Architectuur)设计
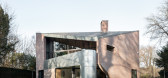
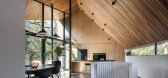
5年前|archdaily|建筑|100%...e oriented toward anchor points in the historical surroundings.,A spiral staircase leads up from the entrance to the living spaces on the first floor. The rear facade is entirely cut away and opens out onto a large terrace. An other spiral staircase, in a tubular steel casing, connects the terrace...



预览图片
6 / Zorba空间(2020)(sgnhA)设计
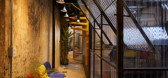
5年前|archdaily|建筑|100%...all_dimmed through wave polycarbonate panels to create scenes. The spirals staircase vertically connects spaces_downstairs to upstairs, indoor to outdoor, old to new, under the roof to the above, with a sky of mixture like the city itself.,项目完工照片 | Finished Photos,转载自:Archdai...



预览图片
7 / 伊斯坦布尔Antik Dantel办公室设计
5年前|OfficeSnapshots|办公|100%... sense of direction, divided by arches lined up like a spine. A single-arm staircase that continues the flow in the same direction, attached to the main orientation setup, on the second axle, carries the circulation to the office floor. The office floor’s main circulation axis works like a street,...


预览图片
8 / 南非 | Pool Penthouse | 别墅 | 2015 | Jenny Mills Architects
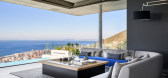
4年前|archdaily|住宅|100%... to favour the mountain view as much as that of the sea. We redesigned the staircase completely at an early stage to make it a smaller gesture (from the top-level) and in this careful reconfiguration achieved an unbroken view from the main living level of Lion’s Head.,We redesigned the staircase...



预览图片
9 / 六万英镑的单身住宅--伦敦
11年前|yangtomato|住宅|100%...pper floors, double in height, offers complete sanctuary. A central spiral staircase leads to a mezzanine office and gallery, and from here a bridge takes you to a suntrap roof terrace via an enormous sliding glass panel. Elsewhere are two double bedrooms, a guest bathroom and a utility room with Mi...




预览图片
10 / 热带宁静 | Simone McEwan | 2026 | 新加坡
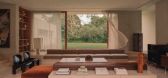
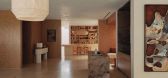
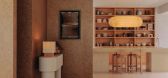
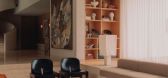
1月前|NextProject|住宅|100%... even though it has a large floor plan,” Leong continues. At the rear, a staircase leads to the rooftop terrace, and a large pool has been built amidst the greenery.
“We handled the interior layout and room division, as well as the furnishings. Some pieces had already been purchased b...
预览图片
11 / 墨西哥PP营养师办公室(2019)(LANZA Atelier)设计
5年前|archdaily|建筑|100%... the roof, a new drying area is created that is accessed by a small spiral staircase.,With this operation we superimpose two programs that differ from each other (one for the public, another for the domestic), so that they coexist in symbiosis. To avoid direct visual connection to the existing hou...




预览图片
12 / 印度568住宅(2019)(Charged Voids)设计
5年前|archdaily|建筑|100%...se up to the backyard. The horizontal axis holds the circulation, with the staircase acting almost as an amphitheater overlooking the courtyard.,The functions are divided as per floor, ground for public spaces, first for couples and second for children. Ground floor holds the living spaces, a cour...



预览图片
13 / 中国无锡恒隆共同办公 | 2020 | iDA Workplace
5年前|OfficeSnapshots|办公|100%...tilize the space, we added a mezzanine floor that is accessed by a sloping staircase. By adding the mezzanine floor, we were able to maximize the usable interior space while maintaining the airiness and comfort of the environment. Additional sound-proofing was added throughout so that each space rem...



预览图片
14 / Belleview | Lawless & Meyerson | 2026 | 澳大利亚
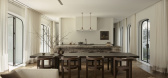
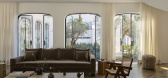
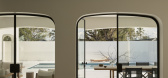
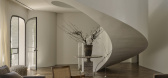
4月前|estliving|住宅|100%...nd additional bedrooms are located on the upper floor accessed by a spiral staircase. These are softly detailed and generous rooms that open out to planted balconies. Framing the views and complementing the interiors, steel windows and doors on both levels give the home its distinctive character. Th...


预览图片
15 / 越南 YAMA 咖啡馆 | 2021 | KSOUL Studio
5年前|archdaily|餐饮|100%...*]The yellow epoxy paint matches with the wall blocks color and the spiral staircase which lead to the second floor, delivering a breakthrough highlight but still linking to the YAMA images located around the space. The angel images, however, are not directly displayed to the brand lovers, but the i...



预览图片
16 / 别墅改造的业力(2020)(在晚餐工作室)设计
5年前|archdaily|建筑|98%... round wooden windows above the entrance, and two wooden windows above the staircase are retained. The other doors and windows are employed with glass, providing an enlarged opening surface with thin frames and steel rotating shaft in the middle. This operation is meant to reduce the glass partition...




预览图片
17 / 新浪漫主义:六个现代卧室设计理念
6年前|TheModernHouse|软装|97%...ter bedroom is equally distinctive, accessed via a bespoke hardwood spiral staircase and done-out in whitewashed exposed brickwork, vintage signage and exposed ceiling beams for a raw yet cosy feel.
Assington, Suffolk
The master bedroom of this lauded barn conversion on the border of Essex and ...


预览图片
18 / Patom有机生活(2016)(NITAPROW)设计
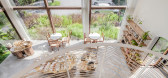
5年前|archdaily|建筑|97%...the interior design language with its landscape. The rattan wrapped spiral staircase and the corresponding curved mezzanine add to the overall interior, an elevated getaway with a privileged view, a hint of intimacy and playfulness.,The composition of wood posts and ceiling pattern owe its visual ...



预览图片
19 / CACTUS 时尚店 | 边界空间设计
6年前|边界空间设计|商业|96%...天空流云般的自由气韵,空间梦幻而迷人。
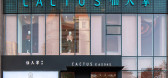
A white spiral staircase serves the “Communicating device” between the two floors and spirals up in the pink space. The outline of the stairs and ceiling is reflected in the circular sink below, like a metaphor leading to a pond by the g...




预览图片
20 / CP的房子(2020)(JAA Arquitectos)设计
5年前|archdaily|住宅|96%... used as a contemplation area.
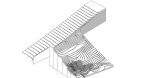
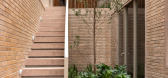
In the south volume of the lot, a spiral staircase links the kitchen area on the middle floor with the laundry area and utility room on the upper floor.
There are two secondary bedrooms on the ground floor supporting both volumes, articulated by a television room...



预览图片
21 / 光的形态 | Arthur Casas | 2023 | 巴西
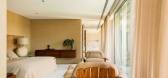
2年前|序赞精选|住宅|96%...osting guests. The project consists of three levels, connected by a spiral staircase to ensure that the client can fully utilize and enjoy the space; The first floor is a private space with storage and three suites, including the master room; On the second floor are the social areas, with the living...


预览图片
22 / Wack 办公室 | Ippolito Fleitz Group | 2024 | 德国
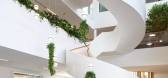
1年前|Ippolito.Fleitz|办公|94%... first visual attraction of this customer journey is the sculptural spiral staircase, clearly and impressively ensuring the vertical cohesion of the three-storey building. A pool of water welcomes guests with the sound of gently gliding waves. The reflections in the water emphasise the size and open...



预览图片
23 / MAGIC PLACE 办公生活体验馆 | CUN DESIGN | 2024 | 中国上海
1年前|崔树|办公|93%...ine bamboo and wood, resembles a massive wave that wraps around the spiral staircase, spiraling like a vortex as it ascends to the second floor.,The high partition walls, coated with golden art paint, are surrounded by curved bamboo weaving. The building’s original beams are wrapped in mirrored ...


预览图片
24 / 古鲁奇公司丨维塔兰德亲子餐廳
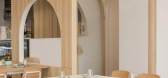
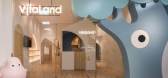
6年前|Hi设计|设计情报|93%...pace full of superheroes, and when you run forward, there is even a spiral staircase that leads you down.
顺着旋转楼梯向下,刚刚落地,竟然看见才分开的爸爸妈妈正在热火朝天的聊天吃饭。
When you go down the spiral staircase, you can see your mom and dad eating...




预览图片
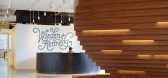
25 / WORKac 打造 Wieden+Kennedy 纽约办公室
12年前|qunqun87|办公|93%...brations. Connecting the 7th and the 8th floors, a perforated metal spiral staircase leads to a generous bamboo-clad, library “den” on the 8th floor.
To bring the outside in, a double-height space on the 6th and 7th floors is combined with the removal of the existing windows and a new interior ...


预览图片



