约有200项符合查询结果,库内数据总量为1205294项。[ 耗时:0.0080秒 ]
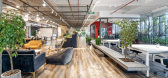
1 / 大南门萨工业办事处设计
6年前|OfficeSnapshots|办公|100%Dandelion Design Construction was tasked with the design of the Mensa Industries offices, an apparel manufacturing company, located in Da Nang, Vietnam.The client’s need is to have an open coworking space with different types of work space, mostly for use by overseas staffs and customers. To meet...




预览图片
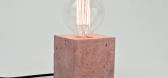
2 / 巧妙的混凝土灯。
6年前|Yellowtrace|产品|100%...n are available in beautiful dusty tones, proving concrete doesn’t equal industrial and minimal. Elim Cheng experiments with crumple cast concrete in his ‘Concrete Lights Experiment’ design.The Bryant Concrete Table & Desk Lamp from Schoolhouse Electric – a modern take on classic lamp styles...





预览图片
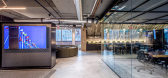
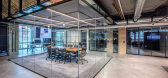
3 / 华盛顿特区机密技术公司办公室设计
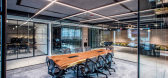
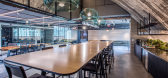
6年前|OfficeSnapshots|办公|100%...ed the design with its concrete vaulted ceiling, factory style windows and industrial views. The design team concentrated on textures rather than colors to celebrate the industrial look of the space and used plants and wood surfaces to balance the space and connect interior with exterior. Reflected ...


预览图片
4 / 一点不羁,一点性感--怀旧工业风结构轮廓灯具
11年前|大可乐zZ|产品应用|100%...im Elmo & Slim Rufus- all comprising a modern translation to the nostalgic industrial language by purifying its core structure to a contour line. All collection fixtures are crafted in metal by using laser cut technology, and silver soldered by hand. This collection was born after a long period of d...
预览图片
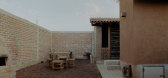
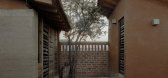
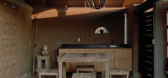
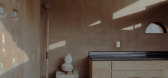
5 / 龙舌兰之家 | MORO Taller de arquitectura | 2022 | 墨西哥

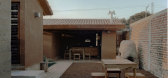
2年前|archdaily|建筑|100%...st destination. This has generated the disorderly growth of the city, with industrialized materials, with high energy consumption, the identity of one of the most emblematic towns in Mexico for having a "modern" concept of architecture and an agave landscape.
The Agave House proposal is based o...
预览图片
6 / Linmon Pictures Headquarters – Shanghai
9年前|wfwd12|办公|100%FIRM
公司
UStudies Architects
ustudies建筑师
CLIENT
客户端
Linmon Pictures
linmon图片
SIZE
大小
16,145 sqft
16145平方英尺
YEAR
年
2016
二千零一十六
LOCATION
位置
China, Shanghai
中国,上海
INDUSTRY
产业
Film/Media/Publishing
电影/媒体/出版...




预览图片
7 / Dogs&Tails Bar and Café in Kiev, Ukraine by Sergey Makhno Architects
10年前|傻闪光|餐饮|100%...main materials used for the interior, a palette that inevitably creates an industrial and heavy feel that is nevertheless very tactile and inviting. The industrial atmosphere is only reinforced by the rigid angular geometry of structural and decorative elements, as well as the harsh light emanating ...



预览图片
8 / 以色列 | Playstudios HQ | 办公 | 2019 | RUST architects 设计
6年前|RUST.architects|餐饮|100%...planned and designed by RUST Architects, are located in a complex of three industrial buildings in south Tel Aviv, which served as an exhibition and events hall and an old sewing workshop of Kastiel, Israel's oldest high-end furniture company. Unlike most of new high-tech offices in Tel Aviv, which ...


预览图片
9 / 伦敦PSLab办公室设计
6年前|OfficeSnapshots|办公|100%...roximity to the water supply needed from the River Thames; today such post-industrial spaces in the area are teeming with a multitude of independent creative businesses.
The mess and toil from the building’s original life has been superseded with its own form of brutalism, albeit a quiet one sp...


预览图片
10 / 法国卡哈特制品车间(2020)(Craft Architecture)设计
5年前|archdaily|建筑|100%...creed echoing the traditional Landes longères, whilst also reflecting the industrial architecture to be found throughout the surrounding industrial estate.,Each building is finished with the same matte black metal facade which lends the project its homogeneity. This ribbed metal cladding joins se...





预览图片
11 / 前灯:每个室内都有灵感的照明
6年前|TheModernHouse|软装|100%...vaged uplights and enamel pendants reinforce the distinctive character and industrial past of this converted Victorian warehouse. Located in the popular town of Frome, it conceals an abundance of small and large studio spaces, offices and a residential apartment with potential for further developmen...





预览图片
12 / 芝加哥CoLaboratory共同办公的办公室设计
5年前|OfficeSnapshots|办公|100%...meatpacking scene to a 21stcentury tech and food hub. With the meatpacking industries lost, the once industrial warehouse aesthetic has been replaced with ubiquitous, modern brick buildings.
By preserving the original 1916 building structure, once home to the H.R. Gibbons Cardboard box factory, w...


预览图片

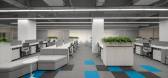
13 / 圣点科技办公室 | LU Design Studio | 2022 | 中国北京
1年前|OfficeSnapshots|办公|100%...Chaoyang District, which has been transformed into a modern and minimalist industrial-style industrial park covering an area of 600 square meters. We have used straight lines, pixels, lighting, and peacock blue color to convey the concept of order, life, and technology.
,The reception area feat...



预览图片
14 / 胡志明市Tran Quang销售办事处设计
5年前|OfficeSnapshots|办公|100%...nsformed from a number of unused rooms on the top floor of the three-story industrial building. We redesign the space to be an open floor plan filled with natural daylight and greenery. A celebration of vibrant colors is displayed with a background of white open ceiling and grey carpeted floor. The ...





预览图片
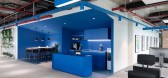
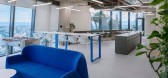
15 / 索非亚Hyperscience办公室 | Cache atelier | 2021 | 保加利亚
4年前|OfficeSnapshots|办公|100%... up the new Hyperscience work environment. The office space had a distinct industrial character with visible ceilings and installations, softened with wood finishes and textiles in accent colours to match the fresh and young spirit of the company. Rich landscaping has been used and thus spaces insid...




预览图片
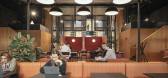
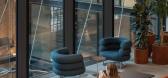
16 / IWG 共享办公 | Bs:bp design collective | 2023 | 英国
1年前|OfficeSnapshots|办公|100%...ned and highly crafted contemporary intervention which compliments the raw industrial character of the Power Station.,In addition, key joinery elements such as the reception desk and serviced café are made of PaperStone, a durable and sustainable material made of recycled paper. Specified in a de...



预览图片
17 / 木头戴尔提出空间展厅和办公室设计
5年前|OfficeSnapshots|办公|100%... facility. The chosen location is warehouse space with 30 foot ceilings an industrial park outside of O’Hare airport. When we started the design for the project, the three main goals were to create an unexpected design experience within the industrial surroundings, to make them standout against th...


预览图片
18 / Stanislas南希餐厅
11年前|qiuand|餐饮|100%...total area of 120 m2 on 3 levels, Voyou has evolved within a masculine and industrial universe. Raw materials such as steel, OSB, cement tiles, etc, were used in order to give a strong identity to this place The brand identity drawn up by the Schlep design agency was of huge importance in determin...


预览图片
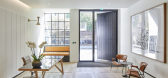
19 / 旅行社的房子(2020)(使架构师)设计
6年前|archdaily|建筑|100%...d a new pocket park. Asta House involves the re-modelling of a 1950s light industrial building which more recently was used as offices. Setting a retrofit benchmark, the project reuses the existing building, adding extra floors. The existing fabric has been significantly upgraded to convert a dated ...


预览图片
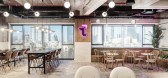
20 / 特拉维夫传输安全办公室设计
3年前|OfficeSnapshots|办公|100%...v, Israel, ,行业: Hardware / Software Development, ,ON STUDIO used industrial style and strong materials to complete the Transmit Security offices in Tel Aviv, Israel.,When first getting to know Transmit, an Israeli cyber company, in their previous offices we were pleasantly surprised. We ...




预览图片
21 / 芝加哥Kuchar办公室设计
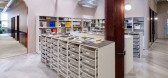
3年前|OfficeSnapshots|办公|100%...mforting colors which accent a warm beige envelope. The building is an old industrial building which has been converted into offices. The design concept softens the industrial aesthetic with the warm beige paint throughout, light textured carpeting and high gloss concrete columns in an oxblood paint...




预览图片
22 / Madeo办公室(Madeo Office)Studio COSMO设计
6年前|Archilovers|办公|100%
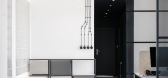
Located in famous industrial city Zlin, Madeo’s office was extended and revamped to suit the demands of their growing team. Blending nordic design with the flair of industrial city, we aimed to create an inspirational space encouraging collaboration between employees. Clients’s dark visual ide...


预览图片
23 / Restaurant Design: Morimoto Mexico City by Schoos Group
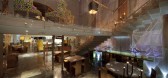
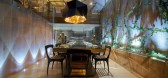
14年前|zhtd770420|餐饮|100%...ivaled track record of developing and creating designs for the hospitality industries in various venues around the world.
The Schoos Group bagged the Hospitality Design Award when they created the amazingly modern restaurant that demonstrated efficient use of lighting throughout the establishment. ...


预览图片
24 / Simon 总部 | b720 Fermín Vázquez | 2023 | 西班牙
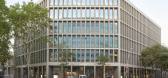
1年前|OfficeSnapshots|办公|100%...he idea of preserving the essence of the existing construction, a concrete industrial building from the second half of the 20th century, but introducing elements that allow to identification of the new use, and to place the new Simon Corporate Headquarters in the center of the technological developm...




预览图片
25 / 艾哈迈达巴德Jitendra电器办公室设计
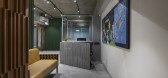
5年前|OfficeSnapshots|办公|100%...This created a very different language for the whole space, fine-tuned yet industrial and also put an emphasis on their work. The office space is designed with a very informal approach, unusual for corporate culture yet fulfilling the demand of the space. The spaces visually integrate yet are functi...



预览图片



