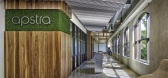
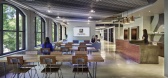
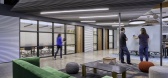
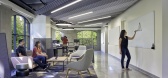
1 / 门洛帕克Apstra办公室设计
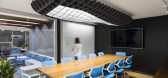
5年前|OfficeSnapshots|办公|100%...ile most of the ceiling was opened and layered with acoustic material, the felt slat ceiling design was used in reception, common areas and main hallway to provide dynamism and space definition.
,10 张图片 | Pictures,设计:AP+I Design, 客户:Apstra, ,面积:14,125 sqft,年份...
预览图片
2 / 蒙特利尔FEEP办事处设计
6年前|OfficeSnapshots|办公|100%...ipment suitable for multiple tasks. Acoustic, textural and decorative, the felt is used in several ways in the various rooms: seats and armchairs upholstery, wall covering and custom lighting. Central and diverse, this place now focuses on meetings, collaboration and on the comfort of the employees....



预览图片
3 / Optylon Krea 办公室 | Pedra Silva Arquitectos | 2022 | 葡萄牙
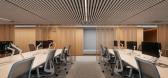
1年前|OfficeSnapshots|办公|100%...e solution to resolving the short ceiling height and acoustics meant using felt slats in the open space and offices, thus creating the impression of a semi-open ceiling.,The visible infrastructure in the circulation zones was not altered, adding an informal feel to the space.,The new office feat...


预览图片
4 / 墨西哥城旺德曼办事处设计
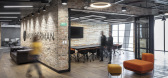
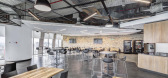
6年前|OfficeSnapshots|办公|100%...çades characterise the space as industrial and modern. This effect can be felt from the moment one enters the lobby, where the imposing, faceted reception unit, made from concrete, and the leather armchairs, stand out.Vinyl flooring identifies each zone and demarcates public, private and semi-priva...
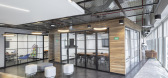
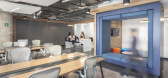
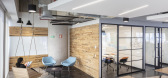
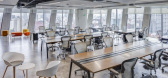
预览图片
5 / O-asis房子(2020)(The Ranch Mine)设计
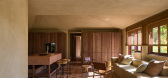
5年前|archdaily|住宅|100%...econds. The great room features areas of walnut slats backed with acoustic felt to provide a fantastic sound quality for the homeowner, a skillful pianist, who can record music on the piano and have it played back during the day, accompanying the ever-changing beauty of the courtyard plants. Like th...


预览图片
6 / 纽约瑞穗美洲总部设计
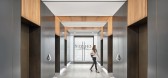
5年前|OfficeSnapshots|办公|100%... design that would enable the culture of Mizuho to carry throughout and be felt by all traders and visitors. Ted Moudis Associates drew upon Japanese design influences, referencing the company’s origins, through the use of contrasting colors, recessed metal, and warm wood accents. Original brandin...


预览图片
7 / 日内瓦施罗德(施罗德)办公室设计
3年前|OfficeSnapshots|办公|100%...lats to improve the acoustics, the combination of enamelled tiles, natural felt and glazing on the walls provides a pleasant 3D effect sensation.,Using finest, honest materials such as wood and carefully crafted metal panels, the signage of the project takes inspiration from Schroders’ values of...


预览图片
8 / 挪威塔桥公寓楼(2021)Resll + Nicca
5年前|archdaily|建筑|94%...be precise, non-reflective, and subdued in their expression - qualities we felt would complement the slightly rougher mortar wall on the existing house. The interior of the extension was designed to represent a warm contrast to the exterior, and consist of short-traveled Norwegian wood in the form o...


预览图片
9 / Byron Bay Residence | Hecker Guthrie | 2025 | 澳大利亚
9月前|Hecker.Guthrie|住宅|93%...eping the palette reduced, we wanted to make sure it all tied together and felt like one.”Cleverly considered lighting is a modest star of the retreat. In an effort to avoid downlights, the Hecker Guthrie team thought creatively, borrowing an idea from retail fit-outs by installing Barrisol lights...
预览图片
10 / 英国缪斯河畔办公室(2019)SpaceInvader Design设计
5年前|Archilovers|办公|93%...
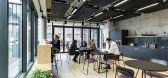
A survey of Muse employees (with over 70% response rate) showed that 100% felt that working at Riverside House helped them work more collaboratively, 96% said the office helped them work more efficiently and 88% felt that it helped to support their physical and mental wellbeing.
‘We’ve end...




预览图片
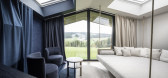
11 / 意大利 | Aeon Hotel | 酒店 | 2021 | noa* network of architecture
4年前|noa事务所|建筑|76%...rtificially created hill – hence disappearing out of sight. ,Learned, felt, transformed. The two buildings also establish a strong bond with the existing structures in their design language. You can find traditional gable roofs, as well as a very dynamic façade design with reinforcing slanted...




预览图片
12 / 追求美丽:在西班牙瓦伦西亚鼓舞人心的参观。(附视频)
6年前|Yellowtrace|产品|68%...mage courtesy of Expormim.More from Expormim’s beautiful factory, which felt like what I imagine real-life Mister Geppetto’s workshop to be like. 图片 © Dana Tomic Hughes/ Yellowtrace.Left: Chair frames patiently waiting for the finishing touches. Right: This master rattan craftsman has bee...


预览图片



