约有70项符合查询结果,库内数据总量为1205294项。[ 耗时:0.0088秒 ]
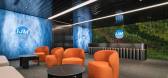
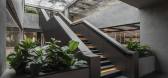
1 / IJM 办公室 | Sachi Design | 2024 | 马来西亚
1年前|OfficeSnapshots|办公|100%...novative solutions to address challenges such as limited natural light and diverse design expectations. Our team approached these obstacles as opportunities for innovation, employing collaborative problem-solving and strategic planning.,A central challenge tackled by our design was the building’...



预览图片
2 / 波士顿AEW资本管理办公室设计
3年前|OfficeSnapshots|办公|100%...h various options and choices that encourage collaboration and accommodate diverse working styles.,To understand the company’s culture and behaviors, the Elkus Manfredi team engaged the AEW workforce in a co-creation process. This process involved collecting and analyzing seat-sensor data to gai...


预览图片
3 / 汉堡Netlight办公室设计
6年前|OfficeSnapshots|办公|100%...rive the company forward. Basic values such as equality, participation and diversity are required so that all employees can contribute to the corporate culture. Netlight believes in principle that all employees in the company are the same.The Netlight horse, which is in life size at each location, s...


预览图片
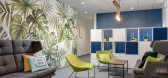
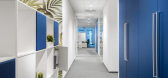
4 / 弗罗茨瓦夫·弗雷森尤斯办公室设计
6年前|OfficeSnapshots|办公|100%...orough needs analysis and develop a workplace design concept that supports diverse needs and workstyles of various teams with most of the current equipment incorporated in the new office.In response, we have engaged all levels of the organization, to develop a strategic brief and functional specific...


预览图片
5 / 伦敦PSLab办公室设计
6年前|OfficeSnapshots|办公|100%...hetic.
Visitors to the space can peruse the atelier – a playground of diverse ingredients that will inform the finished product. The process is hands on and personal: PSLab London becomes a forum to discuss options via demonstrations, maquettes, models, samples and materials, aided by the exper...


预览图片
6 / 奥斯汀麦克米伦学习办公室设计
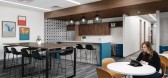
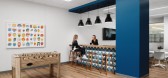
5年前|OfficeSnapshots|办公|100%...ation are incorporated to reinforce the unity and synergy of Macmillan’s diverse talent.
Design challenge and solution: The large training room and break room are on the second floor above another tenant, which meant the team needed to come up with a structural reinforcement solution without i...



预览图片
7 / 墨西哥 | Mango House | 住宅 | 2018 | Estudio Santa Rita
4年前|archdaily|建筑|100%...tion. With the knowledge that the residence was going to house a great and diverse art collection, consisting mainly of paintings, it was decided that 3 main materials were to be used: a smooth and neutral finish for the walls and ceiling that wouldn’t take away the spotlight from the works of art...


预览图片
8 / Gen Digital 办公室 | HKS Inc | 2023 | 美国
1年前|OfficeSnapshots|办公|100%...t the natural light-filled workplace, the flow between spaces is seamless. Diverse places to gather, from the concierge at entry to an adjacent cafe, to a multi-function space for public events, and informal kitchens interspersed throughout all convey a sense of hospitality. An open floor plan with ...


预览图片
9 / Ydalir学校(2020)(Ola Roald Arkitektur)设计
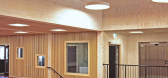
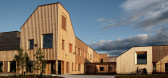
5年前|archdaily|文育|100%...he public have access to varied spaces that provide a good opportunity for diverse activities and different types of social gatherings. The aim of these new social spaces is to foster social sustainability in the neighborhood through public accessibility that allows for social interaction and integr...


预览图片
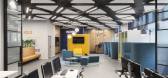
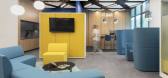
10 / Alorica 办公室 | DAarchitects | 2023 | 保加利亚
1年前|OfficeSnapshots|办公|100%...that stimulates communication between people and creates opportunities for diverse interactions. An environment that carries the charge of the company’s identity and philosophy, but also has its own face, which stands out among the rest of the company’s representations around the world.,设计...



预览图片
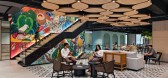
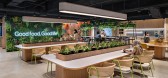
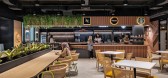
11 / 雅加达雀巢办公室 | M Moser Associates | 2021 | 印度尼西亚
3年前|OfficeSnapshots|办公|100%... focus on employees. This human-centred office design for Nestlé supports diverse and flexible ways to work, rest and play.,Office design for agile working,This office design for Nestlé supports its adaptive approach to business with an ‘activity-based working’ concept. Dynamic zones allow...



预览图片
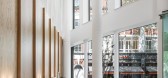
12 / 伦敦嘉丁纳& Theobold办公室设计
3年前|OfficeSnapshots|办公|100%... on the employee experience, Oktra has created a workspace that supports a diverse and inclusive workforce and attracts new talent.,The multi-functional office can transform into event space for both internal and external events. Folding glass doors open the café to the courtyard with a bar, BBQ ...




预览图片
13 / 圣保罗雷克斯展览代理办事处设计
6年前|OfficeSnapshots|办公|100%...n the space.With integrated work environments, daylighting, biophilia, and diversity of work typologies, we strive to provide quality environments to engage your employees.The challenge in this project was unifying two large rooms with mezzanines, the coverage of a corporate office building in Sao P...




预览图片
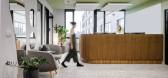
14 / 机密能源客户端 | Workplace | 2023 | 波兰
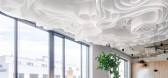
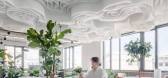
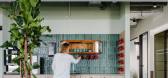
1年前|OfficeSnapshots|办公|100%...to create a space that would be flexible, employee-friendly, and support a diversity of spatial typologies, while also considering the concept of ecology.,Scope of tasks,Our involvement in the project began with a detailed briefing and analysis of a report on the needs of the company’s employe...


预览图片
15 / 西澳大利亚珀斯政府办公室设计
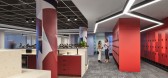
5年前|OfficeSnapshots|办公|100%...qm across two floors, in a way that responded directly to the needs of its diverse inhabitants. What’s more, the design was to reflect a fresh brand for a workforce that handles everything from state planning reform and the repatriation of Aboriginal artefacts to the creation of new ports, trainli...



预览图片
16 / 芝加哥法拉拉糖果公司办公室设计
6年前|OfficeSnapshots|办公|100%... offer flexible solutions to accommodate the unique aspects of Ferrara’s diverse brand portfolio all while honoring the historical characteristics of the Old Post Office building.Ferrara’s new headquarters is a conscious departure from their previous location. Workstations are scattered througho...



预览图片
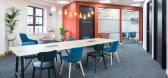
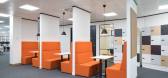
17 / 英国布里斯托尔达斯集团办公室设计
3年前|OfficeSnapshots|办公|100%...cular attention was paid to feedback received from the company’s various diversity and inclusion networks.,For example, the third floor comprises a breakout area, new mother room, a multi-faith room, workstations, providing neighbourhoods for Customer & Legal Solutions support departments; quiet...


预览图片
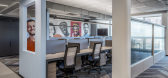
18 / 特拉维夫人力以色列办事处设计
6年前|OfficeSnapshots|办公|100%...or the design was – the power of people all over the world – colorful, diverse, strong.In accordance with the branding design, the palette and materials of the project were based on the firm’s logo and vision. Meyzi designed the space for the open “power walls” each in a different color to...




预览图片
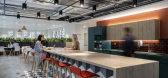
19 / 伦敦Hogan Lovells办公室设计
6年前|OfficeSnapshots|办公|100%...ing to the next stage. From the study, we uncovered a requirement for more diverse work settings to accommodate a range of team meeting styles and personal preferences.The best solution would be a mix of agile workspaces and “agile ready” floors to enable staff to achieve various types of work w...


预览图片
20 / 上海伊科尔办公室设计
3年前|OfficeSnapshots|办公|100%...ustle, relax, socialise and reconnect with nature.,A flexible layout for diverse work styles,Ecolab’s new Shanghai office goal was to enable an agile work style while powering innovation and enhancing teamwork. The design therefore includes communal spaces and focus areas under one roof.,Com...




预览图片
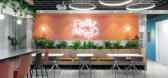

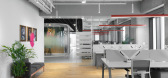
21 / 特拉维夫黑兔的办公室设计
5年前|OfficeSnapshots|办公|100%...tions, the quality of the work environment is not compromised. It provides diverse work options, from intimate workspaces to large meeting areas.
,22 张图片 | Pictures,设计:EN Studio, 客户:Black Rabbit, ,面积:6,458 sqft,年份:2020,坐落:Tel Aviv, Israel, ,行业...
预览图片
22 / BGC Engineering 办公室 | Holland Licensed | 2023 | 加拿大
1年前|OfficeSnapshots|办公|100%...obal consulting firm specializing in applied earth sciences, encompasses a diverse group of highly skilled, curious-minded individuals with varied experiences, achievements, and backgrounds. Dedicated to working as one team, they operate with a focus on the interconnection between their people, disc...



预览图片
23 / 克Tikva Intuit办公室设计
5年前|Gensler|办公|100%...inancial solutions, technology company Intuit’s strong commitment to its diverse workforce is evident in its string of impressive international workplaces. In 2019, Intuit chose to collaborate with local firm Axelrod Architects in Israel to design, implement, decorate and furnish around 80,000 sqf...

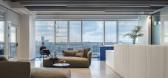


预览图片
24 / 里斯本CCA律师事务所 | SpaceWorks | 2022 | 葡萄牙
3年前|OfficeSnapshots|办公|100%...ble-height ceilings, which allowed the creation of a mezzanine and a great diversity of work, meeting and collaboration areas. Following the project designed by SpaceWorks, Vector Mais built the entire interior of the new office in a mix of new solutions and recovered existing elements, adapting the...


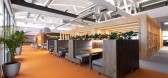
预览图片
25 / 危地马拉城Legalsa办公室设计
6年前|OfficeSnapshots|办公|100%...a City-based law firm, whose areas of work, services and experience are as diverse as the talented team that makes it up. The main objective for the design of this corporate space is to translate the team’s personality and values into a spatial and material language that responds to the needs of t...


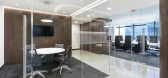


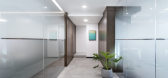
预览图片



