1 / 莫斯科迪克斯办事处设计
6年前|OfficeSnapshots|办公|100%...d are separated from the open space by a glass partition. There’s also a lounge area with high back sofas and armchairs. A block with closed offices for managers and meeting rooms is located closer to the core. The meeting rooms are equipped with movable partitions, which allows to change the room...


预览图片
2 / 基辅创世办事处设计
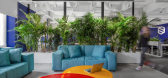
6年前|OfficeSnapshots|办公|100%...ation in work zones – open spaces, active game zone with a tennis table, lounge zone, and conference rooms of various capacity.To create this object for the company, we took very best and fancy ideas from our previous projects: perforated metal details in decoration and furnishing, linear light an...


预览图片
3 / 地处Mehul旅行办公室设计
5年前|OfficeSnapshots|办公|100%...om, and the ‘terminal zone’ with two directors’ cabins, an executive lounge, a multiuse work area, a conference room and all utilities. Conceived/Fancied as an aerobridge, these two zones are connected with an archway that opens out into a peripherally organized series of cabins. These cabins ...


预览图片
4 / Say No Mo美容院(Say No Mo Beauty Salon)balbek bureau 设计(高清版)
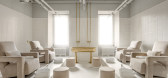
6年前|balbekbureau|康乐|100%...mosphere. The ground level of the salon features several zones: reception, lounge, manicure/bar, and pedicure. The basement level contains a make-up zone, hair care, cosmetology, restroom, and facilities.Reception Zone. One of the main visual accents of the salon is located in the reception area and...




预览图片
5 / 莫斯科富科公司办事处设计

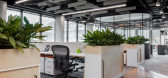
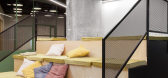
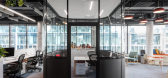
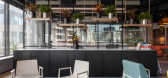
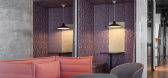
6年前|OfficeSnapshots|办公|100%...nd select different spots to work in. The open space is divided by a large lounge zone that has the best view and lots of natural light. Another lounge is created specifically for video games – it’s equipped with large screen and soft cushions.According to FunCorp HR manager, the office became a...
预览图片
6 / 蒙特利尔FlightHub办公室设计
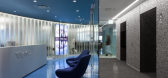
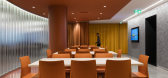
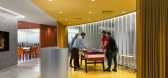
5年前|OfficeSnapshots|办公|100%... includes a reception area, a main kitchen, a small conference room, and a lounge area. Functional millwork emerges from the central core, providing a visual aesthetic of floating particles throughout. Curtains provide flexibility to the common area, offering the opportunity to subdivide the open sp...


预览图片
7 / Lawrenceville Billtrust总部设计
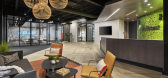
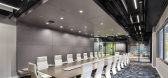
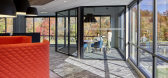
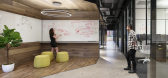

6年前|OfficeSnapshots|办公|100%...ally touched each department and divided spaces with meeting zones, huddle lounges, and even some spaces for play. At the center of this company’s culture is Ping Pong. The CEO, a trained and passionate ping pong player, has infused this culture of play into the company since its inception. Unders...

预览图片
8 / One42办公室 | Designer’s Circle | 2022 | 印度
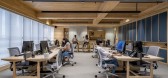
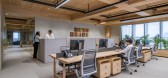
3年前|OfficeSnapshots|办公|100%...the lighter, more sculptural desk.,Visitors can relax on the comfortable lounge furniture designed in a soothing neutral palette, accented with large-scale contemporary art as they wait. The textured walls and wooden ceiling offer visitors a moment to orient themselves to the office.,The work-sp...


预览图片
9 / 基辅中央合作银行办公室设计
5年前|OfficeSnapshots|办公|100%...ds of employees with the help of mobile partitions, tables and chairs. The lounge area can be used as a full-fledged game, and rooms for meetings, presentations, and even as additional work platforms.
The concept is based on the bank’s brand book. To emphasize that the IT department is located ...


预览图片
10 / Casey Capital 办公室 | Studio 103 | 2024 | 澳大利亚
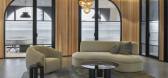
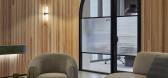
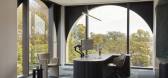
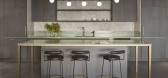
1年前|OfficeSnapshots|办公|100%...ed for shared communal spaces, including an arrival area, meeting rooms, a lounge, and a kitchen, while ensuring each business maintained its own distinct work zone.,The design concept focused on creating a space with a residential, hotel-like ambiance, utilising a rich palette of textures. This w...

预览图片
11 / Qualit海空国际物流 | Udesign Architecture | 2022 | 土耳其
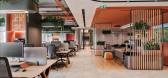
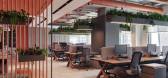
1年前|OfficeSnapshots|办公|100%...ers room where 3 co-founders share one large room with in-room meeting and lounge area.,Regarding the design, as the company consists of 3 young co-founders and a young, dynamic team, we wanted to reflect that energy and create a space where they will work with joy. For that matter, we designed a ...



预览图片
12 / 圣彼得堡凯米拉办事处设计
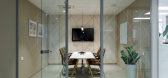
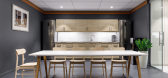
6年前|OfficeSnapshots|办公|100%... meeting rooms have a more neutral color tone to promote concentration and lounge and common areas in contrasting deep shades. In lounge zone color accents are introduced with the bright items of minimalistic furniture and carpet tiles, and the canteen is finished with a glass partition to maintain ...


预览图片
13 / 孟买索尼DADC办公室设计
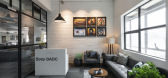
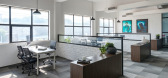
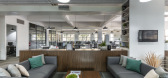
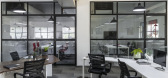
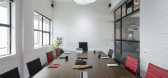
6年前|OfficeSnapshots|办公|100%...ting spaces such as a director’s cabin, a conference room, a visitors’ lounge, meeting rooms, an editing room and an accounts room along with a total of 75 workstations in an open plan, the journey of design experimentation started.The design strategy is interlaced with the idea of fluidity whil...

预览图片
14 / 蒙特利尔欧特克办事处设计
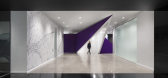
6年前|OfficeSnapshots|办公|100%... the central anchor of the office’s public space, with numerous informal lounges, whiteboard walls, presentation spaces, and entertainment facilities designed for hosting events surrounding it. In order to create separation between the level’s public spaces and private offices, ACDF added layers...




预览图片
15 / 柏林Nexenio办事处设计
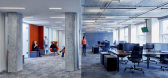
6年前|OfficeSnapshots|办公|100%...r relaxation or recharging in a game of table tennis. The Bistro, with its lounge island and game area, is opposite and is used for both communal dining and informal meetings. The service kitchen and beverage storage are housed in a spatial extension of the Design Thinking wall unit.The colours and ...



预览图片
16 / 陆上公园Wellsky办公室设计
6年前|OfficeSnapshots|办公|100%...d their work styles and include sit-stand desks and informal collaboration lounges with full-height writable surfaces integrated into the open office environment. Some areas are more noise-tolerant, such as the Scrum zones, where distributed teams gather to collaborate, while other areas allow quiet...




预览图片
17 / 诺伊达Idemia共同办公的办公室设计
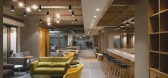
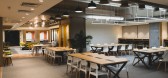
5年前|OfficeSnapshots|办公|100%... work styles. The entrance space is a composite mix of a large comfortable lounge, meetings rooms for 4-5 people (with varied seating layouts) and a couple of semi-open cubicles where people can chat while maintaining privacy from the central lounge space. In addition to smaller cluster spaces, sing...



预览图片
18 / 由黑檀和皮革构成的莫斯科现代公寓
14年前|huxugao|住宅|100%... doors of black glass reveal the fireplace or the elegant bookshelves. The lounge area near the fireplace can smoothly be transformed into a home theater, with plenty of room for guests. The lighting units have a metal finish, enhancing the flashy, modern feel of the apartment.


预览图片
19 / Jobis & Villains 办公室 | SPACEBASE | 2023 | 韩国
1年前|OfficeSnapshots|办公|100%...at doesn’t get boring, furniture that reflects 삼쩜삼’s identity, a lounge area connected from the entrance, and a omportable chair is the top priority.,They had an outlook on office spaces that aligned with the needs of the emerging generations, adapting to the trends of this era. They als...


预览图片
20 / Bank Avera 办公室 | Mint Architecture AG | 2022 | 瑞士
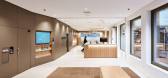
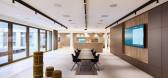
1年前|OfficeSnapshots|办公|100%...the 24-hour zone on the side. Following the spacious reception area with a lounge, there is an open interaction zone on the head side of the building, equipped with state-of-the-art presentation technology for smaller and larger groups and events. On the opposite side of the reception, there are gla...



预览图片
21 / 达姆施塔特Asphaltgold办公室设计
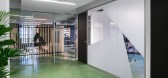
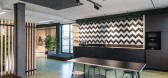
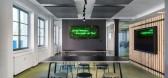
5年前|OfficeSnapshots|办公|100%...s based on the logo of Asphaltgold. The connection between the kitchen and lounge areas is created using a striking wall color. The lounge area with wall design for the presentation of specials is also used for video shootings. In the meeting room, the design can be found with oversized logo element...



预览图片
22 / 香港空间黄竹坑同事办公室设计
6年前|OfficeSnapshots|办公|100%...loors. Standing out from other SPACES locations in Hong Kong, the business lounge features exceptionally high ceilings and an exclusive lift from the Ground Floor for easy access during the morning and lunchtime rush.Members and visitors are treated to a large public area, furnished with a wide sele...


预览图片
23 / 圣地亚哥Illumina办事处设计
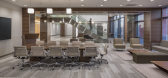
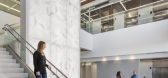
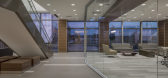
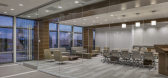
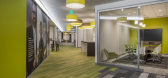
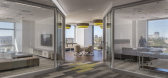
6年前|OfficeSnapshots|办公|100%...within the enclosed meeting room environments including 1:1, privacy room, lounge, “kitchen” table and media scape.The color palette is intended to be light and warm with opportunities for color pop at key design features. Color is an important aspect of the Illumina identity. Pumpkin orange is ...
预览图片
24 / 德国 | Kemény Boehme & Company | 办公 | 服务 | 2021 | INpuls
4年前|OfficeSnapshots|办公|100%...es. Discussions, lectures, meetings and events are encouraged here. A work lounge and flexible workshop space are open and generously planned. The architectural hub, is translated through purposeful space design as a base for social life in the consultancy. The middle zone is thereby deliberately hi...


预览图片
25 / 渣打银行香港办事处设计
3年前|Gensler|办公|100%... Client Suite and ABW Zone floor is a spacious reception area and business lounge which serve as a versatile space for company events of various scale and functions.,With a “Future of Work” and Activity-based Working (ABW) approach, designers strategically positioned with unassigned workstatio...



预览图片



