1 / 阿尔伯特公园办公室和仓库(2019)(Harrison and White)设计
5年前|archdaily|办公|100%...²,年份:2019,摄影:Peter Bennetts,建造商: Autex, Britton Timbers, Fisher & Paykel, LOCKER GROUP, Osmo, Plazit-Polygal, Spectrum Lighting, Ampelite, Graphisoft, Grasscrete, Howgroup, INEX, KLH, KONE, Planex, Sisal,设计团队:Stuart Harrison, Hannah Rowe, Chris Gilbert, Chris H...



预览图片
2 / FT Architects作品,摄影棚
11年前|eminamcd|建筑|100%... In order to form a large volume out of the limited budget available, a timber frame, gable roof structure was selected. However, a gable
roof would typically entail horizontal joists, which would reduce the clear height required for photo shoots. Following simple geometric
rules, the roof was ...
预览图片
3 / 房地产信托 | Hickok Cole | 2022 | 美国
1年前|OfficeSnapshots|办公|100%...Spaces,The District’s first commercial office building to feature mass timber construction, 80 M Street incorporates the use of cross-laminated timber to add two full floors of showstopping trophy-class office and penthouse space to an existing 7-story building.,An impressive ceiling height of...





预览图片
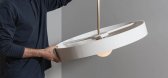
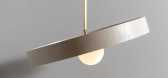

4 / Asaf Weinbroum最新的灯光收藏。
6年前|Yellowtrace|产品|100%...s work. The Winter 2019 series employs his signature approach of combining timber with materials such as copper, brass and Corian, with fresh twists.Rather than leaving his usual choice of oak or walnut timber natural, Weinbroom decided to cover it using a layer of matte-finish paint. He keeps the c...
预览图片
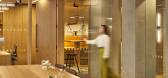
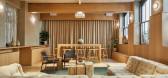
5 / Stride.VC 办公室 | HOP | 2023 | 英国
1年前|OfficeSnapshots|办公|100%...uses an earthy and calm colour palette against a backdrop of light oak and timber. The social spaces feature darker, accent furniture pieces that are lush and dramatic. The ground floor collaborative space features a focal dark grey terrazzo bar, a monolithic joinery piece at the entrance for a stri...



预览图片
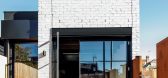
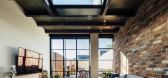
6 / 澳大利亚Fitzroy之家(2020)Mitsuori Architects
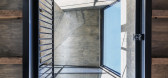
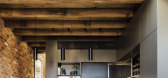
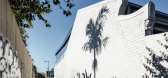
5年前|archdaily|住宅|100%... a thermally efficient wall construction to the new living space. Recycled timber beams were incorporated into the structure of the building in response to the client’s love of timber and connection to the timber industry.,The homes private spaces are ‘tucked’ into other parts of the house, ...

预览图片
7 / Mellow Symphony | PINS Studio | 2026 | 马来西亚
7月前|Pins.Studio|住宅|100%...ted as a material in its own right, casting gentle shifts of shadow across timber, stone and textile, and giving the interiors a sense of calm continuity from one level to the next.
At the heart of the brief was a desire for material cohesion and spatial flow, achieved through a contemporary langua...


预览图片
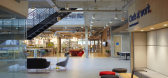
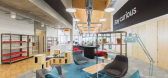
8 / 威尔温花园城特易购办事处设计
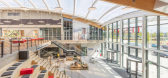
6年前|OfficeSnapshots|办公|100%...created the building form with soft, welcoming lines and natural stone and timber materials as core components. The glulam timber roof structure forms an attractive, flexible, clear-span space internally. To complement the large areas of external glazing, Rodeca polycarbonate panels have been used t...



预览图片
9 / In Focus: Elton Group
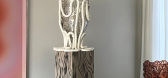
5月前|The.Local.Proje|产品|100%...Elton Group is a trusted supplier of authentic, innovative and responsible timber-based surfaces. The Melbourne-based company’s respect for timber as a renewable resource guides every aspect of its process, from sourcing FSC-certified timber to maintaining 324 hectares of forest in Victoria’s Ot...
预览图片
10 / (国外住宅)高清Winelands Home in Stellenbosch by Antoni Associates
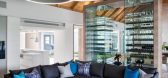
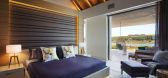
11年前|xbj59|住宅|100%...llar. Here the design team created a spectacular glass wine wall. The oak timber cabinetry encases frameless glass shelving which can house more than 400 bottles which are perfectly temperature controlled with concealed refrigeration. The wine wall also functions as a visual screen between the for...



预览图片
11 / 丘树屋(2013)(Andrew Child Architect)设计
5年前|archdaily|建筑|100%... to maintain a connection to the landscape as one moves through the house. Timber-framed windows and timber batten walls with grey stain finish were used externally to blend with the tree trunks of the surrounding eucalypts in the rear yard. The largely white interior of the house extension provided...


预览图片
12 / 马来西亚总领事馆 | Cheah Saw | 2025 | 澳大利亚
10月前|NewNorm|办公|100%... cultures: a gesture of openness that encourages exchange and connection.
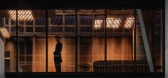
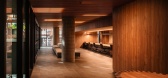
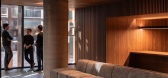
Timber emerges as the defining material. Spotted Gum, native to Australia, is celebrated for its warmth and strength. Internally, surfaces are composed of a series of slender vertical battens, wrapping the spaces. These creat...



预览图片
13 / 新加坡 航空公寓 | 2021 | Pencil Office
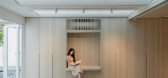
5年前|archdaily|住宅|100%...by segmenting the main living space into three volumes. Portals wrapped in timber softly demarcate the air into three volumes, while three variations of ceilings are designed for each of the stages, making visible the qualities of air that they contain.
The third volume of the kitchen is designed...



预览图片
14 / 高田宏一--TREE Restaurant (澳大利亚悉尼的树型餐厅)
15年前|feichangdao|餐饮|100%...wish to emulate the comfort and tranquility the canopy of tree can create. Timber profiles create the branches of the tree, transforming the Sushi Train restaurant into a place of nature. Dappled light filters between the timber branches. The flairs of light change as you move throughout the restaur...


预览图片
15 / 现代乡村住宅
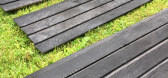
6年前|TheModernHouse|材料应用|100%...ble materials with enough space to lay out your work.MaterialsAn untreated timber of your choice. Cedar is traditionally used in Japan, but we picked Siberian larch from Russwood because the grain matched beautifully with the structural Douglas fir we used to construct the kitchen extension.Natura...


预览图片
16 / 自然选择:使用天然材料设计的住宅
6年前|TheModernHouse|设计情报|100%... create a restful effect.
Orchard Flower Farm, Penzance, Cornwall
The timber-framed extension of this secluded house near Penzance draws inspiration from its woodland environs. A covered balcony that runs along the length of one side of the house has views over the garden and merges indoor and...


预览图片
17 / 新西兰生态游乐体验中心 | 2021 | Copeland Associates Architects
5年前|archdaily|景观|100%...HERMPAC, Polyflor, dormakaba, Enhance lighting, Resene Paint, Starex, Xlam timber cross-laminated construction panels
,Landscape Designers:One stone Landscapes and Taylor creative construction
,MEP Services:Ecubed Building Workshop
,Ecologist:4sight consulting
,Lighting Designers:Enhance...


预览图片
18 / 圣保罗CHG Meridian办公室设计
6年前|OfficeSnapshots|办公|100%...ey austerity, neutral colors and noble materials like Statuario marble and timber are vastly used. In contrast, timber when combined with greenery, humanize the space, bringing comfort to the users.9 张图片 | Pictures设计:Leonetti Piemonte Arquitetura 客户:CHG Meridian, 面积:5,059 sqf...


预览图片
19 / 英国伦敦花园住宅(2018)(Gianni Botsford Architects)设计
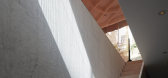
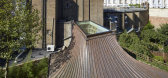
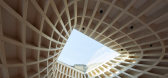
5年前|archdaily|建筑|100%...lion-like copper-clad roof. Inside, the roof comprises of a complex glulam timber structure made from spruce, its double curvature concluding in a glazed oculus. The roof has a floating quality set above a glass-walled living room that enhances a sense of lightness while connecting the interior of t...



预览图片
20 / 巧妙的混凝土灯。
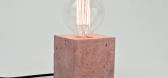
6年前|Yellowtrace|产品|100%... Lights. A/STUDIO’s Mika Pendant features grainy textured concrete and a timber base – a minimalist yet organic object that easily compliments both traditional and modern interiors. ,- 图片由设计师提供 - ,转载自:Yellowtrace,语言:English,阅读原文





预览图片
21 / Portalen馆(2019)(Map13 Barcelona)设计
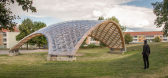
5年前|archdaily|景观|100%..., Niklas Jurander,建造商: Rothoblaas, Carl Stahl, HASSLACHER NORICA TIMBER, Würth, Ahlsell, GOP, SFS Intec, Sveden Trä, Swans Mekaniska, Swerbolt,Lead 设计师:Marta Domènech Rodríguez, David López López, Mariana Palumbo Fernández,设计团队:Map13 Barcelona, Summum Engineeri...




预览图片
22 / 澳大利亚 | Limestone House | 住宅 | 2021 | John Wardle Architects
4年前|archdaily|住宅|100%...he heart of the house. The setting includes a planted pond in which sits a timber lined study. Everything is set around this calm and contemplative centre, but with views and links outward to a lush surrounding garden.
,From the street, a broad sweeping stair leads to a steel portal that identi...


预览图片
23 / Nordmarka小屋 / JVA
12年前|那明媚blue|住宅|100%...f are reckoned as equal covering elements, almost like a hollowed piece of timber.
The cabin is mainly used during wintertime, as a basis for cross-country skiing in the nearby forests.
位于新近开挖的森林深处的小屋并没有真正涉及到其目前的一块地面,而是对着小...


预览图片
24 / 墨尔本智慧就业办公室设计
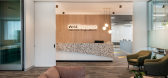
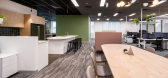
6年前|OfficeSnapshots|办公|100%...qualities. These soft colours tie in with the soft texture of the vertical timber panels on selected walls.The carpet was a large part of the design process, different carpet patterns and colours were used to separate the areas of the space without having to erect too many walls. This is a great way...



预览图片
25 / Stone Meadow Lane | Manuel Cervantes Estudio | 2026 | 美国
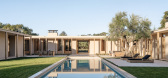
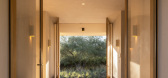
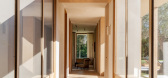
5月前|The.Local.Proje|住宅|100%...ross the site. A gravel driveway leads to the entry, where large glass-and-timber front doors frame sightlines to the pool, lawn and lush gardens beyond. Here, the immediate impression is one of ease, openness and a connection to the outdoors.Inside, the atmosphere is light-filled and welcoming. The...
预览图片



