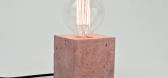
1 / 巧妙的混凝土灯。
6年前|Yellowtrace|产品|100%...objects.Given its weight and density, it’s an unlikely product to use in lighting design, but we like surprises and surprised we are to see a new wave of concrete lights enter the market. Today we round up our favourites… Alexandre Dubreuil Design Studio’s Totem Light channels 80s Memphis Mila...





预览图片
2 / 巴斯克历史档案馆
12年前|onson|文育|100%... As much of the program has been developed underground, the use of natural light and ventilation has been
maximized, in such a way that the lobbies to access the document vaults or garage, which is 20 metres below
ground level, have natural light and ventilation. The nucleus of vertical communic...
预览图片
3 / 阿联酋 | Imdad | 办公 | 美容 | 2021 | VSHD Design
4年前|OfficeSnapshots|办公|100%...ed to express a sense of freedom and creativity.,An enormous, customized light fixture was chosen to illuminate the space, mounted on the ceiling and concealing a network of mechanical services and allowing the breadth of the double space to be highlighted. Modular furniture was selected for its v...


预览图片
4 / For The Love of Wood
14年前|ahh87925|商业|100%...y’s wood architecture and design. Minimalist, functional, beautiful, and light in both color and weight.
Scandinavian building and design traditions are based solidly on the use of wood. Finnish modernist master, architect Alvar Aalto, stunned the world with Living Wood, his design for the ...


预览图片
5 / 阿图罗·阿尔瓦雷斯的情感照明。
6年前|Yellowtrace|产品|100%...lvarez is a self-taught Spanish artist whose work manifests in sculptural lighting and design. Consistently inspired by nature and humankind, his most recent work explores simple geometric and feminine forms. Using light as a medium of expression and human beings as the protagonist, Álvarez uses di...


预览图片
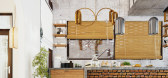
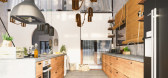
6 / 弧形房屋(Arc House)Milad Eshtiyaghi 设计
6年前|Archilovers|概念|100%...ain directions of the site except the western side (because of the western light) and we used the western side with Fakhrmddin brick to move forward to take the western light and just bring the light of this light into the space.In designing the garden, we used the pattern of the Iranian garden in i...



预览图片
7 / 巴塞罗那文西佳乐酒店(Hotel Vincci Gala Barcelona)
11年前|DesigNet|酒店|100%...terior of the building, combined with organic shapes and contrasts between light and dark. The main material is metal in contrast to the stone and marble of the original architecture.In addition to architecture and interior design, the TBI office is also responsible for lighting, decoration and grap...



预览图片
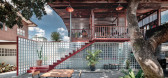
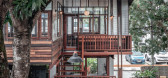
8 / BodinChapa Architects 设计 | 罗望子小酒馆和音乐屋(Tamarind Bistro and Music House)
6年前|BodinChapa.Arch|康乐|100%... designed by trying to bring out the identity that is in the area. The highlight of this area os the wooden house and a large tree that has a long life with a beautiful shape that provides shade to the area is the key to the design with a variety of applications throughout the day . The designers tr...


预览图片
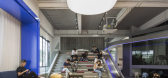
9 / 广州灯光空间办公室和展厅设计
6年前|OfficeSnapshots|办公|100%Guangzhou Lightpoint Design was tasked with the design for lightspace offices and showroom, a furniture company, located in Guangzhou, China.With the development of science and technology, a good and comfortable office environment has become the condition for many job seekers to choose their jobs. B...



预览图片
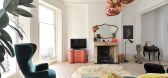
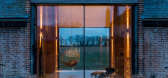
10 / 前灯:每个室内都有灵感的照明
6年前|TheModernHouse|软装|100%... Godolphin Road, W12
Mornington Terrace, NW1
Light fittings have evolved to become an essential part of the architecture and atmosphere of modern interiors. The functional contribution is critical, but it should be balanced with consideration of form, material and perso...




预览图片
11 / 美国Anello餐厅(2018)(space BUREAU)设计
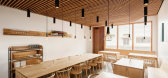
5年前|archdaily|餐饮|100%...similar approach to the slatted aesthetic of the Douglas Fir. The interior lighting of the space uses a combination of soft spotlighting to provide consistent lighting throughout the space while also using a hybrid table lamp that allows for a subtle ambient & atmospheric glow that resembles subtlet...




预览图片
12 / 色彩生活:如何为你的家挑选色彩
6年前|TheModernHouse|软装|100%...lours of similar 'weight' sit harmoniously together
South-facing light is maximised in this bathroom with white walls bouncing light onto the green detailing
Artist Alessandra Taccia's neutral palette complements the furniture, art and natural materials that fill the space
...


预览图片
13 / 罗斯·加德姆的极地壁灯。
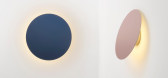
6年前|Yellowtrace|产品|100% Joining the recently released Polar Desk Lamp is the new Polar Wall Light by Australian designer Ross Gardam. The Polar Wall Light has the ability to cleverly manipulate light and shadow within a space. The product uses a unique hinged disk, allowing the disk to pivot up or down, softly directing ...


预览图片
14 / D.Bianco’s Space | Defining Architectural Lighting
5月前|The.Local.Proje|产品|100%
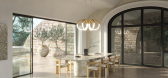
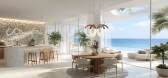
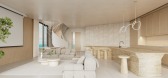
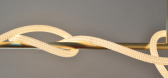
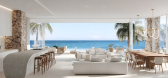

D.Bianco’s handcrafted architectural lighting – designed and made in Australia – creates subtle, powerful visual separation in our modern, open-plan homes.
In contemporary residential architecture, open plans have dissolved traditional boundaries, replacing walls with fluidity and flexi...
预览图片
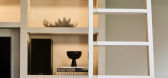
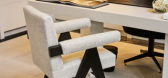
15 / Private Residence | Kelly Hoppen | 2025 | 英国
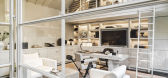
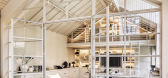
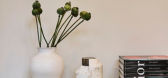
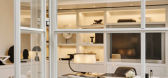
10月前|Kelly-Hoppen|软装|100%...by Visual Comfort & Co. Her concept centers on the transformative power of lighting, using sculptural chandeliers, directional sconces, and layered illumination to craft a soothing, grounding ambience imbued with warmth.
"The inspiration for our WOW! House Living Room was to create a spa...
预览图片
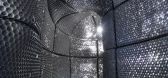
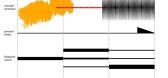
16 / Space, Light, Sound and Drugs 迷幻空间中鄙视毒品
13年前|tony_youn|商业|100%CCPP – Chantier créatif de prévention partagée – Space, light, sound and drugsCCPP is a design collaboration between the Collectifs Cochenko and Quatorze. It was carried out by Butong together with the two collectives. The installation will travel to schools and institutions in a drug awarene...




预览图片
17 / 设计师办公室 | Skidmore Owings & Merrill | 2022 | 美国
3年前|OfficeSnapshots|办公|100%...tablish a calm atmosphere.,The most innovative solution, however, is the lighting strategy. Because the building is clad in floor-to-ceiling glass, the office relies almost entirely on natural light, and uses a dynamic lighting and motorized shade system that constantly adjusts itself based on the...


预览图片
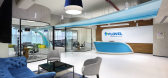
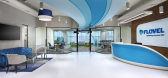
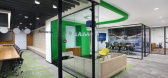
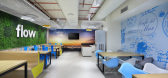
18 / 法里达巴德Flovel能源办公室设计
6年前|OfficeSnapshots|办公|100%...& appreciate the crispness and clarity it can bring to a space.Intelligent lighting system was used in specified areas. Conference area and meeting rooms have been designed by using dimmable lights in specific zone to improve the intensity of overhead lighting, and energy efficiency and had electron...


预览图片
19 / TR6房子(2020)(Raz Melamed architects)设计
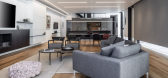
5年前|Raz.Melamed|住宅|100%...:2020,摄影:Amit Geron,建造商: Kartell, Kristalia , Linea Light Group, Poliform, Ecosmart, Furninova, Lota Living, Meira Sitton, Nychair,负责建筑师:Raz Melamed Architect,City:Ramat Hasharon,Country:Israel, that creates privacy for residents and visitors. Through the g...




预览图片
20 / 米兰发掘Laboratoires办公室设计
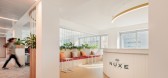
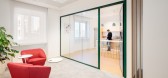
5年前|OfficeSnapshots|办公|100%...ure is the full-height display case custom-designed and characterised by a light wood and iron structure integrating rounded mirrors to recreate the effect of a beauty salon.
The use of biophilia – a variety of potted green plants and flower boxes integrated with full-height laminated panellin...




预览图片
21 / 以色列贵族能源办公室设计
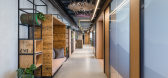
6年前|OfficeSnapshots|办公|100%...ding on the platform.All these are accompanied by a long, twisting tubular lighting fixture, which hints at the yellow platform railings. Round acoustic elements, that resemble water lilies and sea coral, hang in open seating areas.The architecture of the floors is narrow and long, and therefore the...




预览图片
22 / 越南浮动的巢屋(2020)(atelier NgNg)设计
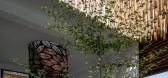
5年前|archdaily|建筑|100%...de., To resolve the above-mentioned constraints while enhancing natural lighting and ventilation, we decided to omit partition walls within the house, using "greenery" and "void" to separate functional spaces. There are three large voids: a front and a back gardens, spanning all three floors, sep...




预览图片
23 / SHH设计巴比肯中心
15年前|caozhaoming118|餐饮|100%...er and led an all-star team – including furniture designer Stefan Bench, lighting designers .PSLAB and Chelsea Flower Show double-gold medallist garden designer Kate Gould – to create two stunning new restaurant spaces within one of London’s greatest 20th century architectural landmarks, the ...




预览图片
24 / Amphidromous Rectangle \ JAM
14年前|pigheat|住宅|100%... clear plan composition having the element of excursion / flexibility, the lighting plan with rationality / diversity, and the operation of the light which changes every moment.
That is because I wished to find out rich space composition which is equal also to a city, and its complexity in the inte...




预览图片
25 / Chartered 会计 | Marigold Interiors | 2024 | 印度
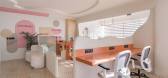
1年前|OfficeSnapshots|办公|100%...st will make the space lively without overwhelming the monochrome theme.,Lighting,Natural Light: Maximize natural light with large windows and glass partitions. Use sheer blinds to control glare without blocking light.,Artificial Lighting: Install LED lighting with adjustable brightness. Task ...




预览图片



