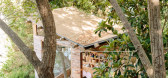
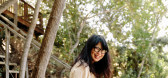
1 / 陶艺家雷娜·李在洛杉矶的树屋工作室里讲述她的创作过程。
6年前|TheModernHouse|软装|100%...the other part of it is that I’m really interested in different kinds of glazed and glazing chemisty. Whenever I open the kiln, there are wildy different results, and I love that.”Working as a writer and ceramicist seems to be a very modern approach to work – do you see any boundaries between ...



预览图片
2 / 赫尔辛基Kesko总部设计
5年前|OfficeSnapshots|办公|100%...oak floors and ceilings lined in pinewood. The interiors all wrap around a glazed atrium where a scaled up staircase is a visual focal point, acting as a meeting point as well as a symbol for communality. Meeting and presentation rooms are located on the first floor and, when opened up to the atrium...


预览图片
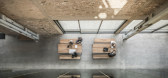
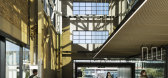
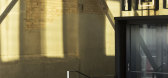
3 / 新西兰梅森兄弟仓库改造(2016)(Warren and Mahoney)设计
5年前|archdaily|建筑|100%...oof structure.,The conceptual approach is to suspend a highly reflective glazed object within the existing volume (separated spatially from the brick and concrete enclosure on three sides), creating a strong formal and material contrast while amplifying the presence of the existing fabric. The for...



预览图片
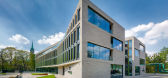
4 / 【办公】波兰Ericpol软件中心/ Ericpol Software Pool
11年前|又司羽|办公|100%... four-storey-high solid with two wings, linked in its central section by a glazed connecting section (housing the lobby with the lifts and the glazed conference rooms). This is the origin behind the building design based on a plan approximating the letter X whose form allowed the optimum use of the ...




预览图片
5 / 房子由森林和池塘(2020)(JRA Jarousek.Rochova.Architekti)设计
6年前|archdaily|住宅|100%...rance area and as a contrast opens to the private garden by the full light glazed wall. We have placed the main longitudinal mass of the house in the upper part of the plot. On this,We have designed perpendicular wing dividing outdoor space into the entrance area and private garden. Because of ...


预览图片
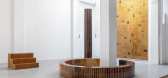
6 / 由福马为Dzek制作的火山灰釉面砖。
6年前|Yellowtrace|产品|100%... experimentation, Dzek has released ExCinere, a collection of volcanic ash-glazed tiles for architectural surfaces developed in collaboration with Formafantasma. During Milan Design Week 2019, the collection was presented as a landscape of tiled elements, exploring the many potential combinations an...


预览图片
7 / Takuro Kuwata的激进陶器。
6年前|Yellowtrace|产品|100%...ajor part in the final result. Surfaces are coated with an extremely thick glaze, which literally explode when baked in the kiln. Kuwata is also known for a number of other experimental techniques, such as adding stones to his clay mix which burst and puncture the outer layer when fired. The artis...



预览图片
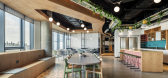
8 / Ramat Gan Innovid办公室设计
6年前|OfficeSnapshots|办公|100%...ling-floor partitioning systems that were designed for the project: single-glazed partitions and double-glazed partitions, according to the room’s needs.In order to maintain maximum transparency, we integrated the single glazing systems with transparent glass sliding doors, and in areas where high...



预览图片
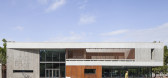
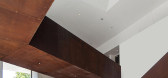
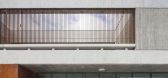
9 / 法国狄德罗大学餐厅(2018)(Chapuis Royer Architectes)设计
5年前|archdaily|建筑|100%...ectural language is mostly transparent on the ground floor thanks to broad glazed bays, and on the floor above thanks to terraces, patios et and a bow window on the north side. It is a warm, welcoming, and lively place whose purpose and relevance for the program proposes a dining experience with per...


预览图片
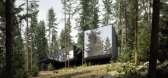
10 / CLT Forest House | ZROBIM | 2025 | 白俄罗斯
1年前|ZROBIM|建筑|100%...ral landscape.The retreat house is divided into three volumes connected by glazed galleries, gently weaving around all major trees and creating the atmosphere of a small village designed in a unified architectural style.The central volume is the main one—a single-story structure intended for share...


预览图片
11 / 比利时—谷仓式房屋
11年前|long2003|建筑|100%...h facade is relatively closed, this in contrast to the South and West high glazed glazing which unfolds at the corner of the building. Where the sun is stronger, a setback of the glazing protects against glare and overheating. Implementing the detached metal structure, the parking basement in concre...
预览图片
12 / 华沙OżóG Tomczykowski办公室设计
6年前|OfficeSnapshots|办公|100%...ect. On the other hand, particular departments were located in the closed, glazed office rooms. The additional advantage is the location on the highest floor of the building. The vast terraces with vistas over the Warsaw city center underlines the formal nature of the office.It was very important fo...


预览图片
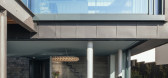
13 / 英国 | House with Courtyards | 住宅 | 2021 | Invisible Studio
4年前|archdaily|住宅|100%...ensure that every room is provided with a view out towards the sea. Large, glazed elements make up much of the front façade, offering uninterrupted coastal vistas, while a series of courtyards are plunged into the building to form protection from the prevailing winds; they also become a part of the...



预览图片
14 / 北京京棉新城综合体项目
11年前|花hua不能爱咖啡|建筑|100%原名称:Beijing JingMian syntheses in new projects设计单位:Spark Architects位置: 北京分类:商业建筑内容:实景照片建筑设计负责人:Jan Felix Clostermann项目建筑师:Phi Wenhui Lu设计团队:Andrew Ng, Chris Taeubert图片:23张摄影师:ShuHe
这是...






预览图片
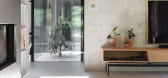
15 / 麦基之家 | ZROBIM architects | 2023 | 白俄罗斯
2年前|ZROBIM|住宅|100%
ZROBIM architects – an advocate of cubic formula minimalism – is announcing a modern vision of faсhwerk technology and traditional downshifting living. Free from fences, with 65% of panoramic glazing,
no inside doors, this house is the manifest of exposed brave life on stage, which is ...



预览图片
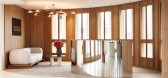
16 / 巴黎机密客户办公室设计
5年前|OfficeSnapshots|办公|100%...Paris, France.,The project is located in a modern building clad in large glazed panels, that was dramatically lacking in charm and character. The confidential client wanted their offices to combine cutting-edge technology and contemporary aesthetic into a warm and welcoming atmosphere, closer to w...



预览图片
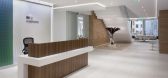
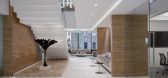
17 / Inside RS Investments公司旧金山办事处
12年前|wenming-1980|办公|100%... elegantly darkened by the unconventional finishing technique. Full-height glazed walls throughout the space reveal the activities in focus rooms and meeting areas. Although private offices make up the interior, these offices are also fully glazed and separated by open collaboration areas, enabling ...



预览图片
18 / 由Nathalie du Pasquier为Mutina安装BRIC。
6年前|Yellowtrace|产品|100%...s between solid and void, highlighted in turn by the bright colours of the glaze. Overturned, the bricks lose their structural virtue and become decorative modules of a pattern that reflects the aesthetic of ceramic tiles produced by Mutina.“I have built different three-dimensional things; the new...

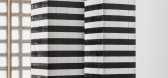
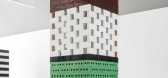


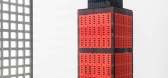
预览图片
19 / 瓦片故事:由Marcante Testa为Ceramica Vogue设计的Dekorami瓦片。
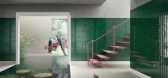
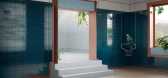
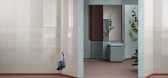
6年前|Yellowtrace|产品|100%...ysical spaces, where the tiles take centre stage. The collection comprises glazed stoneware in three patterns, Kolonne, Koriandoli, and Kodici, each in a 26x26cm format.The renderings complement the colour of each tile with surrealist architectural elements. The deep emerald green tile is shown surr...
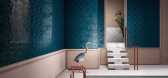

预览图片
20 / 荷兰市政厅改造(2019)(Reset Architecture)设计
5年前|archdaily|建筑|100%Town & City Hall, Renovation, The Netherlands,设计师:Reset Architecture, 面积: 4500 m²,年份:2019,摄影:Stijn Poelstra,建造商: KEIM, Kingspan Insulated Panels, Bolon, DURLUM, Isovlas, Monier, Unilin, Viabizzuno, iGuzzini, Jansen Glazing, Kloeckner Metals ODS, Mosa flo...


预览图片
21 / 美国湖边小屋(2020)(Stonorov Workshop)设计
5年前|Archilovers|建筑|100%
The Remote Lake Cabin is located on a sloped site on a lake in the Adirondack Mountains. For 5 generations, the client’s family has been a part this Adirondack Lake. The cabin is elevated in the trees and touches lightly on the sloping ground below. The basic building system is wood-clad post an...


预览图片
22 / 联合王国奥尔德堡音乐创意校园(2009)(Haworth Tompkins)设计
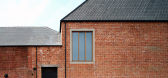
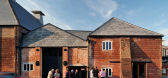
5年前|archdaily|建筑|100%... small mezzanine platform with a writing desk incorporates a fully opening glazed corner window that gives long views over the marshes towards the sea. The single volume will be used by artists in residence (it can operate as a simple bedsitting room with a compact kitchen), by musicians as rehearsa...



预览图片
23 / 荷兰玻璃Vijversburg游客中心公园(2017)(Studio MAKS, junya ishigami + associates)设计
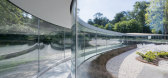
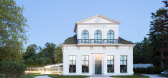
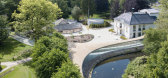
5年前|archdaily|景观|100%Visitor Center, Park, Renovation, Tytsjerk, The Netherlands,设计师:Studio MAKS, junya ishigami + associates, 面积: 270 m²,年份:2017,摄影:Iwan Baan,建造商: IFS-SGT, Sto, Zumtobel, Intercodam,Local 设计师:STUDIO MAKS,Architects In Charge:Junya Ishigami+associ...



预览图片
24 / 香港怡和餐厅集团办事处设计
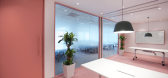
6年前|OfficeSnapshots|办公|100%...ing kitchen and tasting room in the backdrop subtly divided by translucent glazed partitions.Upon entering the cafe, the boardroom can be seen in the backdrop with a timber ceiling and a carpet that features dynamic colours that distinguish it from the rest of the café. Using movable partitions, th...



预览图片
25 / 花园派对:伦敦家庭,户外娱乐空间
6年前|TheModernHouse|建筑|100%...h Town has stone tiles that run seamlessly to the rear garden through vast glazed doors. The south-facing garden is divided into a patio and lawns, separated by a water feature. Larger bashes can make use of the first-floor roof terrace.
Highlever Road, London W10
The Modernist principles of mer...


预览图片



