1 / 达姆施塔特Asphaltgold办公室设计
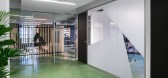
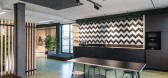
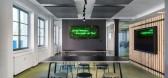
5年前|OfficeSnapshots|办公|100%...rst floor there are team and individual offices in the front area. A glass partition creates the separation from the common area, which also includes the representative meeting room. The glass partition walls to the offices were designed with translucent foils in the corporate design and partly allo...



预览图片
2 / East West Roadlines 办公室 | Squelette Design | 2022 | 印度
3年前|OfficeSnapshots|办公|100%...area which curtails the privacy of the employees. To deal with the issue a partition wall is introduced at the entrance. It is a hanging element mimicking terrains and contours that the transport trucks move through. Corrugated sheets used in trucks are used as wall panels harmonizing with the work ...





预览图片
3 / 香港Comodo办公室
13年前|cf03045356|办公|100%..., as is the new one, except for the natural wood used to create platforms, partitions and furnishings.
The extensive use of unfinished raw wood board creates a nice balance of function and whimsy, and brings a sense of the outdoors inside. Natural light streams into much of the space through gla...


预览图片
4 / 莫斯科迪克斯办事处设计
6年前|OfficeSnapshots|办公|100%... table for quick meetings and are separated from the open space by a glass partition. There’s also a lounge area with high back sofas and armchairs. A block with closed offices for managers and meeting rooms is located closer to the core. The meeting rooms are equipped with movable partitions, whi...


预览图片
5 / 圣彼得堡凯米拉办事处设计
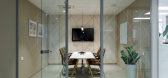
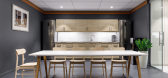
6年前|OfficeSnapshots|办公|100%...istic furniture and carpet tiles, and the canteen is finished with a glass partition to maintain the feeling of openness set out in the workspace of the office.One of the company’s top priorities is the comfort of employees. A separate workstation with an emphasis on acoustics – a small “offic...


预览图片
6 / 圣保罗紫外线Gestora办公室设计
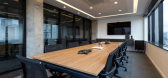
6年前|OfficeSnapshots|办公|100%...from total transparency between the different areas but separated by glass partitions. In this way, the central axis of the closed rooms has glass dividers on both sides, integrating the face of the meeting rooms with the face of the operating table. Even between the partners’ rooms, it was opted ...



预览图片
7 / 尤格設計丨尤格設計办公室
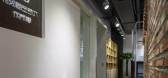
7年前|室内赞条|设计情报|100%...ith acrylis board placed in the reserved hole position of the gypsum board partition wall. Through the cooperation of the post lighting, the internal and external space of the LOGO text will not be affected.
入口门廊:用45度小切角,做了一个先大后小的细微弯化,通过门...



预览图片
8 / 拉马丹机密律师事务所办公室设计
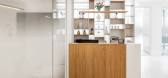
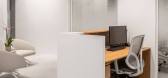
3年前|OfficeSnapshots|办公|100%... final layout placed the conference room in the entrance area within glass partitions, allowing for privacy while still creating an open and inviting atmosphere. The lawyers’ offices were placed in the perimeter of the space, with each office having a window, which allowed for natural light to flo...


预览图片
9 / 哈萨克斯坦布罗办公室设计
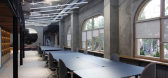
6年前|OfficeSnapshots|办公|100%...ation. Walls and doors were only placed where they were needed most. Glass partitions are designed to slide open when there is no need for privacy and acoustic insulation. The subtle division of spaces is achieved through the changes in level and the use of architectural elements.
In the centre o...


预览图片
10 / (布罗·哈萨克斯坦办公室)Levelstudio设计
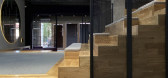
5年前|Archilovers|办公|100%...ation. Walls and doors were only placed where they were needed most. Glass partitions are designed to slide open when there is no need for privacy and acoustic insulation. The subtle division of spaces is achieved through the changes in level and the use of architectural elements. In the centre of t...



预览图片
11 / YouTube 创意工作室 | Oktra | 2022 | 英国
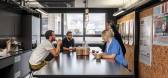
1年前|OfficeSnapshots|办公|100%...itate a number of different environments within an open-plan space, mobile partitions were introduced. When closed the moveable walls enable the space to be split into two to create a large meeting space. Made of cork, the walls can be used to pin images and other assets up, helping to facilitate a ...


预览图片
12 / 基辅机密律师事务所办公室设计
5年前|OfficeSnapshots|办公|100%...ing places.
The office area is a single space, that has been divided by partition from blocks, shelving and metal constructions on the ceiling. These constructions were also made for uniform illumination of all work zones. Also, this division allows for subtle spatial distinction with also mainta...



预览图片
13 / 倪益新——空间游走Space of Ethereality

9年前|nbcni|住宅|100%...try foyer, which is not only a part of dining roombackground, but also the partition between entry foyer and the corridor, diningroom and kitchen, it plays different roles in different time sections.
我们对客厅电视背景做了悬空设计,下半段以灰玻璃做隔断,并且把游...




预览图片
14 / 布拉格理学硕士办公室设计
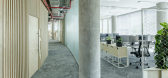
6年前|OfficeSnapshots|办公|100%...back to its original shape on the spot. It was then furnished with a glass partition and carpentry elements.”The architects mainly used materials like birch plywood, concrete and profiled glass. They used birch plywood for the cladding lamellas of the building core and, very atypically, for the fr...



预览图片
15 / 【无中生有设计】 《 万 兴 佳 》 韩式烤肉
8年前|王凯利ARJ|餐饮|100%...硬度。
The corridor and the room in the room use 1 meter high and low partition to distinguish, in partition top 30 centimeter position USES water grain glass to decorate, let space not so rigid. Add warm color light at the bottom of the white hemp stone to soften the stiffness of the stone.
...





预览图片
16 / 杭州阮文化事务所设计
6年前|OfficeSnapshots|办公|100%...reated a simplistic yet dynamic space as well as a free working atmosphere.Partitions on the desk and in the space well balances privacy and openness. People, objects and the space are integrated, together generating flexible and diversified working scenes. The hollowed-out partitions within the spa...


预览图片
17 / 中国台湾 | Amber Hill Group | 办公 | 2019 | STUDIO/ WU INTERIOR
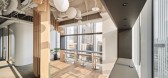
5年前|OfficeSnapshots|办公|100%...he designer uses rectangle space to keep the traffic flow smooth, and also partition the public and private spheres. In addition, as the number of visitors changes every day, the movable door of the meeting room provides flexible space for different projects, which resolve the problems that may be c...




预览图片
18 / Wayzim 办公室 | YUZO Design | 2022 | 中国四川
1年前|OfficeSnapshots|办公|100%...alls that reinforce acoustic and thermal performance. The meeting room’s partition uses electrochromic smart glass, which allows visual access control through electronic switches to provide better privacy controls. The open work area also has direct visual access to the entrance and meeting room a...


预览图片
19 / 纽伦堡舍弗勒数字转换中心办公室设计
6年前|OfficeSnapshots|办公|100%...s, presentations and internal events.The hub is fitted with foldable glass partition walls. Depending on the occasion, the partition walls either house three additional smaller meeting rooms or can be opened up, creating one large event room.The middle, blue, area is designed for agile teamwork and ...


预览图片
20 / Chartered 会计 | Marigold Interiors | 2024 | 印度
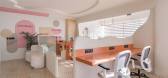
1年前|OfficeSnapshots|办公|100%...hting,Natural Light: Maximize natural light with large windows and glass partitions. Use sheer blinds to control glare without blocking light.,Artificial Lighting: Install LED lighting with adjustable brightness. Task lighting on desks and ambient lighting throughout the office can create a comf...




预览图片
21 / Ramat Gan Innovid办公室设计
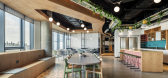
6年前|OfficeSnapshots|办公|100%...aces require perfect acoustics, and to achieve this we chose ceiling-floor partitioning systems that were designed for the project: single-glazed partitions and double-glazed partitions, according to the room’s needs.In order to maintain maximum transparency, we integrated the single glazing syste...



预览图片
22 / Satu House / Chrystalline Artchitect
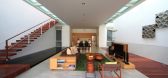
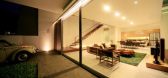
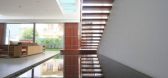
14年前|qiaomaomao|住宅|100%... maximum space within its limited site. By minimising the use of wall as a partition toward the main area, so we can deliver maximum open space. Mostly the vertical zoning activities in Indonesia urban small house put the service area on the first floor, living room-dining room on 2nd floor and 3rd ...



预览图片
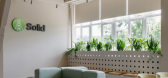
23 / 基辅固体创世办事处设计
6年前|OfficeSnapshots|办公|100%...e place of comfort and cosiness. Room is divided with with curtains, glass partitions for negotiation zones and cuisine. Office areas are split by beige curtains, glass meeting rooms help keep feeling of light in the hall. Closed room kitchen filled with day light through the frosted glass, accentua...



预览图片
24 / 基辅中央合作银行办公室设计
5年前|OfficeSnapshots|办公|100%...e transformed to the individual needs of employees with the help of mobile partitions, tables and chairs. The lounge area can be used as a full-fledged game, and rooms for meetings, presentations, and even as additional work platforms.
The concept is based on the bank’s brand book. To emphasize...


预览图片
25 / SARDENYA APARTMENT
6年前|活态空間設計|住宅|100%...owner, a single man, required with a certain independence: a first L-shape partition, oriented towards the access, houses the kitchen area; and a second L-shape partition houses the bedroom spaces with bathroom en suite. The rest of the space is intended to flow freely inside, to maximize the sense ...



预览图片



