约有90项符合查询结果,库内数据总量为1205294项。[ 耗时:0.0060秒 ]
1 / 华盛顿特区三星办事处设计
6年前|OfficeSnapshots|办公|100%IBI Group was tasked with the design of Samsung‘s global solutions center located in Washington DC.Global design and technology firm, IBI Group, has completed the interior design of the new Samsung Solutions Center in Washington, D.C. Leveraging virtual reality to support the co-design of the spa...

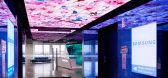

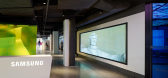

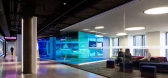
预览图片
2 / 格丁尼亚-北欧废物处理办公室设计
6年前|OfficeSnapshots|办公|100%workplace solutions were tasked with the environmentally aware offices of Nordea, a fin-tech company, located in Gdynia, Poland.The first Less Waste Office in Poland uses about 80% recycled and ecological materials, by design. This undertaking proves that environmentally friendly projects go hand in...


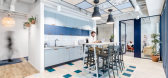

预览图片
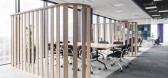
3 / 华沙 DXC 技术办公室 | BIT CREATIVE Barnaba Grzelecki | 2022 | 波兰
3年前|OfficeSnapshots|办公|100%... ,BIT CREATIVE Barnaba Grzelecki delivered DXC Technology creative work solutions at their offices in Warsaw, Poland.,DXC Technology is the global company providing IT and consulting services for the corporate customers. The arrangement occupies the area of 4500 square meters on three whole flo...




预览图片
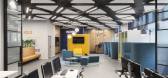
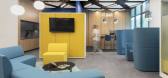
4 / Alorica 办公室 | DAarchitects | 2023 | 保加利亚
1年前|OfficeSnapshots|办公|100%...plicity of the working areas is replaced by bolder and non-standard design solutions in the remaining area. The office is distributed over 2 and a half floors, which have their distinctive features, in terms of the use of color coding in the flooring and branding elements, but they are also strongly...



预览图片
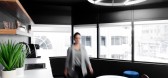
5 / 蒙特利尔Ciment McInnis办公室设计
5年前|OfficeSnapshots|办公|100%...ork areas and collaborative spaces allowed us to offer the client acoustic solutions, which were important from the beginning of the project.
,9 张图片 | Pictures,设计:Folio Design, 客户:Ciment McInnis, ,面积:10,115 sqft,年份:2020,坐落:Montreal, Canada, ,行业...




预览图片
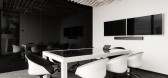
6 / 华沙 Axpo 集团办公室 | BIT Creative Barnaba Grzelecki | 2021 | 波兰
3年前|OfficeSnapshots|办公|100%...ue to pandemic situation some processes have been accelerated and some new solutions have been forced. The key element in the whole project was to provide friendly and safe work stations and at the same time adjust the work model to the current trends. The office is the connection of two different o...




预览图片
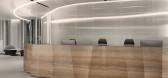
7 / 迪拜工业技术公司 | T+T Architects | 2024 | 阿联酋
1年前|OfficeSnapshots|办公|100%...odern and technologically advanced space. It’s filled with unique design solutions and hidden meanings integrated into the design. Nearly every office zone features intriguing interior solutions that strike a balance between functionality and art. There are small accents and art installations refe...



预览图片
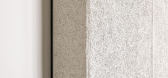
8 / Access Point | Access Point | 2023 | 乌克兰
1年前|behance|住宅|100%..., we used OSB — an oriented strand board with a distinctive texture. Our solution was to paint it in the same honey-orange shade, the project’s accent color. The surface remains textured, yet smooth to the touch and visually soft.The existing brick wall has a character of its own — we chose to...




预览图片
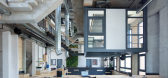
9 / 古鲁格拉姆公报营销解决方案办公室设计
6年前|OfficeSnapshots|办公|100%group DCA completed the office design for Communique Marketing Solutions, an event management company located in Gurugram, India.The Communique Marketing Solutions Office, Gurugram, India, creates a modern and egalitarian workspace in an effort to foster creativity, collaboration, and conversation. ...


预览图片
10 / 班加罗尔纪念大学加拿大办公室设计
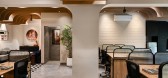
3年前|OfficeSnapshots|办公|100%...s take place, we were to approach it with a global theory intertwined with solutions rooted to the employees in India. Considering how the employees were to use the space post-pandemic, we were challenged with designing not just a work space based on functionality but also one which is therapeutic t...



预览图片
11 / 罗马尼亚布加勒斯特西科姆的办公室设计
5年前|OfficeSnapshots|办公|100%...
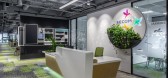
Corporate Office Solutions used nature as a source of inspiration when designing the Secom offices, an integrative wellness company located in Bucharest, Romania.
Nature is a wide source of inspiration. It stimulates our senses and encour...


预览图片
12 / 海底(海底)DA局设计
5年前|DaBureau|建筑|100%... ceiling. A huge metallic cage was constructed all over the space and this solution let us move load from ceiling to side elements of the cage. Later on, the cage was covered by the plaster walls.
,项目完工照片:
,平面与结构图:
,效果与概念图:待补充...


预览图片
13 / 墨尔本购物中心设计
6年前|OfficeSnapshots|办公|100%...ace, a private call area and open plan workstations. A simple yet stunning solution for their small space in Richmond. We had to work with a very narrow area but managed to accommodate all aspects of the brief.The open plan workstations were relocated to the first floor of the tenancy, which allowed...


预览图片
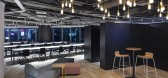
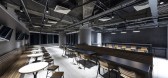
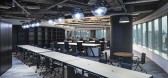
14 / 上海理光办公室设计
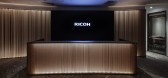
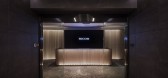
5年前|OfficeSnapshots|办公|100%...the design of the RICOH offices, the digital business service and printing solutions company’s location in Shanghai, China.
RICOH’s headquarters in China, located in People’s Square in the center of Shanghai, consists of three floors. The relationship between RICOH and China has existed for...

预览图片
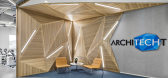
15 / 伊斯坦布尔Architecht办公室设计
5年前|OfficeSnapshots|办公|100%...Feltouch”. On the walls we used “Heradesign – wood wool” acoustic solutions.
The carpet used on the floor is a stain-proof, low pile carpet specially selected for this project. Also every work hub is designed with particular color scheme to make design more dynamic. Carpets are produced b...



预览图片
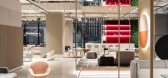

16 / 上海元素加展厅设计
6年前|OfficeSnapshots|办公|100%...is project. The showroom achieved WELL Gold Certification. From creative solutions for using acoustic materials to biophilic design elements like a water feature and vertical green wall, the holistic approach of wellness compliments the space with a unique experience.8 张图片 | Pictures设计...



预览图片
17 / 德克和巧克力风格住宅(2019)(Anna & Eugeni Bach)设计
5年前|archdaily|住宅|100%...he character of the original building. The project, therefore, proposes a solution that allows for the enjoyment of the original diaphanous spaces, while introducing small modifications and solutions that grant sight of the three ceilings, despite the new space distribution that requires smaller sp...


预览图片
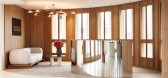
18 / 巴黎机密客户办公室设计
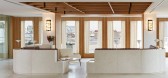
5年前|OfficeSnapshots|办公|100%...ge to combine cutting-edge technology, acoustic performance, intensive use solutions and refined aesthetic, giving the space a unique appeal that contrasts elegantly with the usual standards of workspace design.,To counter the cold feel of the original premises, a palette of greys was applied thro...



预览图片
19 / 弗罗茨瓦夫十广场运动会办公室设计
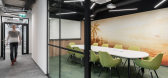
6年前|OfficeSnapshots|办公|100%...cterized by a young age of both gamers and employees, a lot of interesting solutions were used. It was important for the investor that the space had its own character and the used materials were special, that’s why the design introduced among others trapezoidal sheets, architectural concrete, or e...


预览图片
20 / 华沙奥提康办事处设计
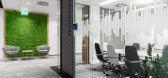
6年前|OfficeSnapshots|办公|100%...Oticon company is a part of a Demant group, offering the hearing improving solutions. Due to the specific nature of the office’s business, the main motive is sound – we can find here proper interior acoustic solutions as well as a graphical symbols and accents with direct reference to the compan...




预览图片
21 / Netanya SkiDeal办公室设计
5年前|OfficeSnapshots|办公|100%... intimacy of the environment with the concept of an open office space. The solution came in the form of glass walls with pinewood frames, and office divisions that pass through drywall openings.
Upon entering the office’s main glass door, visitors are greeted by a wide reception desk and seatin...


预览图片
22 / 华沙可口可乐HBC办公室设计
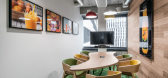
6年前|OfficeSnapshots|办公|100%...as swings, surrounded by the abundance of live greenery. Thank to these solutions the office is more friendly to its users. There is also plenty of spaces for quick, informal meetings, contributing to teams integration. They consist of small and large conference rooms, kitchens with dining area...



预览图片
23 / 芝加哥农民的冰箱办公室设计
5年前|OfficeSnapshots|办公|100%... office that people wanted to come to each day.
In the open office, our solution to emphasizing the 30 foot ceilings was to use an inexpensive Ikea light fixture in a 25-fixture installation giving it a larger chandelier look that you might find in a modern farmhouse. We used a simple paint trans...


预览图片
24 / 高登洞多单元住宅 | Archihood WXY | 2020 | 韩国
2年前|archdaily|建筑|100%...n which we had proposed the courtvard and the long and narrow balcony as a solution. The lot of this Godeung-dong project was about 12 meters wide, so it was extremely mind-boggling to put just a parking lot, let alone the courtyard. The only solution left for us seemed to be the long and narrow bal...

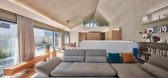


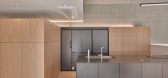
预览图片
25 / 莫斯科埃尔卡法姆办事处设计
6年前|OfficeSnapshots|办公|100%...ior components, we use a triangular decor elements and logo color.The main solution of working areas is executed in light tones. The additional tactility of the interior is reached by light-colored textured concrete. Configuration of the recreation zones are created to bring contrast to the whole ot...




预览图片



