约有50项符合查询结果,库内数据总量为1205294项。[ 耗时:0.0089秒 ]
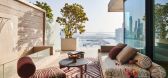
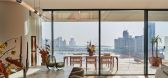
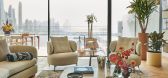
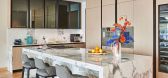

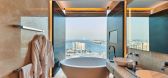
1 / 棕榈岛的超豪华公寓 | E Plus A Atelier | 2025 | 阿联酋
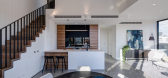
7月前|ArchitecturalDi|软装|100%... blend seamlessly into the living and dining areas. Above, a gently curved ceiling softens the geometry of the room and helps visually connect the different zones, creating a sense of continuity throughout.
Material choices play a big role in grounding the design. Warm oak herringbone flo...
预览图片
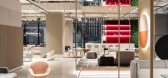

2 / 上海元素加展厅设计
6年前|OfficeSnapshots|办公|100%...uite unique and irregular. A modular grid concept design is applied to the ceiling, aiding in defining the function of each area and creating connectivity and fluidity between the ceiling, floors, and walls. The showroom interior intertwines many visible and invisible lines, designed and arranged to...



预览图片
3 / 巴林Amwaj别墅(2015)(MORIQ)设计
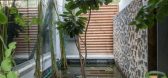
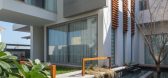
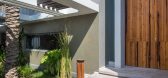
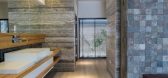
5年前|archdaily|建筑|100%...ference of levels and double heights perk up the interiors. Large floor to ceiling glasses connect the outside with the inside.,Specks of colors were used in furniture and artifacts only keeping the basic canvas neutral (in greys and whites). Grey white travertine were used as floors. Walls were...


预览图片
4 / 银行办公室 | KIDZ | 2024 | 俄罗斯
2年前|KIDZ.studio|办公|100%.... Its biggest plus is the large panoramic windows from the facade and high ceilings in the main room. The task before us in this project was very interesting - to create a modern bank office space, but at the same time use a minimum of banking topics and equipment. We have created 3 separate zones -...




预览图片
5 / 约翰娜·艾克学校扩建 | Kersten Kopp Architekten | 2023 | 德国
2年前|archdaily|文育|100%... key role. Exposed concrete walls, gray flooring and a shimmering acoustic ceiling characterize the appearance of the new meeting space and lend it an industrial charm with a clear aesthetic. The bold yellow surfaces of the wood shelving walls contrast with the raw wall and floor surfaces.
The ...




预览图片
6 / 土耳其 | Yapi & Yapi | 办公 | 建筑工程 | 2021 | Udesign Architecture
4年前|OfficeSnapshots|办公|99%...o a more sporty design. With wood and marble, we used dark color suspended ceiling and wood panel systems in order to keep the stylish weighty look.,设计师:Udesign Architecture,摄影:Ibrahim Ozbunar15 Images | expand for additional detail,转载自:Office Snapshots,语言:English...
预览图片
7 / Linmon 办公室 | UStudies Architects | 2022 | 中国北京
3年前|OfficeSnapshots|办公|95%... kept blank for future use of corporate image display, the filleted-corner ceiling and lighting of the walls are designed to enrich the sensual of the reception lobby. On the center line of the horizontal ceiling in reception lobby, the symmetrical filleted-corner and light strips are designed to di...


预览图片
8 / 河内通力办公室设计

3年前|OfficeSnapshots|办公|93%...,By prioritizing usage of straight, coherent lines, along with the black ceiling and eco-friendly materials, the design shows reliability and sustainability over time. Moreover, the crisp and clean ceiling system with rectangular arrays and LED lights run along the aisle’s walls created a conven...


预览图片
9 / SHH设计巴比肯中心
15年前|caozhaoming118|餐饮|92%...o celebrate the building’s materiality by exposing the original concrete ceilings, de-cladding the hammered aggregrate walls in the Barbican Lounge space and using Cradley brick pavers for the Foodhall flooring, which not only brought the flooring back in line with the original treatment, but link...




预览图片
10 / Molkem化学品办公室 | Vaissnavi Shuk | 2022 | 印度
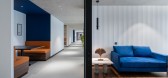
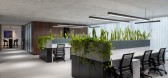
3年前|OfficeSnapshots|办公|90%... overlooking a prime bustling road.,Given the long, linear space and low ceiling height, we had two goals for this project: first, to not use conventional overhead storage, and second, to create the perception of a greater height. In order to eliminate overhead cupboards, we converted the partitio...




预览图片
11 / Resee Studio | Fujian Yanlin Building Decoration
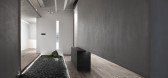
6年前|序赞精选|住宅|88%...f the site is only 3100mm, plus the existing pipeline and equipment on the ceiling, the height is seriously limited. Another challenge is the limit of budget. How to create a three-dimensional sense of space at the existing height and how to select materials which have quality texture within the bud...



预览图片
12 / NatWest 集团 | LOM | 2021 | 英国
1年前|OfficeSnapshots|办公|85%...g focus on flexible functionality, social space, and creating communities. Ceilings, storage, desks, and chairs were repurposed to create a completely new working environment. Recycled desktops, mobile furniture and moveable walls are used to create adaptable ‘Flexi Zones’ for teamwork, collabor...
预览图片
13 / 波士顿Samuels&Associates办事处设计
6年前|OfficeSnapshots|办公|84%...a communal kitchen on the third floor. Red brick walls were painted white; ceilings retained their original raw concrete and were sandblasted to remove dirt and old paint. The original concrete floors were stained and polished.The second floor features a central reception area surrounded by glass-fr...


预览图片
14 / Oslo Cowork / BABELstudio 设计
6年前|archdaily|办公|82%...ase course is repeating the original and maintained concrete blocks of the ceiling. On the mezzanine level, a grey coloured fitted carpet is used to give it a more private and relaxed atmosphere. The project and consequently the material selection is intended to create a balance of a bright, light-f...


预览图片
15 / 克利夫顿的房子(2019)(Idle Architecture Studio)设计
5年前|archdaily|住宅|81%...urages social interaction. Within the dwellings themselves, 2.95m internal ceiling heights, high levels of natural light and ventilation, and superior quality internal finishes (polished structural slab floors, natural timber, and stone, metalwork detailing) all ensure an increased level of internal...




预览图片
16 / 柏林意旨办公室设计
3年前|OfficeSnapshots|办公|80%...wellness space lets in natural light on the ground floor with its floor-to-ceiling windows and outdoor space. To elevate wellness, potted plants have been incorporated into the design at every level, including a moss wall and a plant wall, boosting mood and productivity.,Custom-designed nap pods w...


预览图片
17 / 卡斯特罗面包店(2020)(Arquitectura总理e设计)设计
5年前|archdaily|商业|79%...le paneling that was kept restored. The first room, has a beautiful molded ceiling with floral motif. The interior design scheme is clear and contemporary, mostly neutral colors with some golden elements. Curved surfaces are found in display counter and glass partition. ,The project intends to div...


预览图片
18 / 乌克兰 Radio Garage 工作室 | 2021 | studio architecture & design O.M.SHUMELDA
5年前|archdaily|办公|78%...py that during the project we have found unique ornaments on the walls and ceilings made of luxpheres. These glass prisms are an invention of an American company since the XIX century, which is often used in Europe. Light got into the underground rooms, which helped to avoid unnecessary electricity ...


预览图片
19 / 现代办公室 | Gensler | 2024 | 美国
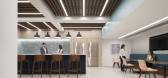
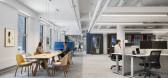
1年前|Gensler|办公|77%... sharing the sunlight with internal spaces through glass walls. An exposed ceiling enhances the space and extends light, celebrating the historic structure and creating a more contemporary workplace environment. Acoustic treatments, soft seating, and natural materials promote wellbeing and mitigate ...


预览图片
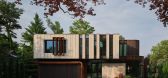
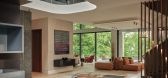
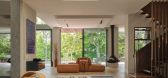
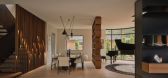
20 / 当代大宅 | BLDG
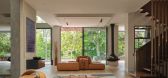
8月前|ArchitecturalDi|住宅|77%...l language, with an openness indirectly inspired by Middle Eastern vaulted ceilings. Custom patterned flooring – such as the Sahara Noir marble inlaid into the oak boards in the entrance hall – draws on the client’s memories of her ancestral home, while the generous open-plan living space offe...
预览图片
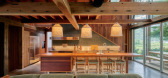
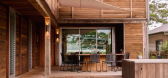
21 / Patonga House | Casey Brown Architecture
5月前|The.Local.Proje|住宅|77%...iving space, a bespoke brass fireplace screen stretches all the way to the ceiling, acting as the home’s sculptural centrepiece.
Architecture by:Casey Brown Architecture
Video by:Pew Pew Studio
Build by:Moneghittie Built
Photography by:Rohan Thomson, Pew Pew Studio
Edite...
预览图片
22 / 创意面包店
12年前|点燃secai|餐饮|76%...nd realized that the most visually relevant plan from the exterior was the ceiling and so, we focused on that.In our studies we also realized that the use of direct light tends to heat up the space and create shadowed corners turning space into uninviting places and that, in an auditory approach, th...


预览图片
23 / Cimet Arquitectos 办公室 | Cimet Arquitectos | 2021 | 墨西哥
3年前|OfficeSnapshots|办公|76%... spaces; the warm earthy tones of high grain walnut wood where used on the ceilings, wall veneers & furniture; rich heavy grained granite cover the columns & reception desk; black glass laminates & marble furniture play with light; all contrasting with a polished concrete industrial looking floor. T...


预览图片
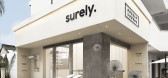
24 / 顺时逆时:surely. 混沌意识下的艺术空间 | DPD香港递加设计
7年前|递加设计|商业|76%...千里而至的热带植物,呼应了室内的异国风情△ Floor to ceiling glass looms through the rough and old building structure; the tropical plant that moves from a thousand miles away, and work in concert with same styles as indoor.
1 | 时光肌理,和而不同1 | Texture of Time, Ha...


预览图片
25 / 南京金鹰G酒店 | YANG & Associates Group集团设计
6年前|Archilovers|酒店|75%...ir desire for novelty. The huge ripple-patterned metal plates covering the ceiling and columns and the wall texture echoing ancient city-wall bricks remind people of the alluring scenery on the Qinhuai River.
項目名稱:南京金鷹世界G·Hotel
Project Title: Golden Eagle G Hotel Nan...


预览图片



