


2 / 墨西卡利友善公园(2019)(DVCH De Villar CHacon Architecture)设计
6年前|archdaily|景观|85%Theme Parks, Park, Mexicali, Mexico,设计师:DVCH De Villar CHacon Architecture, 面积: 3839 m²,年份:2019,摄影:Lorena Darquea,建造商: AutoDesk, Ecocreto, PLASTIMADERA, Prommsa, SUPERBLOCK,Lead 设计师:José de Villar Martínez, Carlos Chacón Pérez,业主:Fu...


预览图片
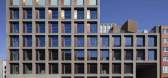
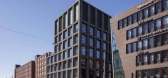
3 / 芬兰城市环境住宅(2020)(Lahdelma & Mahlamäki Architects)设计
5年前|archdaily|建筑|83%Mixed Use Architecture, Auditorium, Public Architecture, Helsinki, Finland,设计师:Lahdelma & Mahlamäki Architects, 面积: 40900 m²,年份:2020,摄影:Marc Goodwin, Kuvatoimisto Kuvio,Principal Designer:Ilmari Lahdelma,Project Architect:Teemu Seppälä,Interior Architect:...



预览图片
4 / Town Hall Square Solingen广场及宅间绿地改造
12年前|水格|景观|74%...ns for a new kind of municipal district the city of Solingen advertised an architectural / landscape architectural competition.
The winning design defines the whole area as an urban landscape, a perceptibly continuous public space. The concept is characterized by an intense interaction of architect...


预览图片
5 / 华丽的乔治(George George)精品酒店(Tristan du Plessis)设计
5年前|序赞精选|酒店|69%...性的工业线索的两个历史建筑重新利用。
Urbane Citizen Architecture通过宏伟的拱门,檐口和橡木地板展示了这两种遗产结构的古典美感,它们全部由雕塑混凝土和钢梁并置。 结合了两座建筑的原始流程,建筑师得以创建宽敞的套...


预览图片
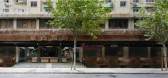
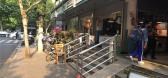
6 / 裸筑更新丨以蒙西菜场为中心的社区微更新
6年前|Hi设计|设计情报|63%...ayout
建築格局所带起的菜场更新
Food market renovation led by architectural layout thinking mode
什么是建築格局?
What does architectural layout mean for the community?
以考虑菜场及周边街道关系为核心出发点的思考路径。本次蒙西菜场的更新之路...



预览图片
7 / 德国 | 科隆历史档案馆 | 2021 | Waechter + Waechter Architekten
4年前|Waechter|文育|62%...shadow, depending on the incidence of light, emerges on the multiple-edged architectural bronze. Protected behind the windowless facade, the documents of the Historical Archive and the Rhenish Picture Library are safely stored in shelves and cupboards. The compact arrangement and the optimal locatio...


预览图片
8 / 南京白云亭副食品市场
11年前|long2003|建筑|62%...anghai city and Shenzhen City, become the most popular topic in urban and architectural area, which however, was put into practice by Dushe nearly three years ago. In a latest completed project in Nanjing, Dushe convert a former food market into a cultural center. In this project, Dushe provided in...
预览图片
9 / BIG的纽约曼哈顿的大u设计方案
12年前|nht0123|概念|61%... Foundation yesterday announced Big U, co-developed
by BIG and Dutch One Architecture, as one of six winning solutions to protect U.S. cities from increasingly intense weather events.Founded in 2013 as a response to Hurricane Sandy’s devastations, Rebuild by Design called for an innovative commu...
预览图片
10 / 第10住宅 | USE Studio | 2022 | 伊朗
2年前|archdaily|住宅|59%
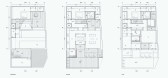
Home: This project aims to explore "home" not only as a type of architecture but also as a part of our daily life and identity, which goes beyond any physical location and reflects our relationship with ourselves, others, and the surrounding universe. The concept of "home" in Iran and the world ...




预览图片
11 / 印度 | Freedom Square | 纪念碑 | 2021 | De_earth Architects
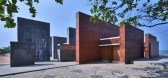
4年前|archdaily|景观|58%...nity.,Freedom square is a standing testimony of the endless potential of architecture and urban inserts, in inspiring a better life filled with love, respect, and pride.,项目完工照片 | Finished Photos,转载自:Archdaily,设计师:De_earth Architects,图片©De_earth Architects[*...


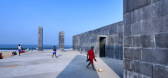

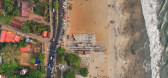
预览图片
12 / 德国洪堡论坛(2020)(Franco Stella)设计
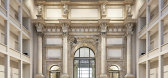
5年前|archdaily|建筑|54%... 1950 by the holders of political power of the GDR.,He was the urban and architectural director of the historic-monumental Centre of Berlin, built during the eighteenth and nineteenth centuries, which still exists, although largely rebuilt after the devastation of the Second World War. The monumen...




预览图片
13 / 辛亥革命博物馆(武汉)/ 中信设计
12年前|onson|文育|43%...of 1911.1911 Revolution Museum shows innovative, unique and highly complex architectural design. Researches and innovation were made during the construction
period, difficulties were overcome one by one and finally the architectural ideas were realized completely. ↑ 全景图 Bird view ↑ 总...
预览图片
14 / 中国陕西 | “西府里”文化艺术村 | 2021 | 塞纳园境设计
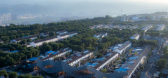
4年前|序赞精选|建筑|33%...as possible, the construction of new villages on the plain used ready-made architectural planning drawings to quickly complete a batch of residential buildings in that era when there was in shortage of technical resource support. At that time, the architectural plans and blueprint were basically sha...



预览图片



