约有30项符合查询结果,库内数据总量为1205297项。[ 耗时:0.0078秒 ]
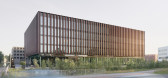
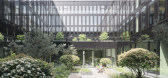
1 / 德国 | Sparkasse Bremen | 办公总部 | 2020 | Delugan Meissl Associated Architects
4年前|archdaily|建筑|100%...rranged on three standard floors, while the stepping back of the lower and upper floors creates small open areas and balconies. In addition to the employee terrace at the first-floor level, the green flat roof of the parking garage provides further areas for break times and recreation, while also ro...



预览图片
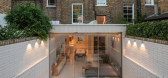
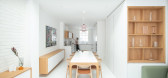
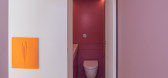
2 / 英国雷登街住宅|2019|Moxon Architects
5年前|archdaily|建筑|100%... furniture and lighting.
Existing period features in the entrance hall, upper ground floor and stairway have been retained and refurbished while new elements are distinctly modest and contemporary. This contrast places emphasis on the building’s heritage and key features such as window surround...



预览图片
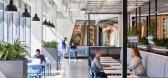
3 / 圣何塞软件公司 | IA Interior Architects | 2024 | 美国
1年前|OfficeSnapshots|办公|100%... intuitive navigation experience. The sense of movement continues onto the upper floors, where the feature enhances wayfinding and supports a cohesive design language. Complementing this architectural statement, a bold experiential design graphic overlay spans the interiors, incorporating civic-them...




预览图片
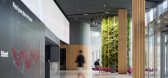
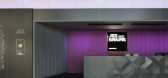
4 / 圣彼得堡Jetbrains办事处设计
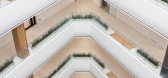
6年前|OfficeSnapshots|办公|100%...thousand square meters building on the shore of the Gulf of Finland.On the upper 9 lounge floors of the office there are soft areas, a library, billiards and a terrace. On the ground floor there is a two-level full-cycle dining room with its own bakery. In the different-sized areas of the dining roo...



预览图片
5 / 动物餐厅(Fauna Restaurant)El Equipo Creativo 设计
6年前|Archilovers|餐饮|100%... level of the Hotel, which is a very uncommon situation in Barcelona where upper floors are traditionally used for private activities only.The designers decided to convert this challenge into an opportunity: going to this restaurant should be like going to a friend’s house for dinner. And this bec...


预览图片
6 / 伦敦机密私募股权公司办公室设计
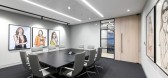
5年前|OfficeSnapshots|办公|100%...ss. Therefore, a fully functional gym and training room was created on the upper floor allowing the staff to use this throughout their working day.
Moving onto the second floor the client wanted this to be more operational and collaborative. This was achieved by creating a large tea point area i...



预览图片
7 / 艺术家的工作室在伦敦的备用轮胎(2020)(马丁·爱德华兹建筑师)设计
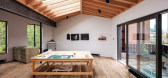
5年前|archdaily|建筑|100%...during WW2, including the substantial loss of the terrace and the original upper floor of the pub. What remained of the adjoining houses were demolished and renewed post-war, but the lower two storeys of the pub were repaired and continued to operate until the mid-1990s, when it was sold and subsequ...



预览图片
8 / Wack 办公室 | Ippolito Fleitz Group | 2024 | 德国
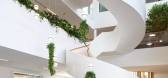
1年前|Ippolito.Fleitz|办公|100%...le invites employees to engage in short, spontaneous conversations. On the upper two floors, numerous lounge and meeting areas extend the office areas of the headquarters. Agile situations such as the arena or the flipchart wall with a standing counter enable a variety of collaborative uses. The lob...



预览图片
9 / Oslo Cowork / BABELstudio 设计
6年前|archdaily|办公|100%...structure of the facade is designed to allow an increased open view on the upper level while narrowing the grid to guarantee sufficient privacy on the street level. The interior finishes are reduced: handmade cement tiles in blood-red colour, ash wood for the central volume, tables, and full height ...


预览图片
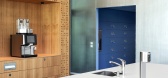
10 / 博世工程办公室 | Studio Alexander Fehre | 2021 | 德国
3年前|OfficeSnapshots|办公|99%...stered alcove that invites constructive one-on-one conversations.,On the upper floor, modern conference rooms alternate with areas for presentations and informal meetings.,设计师:Studio Alexander Fehre,团队:Alexander Fehre, Per Hohberg, Johanna Pander, Josse Freund, Magdalena Paprotna...




预览图片
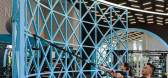
11 / RAMOPRIMO丨MFIT SPACE
6年前|Hi设计|设计情报|97%...ated. Mirrors at the eye level and a continuous strip of steel mesh on the upper part of walls and pillars add vibrant metallic vibes and reflections to the whole space.
接待处設計成了钢面的弯曲形状,同时满足电脑操作区和饮品区的使用,桌子后面,联通上下两...




预览图片
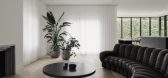
12 / 波特兰住宅(Portland Residence)Atelier Barda architecture 设计

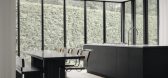
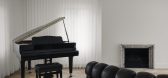
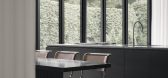
6年前|archdaily|住宅|97%...ng area on the ground floor has an open layout that sets it apart from the upper floors. The partitioned layout of the original residence was entirely reconfigured to allow for fluid, intuitive circulation. A central service block, around which family life revolves, was designed in the form of a bla...
预览图片
13 / PR Residence | Inglis Architects | 2025 | 澳大利亚
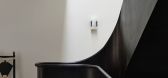
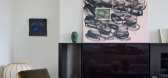
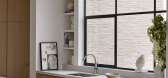
10月前|The.Local.Proje|住宅|96%...room and study occupy the southern end of the second level.
The upper level makes full use of the pitched roof dictated by heritage requirements, creating what Inglis describes as a “feeling of generosity and abundance”. The large windows and the terrace add a layer of privacy, enhanc...



预览图片
14 / Desizo Monni行政大楼(2019)(\ u0026A建筑师)设计
5年前|archdaily|建筑|93%...In the eastern part of the building is located the full-height atrium. The upper floors can be accessed through the open-to-atrium balconies where the relaxation areas are spread out.,Desizo Monni headquarters had the ambition to be recognized as a good example of corporate building for the fashio...
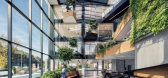


预览图片
15 / 迈阿密545wyn建设办公室 | Gensler | 2020 | 美国
4年前|Gensler|办公|92%...e in Miami’s creative district, efficient, expansive floor plates at the upper levels were designed to appeal to tech-focused tenants and the community at large, which was made possible by creating a side core building versus the standard center core building familiar to Miami. Rotating the office...


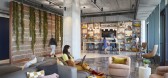
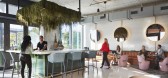
预览图片
16 / 友好街公寓 | Rawan Muqaddas | 2022 | 美国
2年前|archdaily|软装|90%...art of the living space with emphasis on the long marble shelf in place of upper cabinets. The shelf, topped by two sconces, serves as a backdrop showcasing the honed purple-green veined marble. The layout then allows the fridge to be tucked away from the dining room, leaving it unseen. The bedrooms...


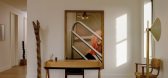
预览图片
17 / Bundarra | Smart Design | 2025 | 澳大利亚
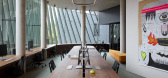
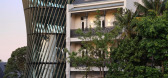
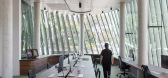
8月前|Smart.Design|办公|87%.... Custom timber desks run down the centre of the modern addition’s three upper floors, while boardrooms and private meeting rooms are housed in the terrace, each named for its own vibrant colour scheme. On the lower ground floor, a communal kitchen area with canteen seating is shielded from the st...
预览图片
18 / 在公园大道上开玩笑地打破惯例的合作社里
6年前|ArchitecturalDi|住宅|78%...mal at all,” said designer Brock Forsblom’s client, who grew up on the Upper East Side. “I have a love affair with Los Angeles and want to get off the elevator and feel like I am in California.” She appreciated Old Hollywood glam but also sought a bit of organic informality to counteract the...


预览图片
19 / 泰国 | 联合创始人工作室 | 2021 | JAI Architects & Interior
4年前|archdaily|建筑|77%...ilevered staircase which is the only way to access the private zone on the upper level.
Ascending, the second floor is divided into two wings. The master bedroom is placed in the back with high privacy. It can be accessed by walking through a small bright corridor overlooking the entrance hall. ...



预览图片
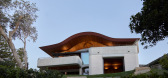
20 / South Coast Beach House | Casey Brown | 2026 | 澳大利亚
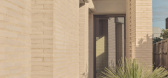
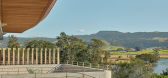
2月前|The.Local.Proje|住宅|75%...nd northern light to each of these ground-floor bedrooms. The cantilevered upper floor, meanwhile, rises up above earthly constraints to stretch itself out towards the lagoon and the Great Dividing Range beyond.
For a house that has almost no apertures visible from the street, the views c...
预览图片
21 / 切尔西之家 | Angel O’Donnell
8月前|ArchitecturalDi|软装|74%...nts and we can now see others taking a similar approach.”
The upper level is home to an expansive open-plan living, kitchen and dining area defined by a vaulted ceiling and a large bullseye window. Although the building itself is industrial in origin, O’Donnell resisted the urge to le...


预览图片
22 / 北京 Viti Books 书店 | 2021 | 三文建筑
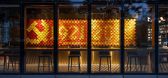
5年前|三文建筑|商业|73%...ing Center is not very prosperous. The rental situation the offices on the upper floors and the merchants on the ground floor is moderate .
▼书店主入口外观,appearance design of main entrance
这些都给书店的经营带来的困难,所幸场地本身位于街角,建筑外立面...




预览图片
23 / Above The Clouds Melbourne | Pattern Studio | 2025 | 澳大利亚
8月前|The.Local.Proje|商业|72%...r comes from the sculptural sneaker display that lies at the centre of the upper level. Circular and softly illuminated, the otherworldly ice-blue structure offers a 360-degree showcase for the footwear selection, which forms the backbone of the business. It’s an evolution of the Sydney store’s ...


预览图片
24 / 开放式住宅:艺术家吉恩和迈克尔·邓威尔在格洛斯特郡的山坡上建造了他们的当代住宅。
6年前|TheModernHouse|住宅|68%...the rear of the single-storey building, backing into the slope so that the upper field extended on to the turf roof.
“Concrete was chosen throughout the construction to enable continuous insulation from floor to ceiling. The resulting heat storage is excellent.”
Jean: “I always had in ...


预览图片
25 / 顺时逆时:surely. 混沌意识下的艺术空间 | DPD香港递加设计
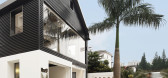
7年前|递加设计|商业|60%...drail side bar is made of transparent material, and the border between the upper and lower parts of the handrail makes the limited space less cramped and transparent, let the people enjoy this place and free to discover a new thing they don't know it.
△ 楼梯舒展的曲线从一层延...


预览图片



