1 / Once Upon A Time | Authors Interior | 2026 | 新加坡
20天前|AuthorsInterior|住宅|100%
Place : Singapore, Once Upon A Time
Size : 120sqm
Year: 2026


预览图片
2 / Domino Park Turns 2: A Look Back on New York City’s Game-Changing Development Site
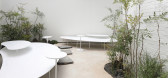
6年前|archdaily|餐饮|100%...pe as places of rest in various forms: some that have sunken as if waiting upon someone’s arrival, others that risen high above, ready to move on, and others that hover neither quite high nor very low. A space where one feels as if one is sitting upon a cloud, CUUN is meant to be a place where one...




预览图片
3 / 赤土亭楼 | Laboratory of Architecture #3 | 2023 | 美国
2年前|archdaily|建筑|100%...eveled expanse, basking in abundant southern sunlight. This dwelling rests upon a purpose-built, straight stage, overcoming challenges through economical land redistribution and terrain modifications. Clad between light columns in a contrasting hue, the house harmonizes with its surroundings.
...


预览图片
4 / 汉密尔顿dpai体系结构办公室设计
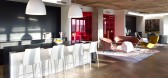
5年前|OfficeSnapshots|办公|100%...eckons you to sit awhile. Swaths of pink interior glazing seen immediately upon entering the studio lend a rosy hue to dramatic sunsets via the Event Space, an open multi-purpose area that functions as a waiting room for clients, vendors and guests; a café; a lunch room; and event space for world e...




预览图片
5 / i.c.ology木质家具
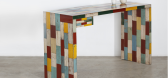
14年前|wuxiaoguai|产品应用|100%...f the life store and the coffee shop both established by designer in 2008. Upon running business back that time, designing craft for sake of life use was formed continuously between designer’s hands. From the beginning was fabric craft and now is extending to household products made of wood, types...


预览图片
6 / 墨尔本伯吉斯Rawson办公室设计
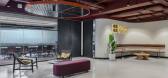
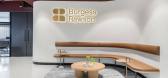
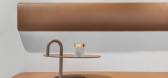
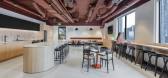
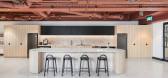
3年前|OfficeSnapshots|办公|100%...ne, Australia.,Burgess Rawson are a commercial real estate company built upon strong relationships and bold beliefs. Their new office located in central Melbourne embodies their brand identity, heritage, and unique company culture. Housing a large, collaborative office – the team required an ent...

预览图片
7 / John Deere 办公室 | SOM | 2022 | 美国
1年前|OfficeSnapshots|办公|100%...M) to help them establish a presence in Chicago. As two companies building upon legacies that span generations, SOM and The John Deere Company form a like-minded partnership.,The new 35,000-square-foot headquarters will house nearly 200 employees in a modern space that celebrates the history and c...


预览图片
8 / 洛杉矶菲米集团办事处设计
6年前|OfficeSnapshots|办公|100%... black accents, Transition State was able to transform the space and build upon the original loft aesthetic with an industrial flare. Furniture was kept neutral and textural in order to achieve a sophisticated, yet relaxed feel for employees and guests. The design-trio also designed custom blackened...


预览图片
9 / 木头戴尔提出空间展厅和办公室设计
5年前|OfficeSnapshots|办公|100%...Connecting each space is a soft palette and curved architecture that layer upon each other as you move throughout the showroom. The most dynamic space is named the Sandbox which is meant to be a place where clients can pick from many different types of furniture to create their own customized mockup...


预览图片
10 / 悉尼明日Sodali办公室设计
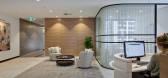
3年前|OfficeSnapshots|办公|100%...area was designed to maintain line of sight through to external city views upon entry. After being greeted by concierge, clients are free to make use of the casual seating areas and tea point on arrival. An open, flexible space allows for more casual meetings and events with fully integrated AV. Mee...




预览图片
11 / 爱尔兰都柏林的模板工作室
14年前|大陈|设计情报|100%...ess of work from a perimeter path placed at 'ground level'. while standing upon the poured
in place concrete ledge, the ceiling is 2.4 meters high and rises to 3.15 meters upon descending into the center of the room.
the monolithic ribbon element bends to form the entry staircase, raised work su...
预览图片
12 / NICE 办公室 | Setter Architects | 2023 | 以色列
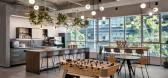
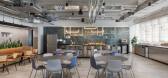
1年前|OfficeSnapshots|办公|100%...reception. A reception desk integrated with lighting fixtures welcomes you upon entering. Next to it is a spacious lounge and above it hangs a large and impressive art work that reflects Nice’s values.,The design concept as a whole, drew inspiration from Nice’s brand guide, an extensive use of...




预览图片
13 / Tustin快乐钱办公室设计
5年前|OfficeSnapshots|办公|100%...py Money’s newly refreshed visual identity into three-dimensional space. Upon entering, you’re greeted by swag — something you’d never find upon walking into a traditional financial institution. Then, across the office, bold graphic murals inspired by the brand’s iconography and colors wra...


预览图片
14 / 泰晤士国际单项体育联合会办公室设计
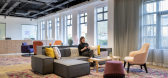
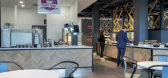
6年前|OfficeSnapshots|办公|100%... the IFS offices, a global enterprise software company, located in Staines-Upon-Thames, England.When IFS relocated their UK Headquarters to Staines-UponThames they required a workplace design that puts their clients and employees at the heart of the solution.Supporting employee wellbeing and providi...



预览图片
15 / 纽约 The Trade Desk 办公室 | SOM | 2022 | 美国
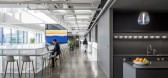
3年前|OfficeSnapshots|办公|100%...This new workplace reflects the company’s values through a design based upon collaboration, transparency, and wellness. The 150,000 square foot project is filled with natural light and commanding views in all directions and especially to the South; capturing the Empire State Building, One World ...



预览图片
16 / 博德明监狱酒店 | Twelve Architects | 2021 | 英国
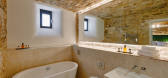
4年前|Tophoteldesign|酒店|100%...店位置:, United Kingdom,开发商:Sarner International - Kingston upon Thames,酒店分类:Conversion,酒店类型:Lifestyle / Design,完成年份:2021,转自:Tophoteldesign,图片©Tophoteldesign,编辑:序赞网,阅读原文



预览图片
17 / Twitter 办公室 | Woods Bagot | 2022 | 新加坡
3年前|Woods.Bagot|办公|100%... the design is inspired by Singaporean urban typologies as well as drawing upon the heritage of everyday objects and artifacts found in the city.,The three main work zones of social, collaborative and focus are based on the ubiquitous hawker market (food hall), the spaces of urban gathering and th...




预览图片
18 / The New Classic | Studiojos | 2026 | 澳大利亚
5月前|The.Local.Proje|住宅|100%... home,” says Knight. “They quietly tie spaces together while expanding upon the ‘new classic’ concept – they are familiar forms reinterpreted at a new scale. Alongside the custom joinery and integrated art, they reinforce the idea that every detail contributes to a cohesive whole.”
...


预览图片
19 / 悬浮物箱(Suspended Matter Box)MMV arquitectos 设计
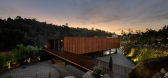
6年前|Archilovers|建筑|100%...at would rapidly change our thoughts. One was the fact that we had to work upon an existing, contemporary project in the first stage of its construction, and the other one, relates with the location. Felgueiras rural milieu is typified by a mixture of traditional old housing amongst agricultural fie...





预览图片
20 / GENUINE LIQUORETTE
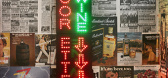
9年前|临塘听风晚|餐饮|100%...ridor is lined with old newspaper and alcohol and tobacco advertisements. Upon entering the main space, a large, neon “Liquorette” sign greets customers casting a glow on the black and white checkered floor and black lacquered, chrome-rimmed high-top tables. The bathroom is an ode to Farrah Faw...





预览图片
21 / 墨西哥下加利福尼亚卡萨Finisterra别墅住宅
14年前|charliexu|住宅|100%....
This 9,000 square foot, five bedroom, seven bath contemporary home Sits upon a breathtaking promontory in the exclusive gated resort-community of Pedregal in Cabo San Lucas, a city at the southern tip of the Baja California peninsula, in the Mexican state of Baja California Sur.


预览图片
22 / 乔丹希尔在霍巴特的住宅由Taylor + Hinds Architects设计
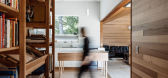
5年前|Yellowtrace|住宅|100%... of its style, the house retains its original character to the street: set upon a sandstone foundation – which negotiates the steep grade – the asymmetrically fronted, white-painted weatherboard exterior maintains the civic optimism of the period through fine timber details, and fretwork. Simila...


预览图片
23 / 与斯图迪佩佩的斗牛士时刻在出乎意料。(附视频)
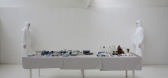
6年前|Yellowtrace|产品|100%... themselves all contribute to the appearance and hue of ‘shadows’ cast upon the objects. Studiopepe’s exploration of the relationship between form, light, and colour, embodies architectural principles of light and architecture on a micro scale. The study is also based upon the historic inheri...





预览图片
24 / Redchurch Loft by Studio Verve Architects
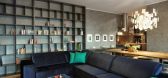
11年前|xbj59|住宅|100%... GAO Architects:“Gao Architects designed the interior of the flat, based upon a story. Based upon a way of living an urban, dynamic and creative life in the core of the city. We associated the urban lyrics, colourfulness and liveliness of the passing trains with a sort of rough design of certain l...


预览图片
25 / 大阪“Kolmio+LIM ”美甲沙龙
12年前|疏狂暗香|办公|100%...生的设
计。
Yusuke based the design, of various tones of white, upon basic natural human nail colors. He tried to express the Japanese proverb
“Diverse men, diverse minds”, which directly translates as ‘ten people have ten different colour’; as every person has their own skin
co...


预览图片



