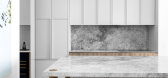
1 / 力量与团结 | 第 58 号荆棘住宅 | Ewert Leaf | 2022 | 澳大利亚
4年前|The.Local.Proje|住宅|100%...周围街道同义的细致工艺。” Ewert Leaf 与房地产开发商 Underline 合作,将这些元素作为指导设计方法,提供以现代细节为核心的优雅住宅开发项目。
在场地上仅规划七套住宅的决定允许宽敞的空间,精心规划以支持功能并促...



预览图片
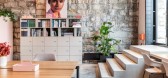
2 / 苏黎世安娜贝拉杂志办公室设计
5年前|OfficeSnapshots|办公|100%...The fresh design is in harmonious contrast to the prestigious building and underlines the trendy image of Switzerland’s first women’s magazine.
The women’s magazine annabelle informs its readership not only about fashion, beauty and interior, but also about socio-political issues. The new ...




预览图片
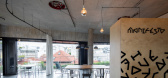
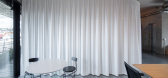
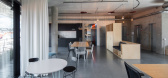
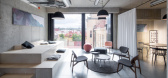
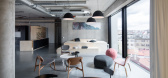
3 / 布拉格MANIFESTO办公室(2020)Marco Maio设计
5年前|Archilovers|办公|100%...remained without significant changes, on the contrary, their character was underlined. In contrast to predominantly industrial materials, finer organic materials based on textile and wood were also chosen in the design. Oak plywood was used at the stage, welcome wall and cloakroom. Light textile was...

预览图片
4 / KERRY JINLING HUATING | 召禾设计 | 2025 | 中国上海
10天前|召禾室内设计|酒店|100%...to elevation, design became voyage. Threading a sense ofenduring value, we underlined our client’s brand ethos, faithful and loyal: wed to country and culture.
PREVNext
,转自:召禾设计
,图片©召禾设计
,编辑:序赞网
,阅读原文


预览图片
5 / 澳大利亚 | NO.58荆棘山住宅 | 2021 | Simone Haag
4年前|SIMONE-HAAG|软装|100%...:NO.58荆棘山住宅
,项目摄影:Dylan James
,项目开发:Underline
,建筑与室内:Ewert Leaf
,艺术、物品和造型:Simone Haag Team
,转自:Simone Haag
,图片©Simone Haag
,编辑:序赞网
,阅读原文


预览图片
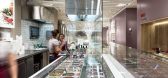
6 / 瑞士Not Guilty餐厅
12年前|Wahoo|餐饮|100%...t, twisted canvas ceiling bands, and the cloud and hemp twine wall graphic underline the attention to, and love of detail – a reflection of the passion and honesty of the “not guilty” family.



预览图片
7 / 墨尔本SKY-RAIL社区活动公园景观設計
6年前|贝克街的札记|建筑|100%...规模的铁路基础建设项目,March Studio接受委托开启了The Underline活化项目。
▼项目概览
▼铁路线下社区活动空间
▼项目俯瞰
移除铁轨沿线的平交道口,将从前无法使用的公共区域开辟为新空间以供社区使用,因而在...


预览图片
8 / Cadempino Zambon生物技术办公室设计
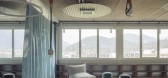
3年前|OfficeSnapshots|办公|100%...ity of the spaces. The colors turn towards delicate and neutral colors, to underline a shared, large and welcoming environment for workers and visitors.,设计师:studio elementare,摄影:Lorenzo Zandri9 Images | expand for additional detail,转载自:Office Snapshots,语言:English[...



预览图片
9 / 私人画廊(私人画廊)QPRO设计
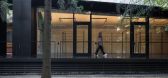
6年前|Archilovers|建筑|100%...the pavilion, connecting the modern gallery with neighboring buildings, is underlined by the light from the track lights. The reflected light creates the minimum level of general illumination necessary for a comfortable staying in the gallery.
Luminaries with asymmetric light distribution evenly fi...



预览图片
10 / 北京华润共同办公的办公室设计
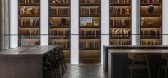
5年前|OfficeSnapshots|办公|100%...gardens. Evocative words that incorporate principles inspiring the concept underline the succession of rooms, while defining their functions.
,9 张图片 | Pictures,设计:Area-17 Architecture and Interiors, 客户:China Resources Coworking, ,面积:17,222 sqft,年份:2019,坐...



预览图片
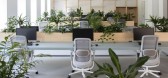
11 / 慕尼黑Planisware办公室设计
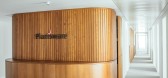
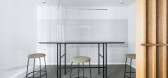
5年前|OfficeSnapshots|办公|100%...here the concept is focused on a more restrained and cooler color-palette, underlining the focus- and work-driven atmosphere.
设计师:INpuls
摄影:Laila Auburger
,9 张图片 | Pictures ,转载自:Office Snapshots,语言:Engli...
预览图片
12 / 韩国首尔MO-NO-HA商店,咖啡厅&画廊(2020)Creative Studio Unravel设计
5年前|Yellowtrace|商业|100%
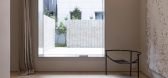
创意工作室underline在首尔的MO-NO-HA商店、咖啡馆和画廊的极简主义室内设计采用了各种纹理,让具有可变比例和美学的材料成为设计的主要特征。大型混凝土瓷砖的粗糙外壳与干净的粉刷墙壁和铜制家具并排放置——这些物品...




预览图片
13 / Yvytu房子(2017)(奥古斯汀•Fiorito)设计
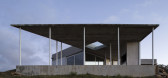
5年前|archdaily|建筑|100%... links with the environment.
Outside, a large triangular pergola, which underlines the importance of the outdoor-roofed spaces in these latitudes, is barely supported by a grid of slender pillars that recall an artificial forest and which becomes the place where the days pass: a middle of the nat...


预览图片
14 / HBA--新德里凯宾斯基喜瑞酒店 Kempinski Ambience Hotel Delhi
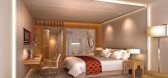
14年前|charliexu|概念|100%...indigo blue, saffron yellow, and vibrant reds. Cultural references will be underlined by an art collection comprised of works by contemporary Indian artists, which will in turn act as a highlight of the interior elements.
In addition to the lobbies on each side of the building, the property will ...



预览图片
15 / KIKU牛排与红酒的餐厅(KIKU牛排和葡萄酒餐厅)ALEXANDRIN BURAGA设计
5年前|Archilovers|建筑|100%...mises.
We have focused on the right partitioning and neutral colours, underlined by warm light. Thus, we have separated the bar area from the rest of the hall by means of lighted shelves that serve as a separating element meant to provide privacy.
We totally excluded the opulent details in...



预览图片
16 / 独立式住宅(Detached House)Gautschi Lenzin Schenker Architekten 设计
6年前|archdaily|建筑|100%...extra height is a central area for family life. The view of the village is underlined through long fixed glazing in the living room. The window sill underneath it can be used as a bench and storage space. In the dining room, the showcase-like lift-and-slide window merges the interior with the exte...


预览图片
17 / Huckletree 联合办公 | Modus Workspace | 2024 | 英国
1年前|OfficeSnapshots|办公|100%... like the Tarkett Terrazzo Effect Vinyl, made with 25.5% recycled content, underline a commitment to the environment without sacrificing style.,At Huckletree Liverpool Street, the future of work is not just imagined—it’s realised in every meticulously crafted detail.,设计师:Modus Worksp...




预览图片
18 / 旧金山Anaplan办公室设计
5年前|OfficeSnapshots|办公|100%... connecting employees through design across their real estate holdings and underlining the firm’s mission: to drive a new age of connected planning.
,8 张图片 | Pictures,设计:FENNIE+MEHL Architects, 客户:Anaplan, ,面积:55,000 sqft,年份:2018,坐落:California, San...



预览图片
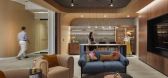
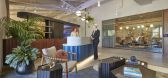
19 / Poms & Associates 办公室 | Blitz | 2023 | 美国
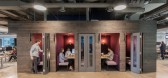
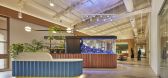
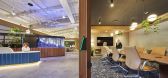
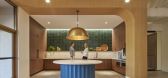
1年前|OfficeSnapshots|办公|100%...hy tones and carries soft curves throughout the space which metaphorically underline the feeling of fluid transitions in communication that are needed in the workplace. The overall atmosphere is open and light, yet consideration is given to privacy where needed. The design ensures that individuals a...

预览图片
20 / 华沙OżóG Tomczykowski办公室设计
6年前|OfficeSnapshots|办公|100%...of the building. The vast terraces with vistas over the Warsaw city center underlines the formal nature of the office.It was very important for the investor, that the design was unique both in terms of its visual and functional values, as well for the used materials to be of the highest quality. The...


预览图片
21 / 意大利卡帕尔比奥谷仓之家 | 2020 | Carola Vannini Architecture
5年前|Carola.Vannini.|建筑|100%...n was carefully developed for the interiors as well: the lighting fixtures underline the space and appear to “dance” in the space with blowing wind. Ultimately, the project’s purpose is to emphasize the poetic flair of the architecture setting it in seamlessly with the aesthetics of the surrou...


预览图片
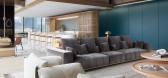
22 / Fulton St. 办公室 | SCB | 2023 | 美国
1年前|OfficeSnapshots|办公|100%...ologies, and a medical-grade MERV-15 air filtration system. These features underline a deep commitment to well-being and sustainability. The building’s biophilic design further enhances the ambiance, fostering a connection with nature.,The amenities at 1045 on Fulton are a testament to luxury. T...




预览图片
23 / 雅典 Motodynamics 办公室 | lowfat architecture + interiors | 2021 | 希腊
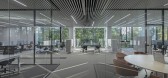
4年前|OfficeSnapshots|办公|100%...ilding that casts a white, cloudy daylight. The concept of flow is further underlined by the use of linear elements, such as ceiling lights and carpet patterns, in an out-of-grid arrangement.,A warm and bright color palette is used in order to create a lively and welcoming space for the employees....



预览图片
24 / 葡萄牙米玛之家(2021)(Marta Brandão + Mário Sousa)设计
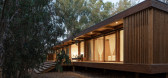
5年前|archdaily|建筑|100%... and living area are located at the centre of the house, with a 1,60m grid underlined in the wooden ceiling, and the on suit bedrooms are on the opposite edges, two on each side, as symmetrical scheme.,The structural framing for the house was built out of Nordic pine and was constructed using inte...



预览图片
25 / Station BLü / Blouin Tardif Architecture-Environnement
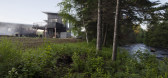
14年前|qiaomaomao|商业|100%...dibility in the industry. The firm’s success and its recent distinctions underline the energy and vision of the members of the multidisciplinary team, all of whom are motivated by a passion for architecture and the environment.


预览图片



