1 / PC21 House / EXTERIA 设计
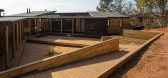
6年前|archdaily|建筑|100%...iews open towards the fields and the sea. The assembly is made up of three blocks that on one side open towards the views (the sea, the ravine and the fields to the north) while closing up forming an access courtyard to the east, protected, contained and terraced. Each of the three blocks responds t...



预览图片
2 / 法国里昂Block 32
12年前|xinshaojie|建筑|100%....
概念:Writing And Press Contact: Anne Rolland
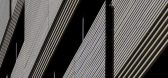
From the architect. Block 32 occupies a strategic position in the vast programme to renovate the Duchère neighbourhood, in Lyon. The OPAC du Rhône housing association has produced a building which incorporates 33 social rental housing units, 1...



预览图片
3 / TP-LINK Hangzhou R&D Center / SZA 设计
6年前|archdaily|建筑|100%...een the two black boxes are shared by all departments. The shared function blocks include conferences, restaurants, lecture halls, etc.; and the top surface of each function block becomes an shared platform without definite assinged function. Via vertial traffic connections between each two platform...



预览图片
4 / 天空洞穴房子和诊所(2020)(IKAWAYA建筑师)设计
5年前|archdaily|建筑|100%...The second floor is a residential space for their grandmother. In order to block noise of trains and views from the neighboring buildings, the residential space was planned to face the courtyard garden to the south which is surrounded by 6m high walls. The exterior wall of the courtyard wall is f...


预览图片
5 / 南非250号住宅(2018)(Team Architects)设计
5年前|archdaily|建筑|100%...en retained as the green connector canopies of the three distinct building blocks forming the Carisbrook St façade. The stone and steel palisade walls enclosing the Buitengragt and Carisbrook boundaries are of heritage value and have been retained as necessary elements to preserving the authenticit...


预览图片
6 / Rolf Ockert Design | Clovelly House
11年前|HOLY2007|住宅|100%...的) to the North.
- The site is surrounded by two out-of-scale apartment blocks to the North and to the West, posing privacy as well as aesthetic issues.
- Being on the ocean front also meant that the roof height, particularly to the Southern, ocean, side, had to be minimised(使缩到最小) to ...


预览图片
7 / 越南芹苴住宅(2016)(Landmark Architecture)设计
5年前|archdaily|建筑|100%...eelings. Architects have set two bridges as transport links throughout the blocks, one bridge made of concrete, sloping connects the master bedroom and work room at the 2nd floor, a yellow steel bridge to connect the Altar room with the external garden, and its point is a blank space on the front fa...


预览图片
8 / 澳洲新南威尔士州纽卡塞尔红头谷私宅
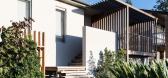
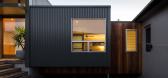
12年前|wangang2012|住宅|100%...village of Redhead (near Newcastle, NSW Australia) was on a large suburban block, that runs East to West, gently sloping to the rear. A small seventies project home existed on the site, orientated North – South, with poor environmental performance and minimal connection to the substantial yard. To...


预览图片
9 / 西班牙Tino之家(2018)(Emac Arquitectura)设计
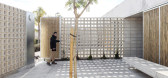
5年前|archdaily|建筑|100%...ialized by load-bearing walls based on 39.19.19cm water-repellent concrete blocks, armed and not locked, crowned by a beam of the same width of 19m with thick girders of 106cm, salvaging a maximum amount of light. The public circulation areas are accompanied by floors of bare scrubbed concrete slabs...



预览图片
10 / 捷克河谷家庭住宅 | 2019 | BoysPlayNice Photography & Concept
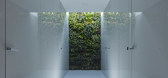
5年前|Archilovers|住宅|100%...The surrounding houses are quite diverse; they are mainly family houses or blocks of flats with one or two floors. The determining elements of the designed house are the shape, profile and orientation of the plot. Its minimal width, large slope and north orientation determine the basic shape paramet...



预览图片
11 / 沈阳,浑南新区轴线景观规划设计
11年前|long2003|建筑|100%... plan for Hunnan District is based on an orthogonal network of streets and blocks with various land uses.
The urban grid is enriched with two linear parks which cross each other. Our team is responsible for the design of the larger park (300m
wide and 4 km long) which runs north-south, in line w...
预览图片
12 / 智利Barra度假屋(2020)(Ossa Valdes Arquitectos)设计
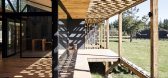
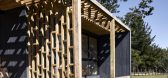
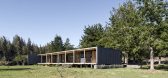
5年前|archdaily|建筑|100%...best sunlight and a view of the valley. The program is understood in three blocks, of which the two ends correspond to the resting areas, bedrooms for children and guests on one side, and the main bedroom on the other. Between them in the centre of the house is a space for socialising that brings to...


预览图片
13 / 家人的房子在河流域(2019)(库巴地毯\ u0026皮拉尔architekti)设计
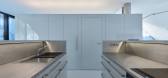
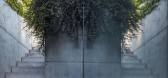
5年前|archdaily|建筑|100%...The surrounding houses are quite diverse; they are mainly family houses or blocks of flats with one or two floors.,The determining elements of the designed house are the shape, profile and orientation of the plot. Its minimal width, large slope and north orientation determine the basic shape param...




预览图片
14 / The Corner Shop House | Downie North | 2025 | 澳大利亚
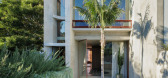
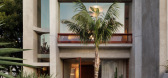
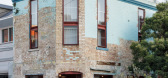
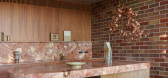
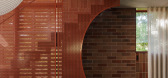
9月前|The.Local.Proje|住宅|100%...th a restored brick facade, soaring concrete forms and a distinctive breezeblock screen, The Corner Shop House is a considered response to a layered urban site designed around the movement of the sun.Situated on a corner block in Sydney’s innerwest suburb of Camperdown, The Corner Shop House speak...
预览图片
15 / 巴拉圭 | Naked House | 住宅 | 2021 | penta arquitectura
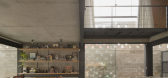
4年前|archdaily|建筑|99%...metal, and on the upper floor we used fair-faced concrete. The upper floor blocks are suspended over the front and to the quiet part of the building by means of diagonal tensioners, generating shadow and protection overhangs.,In this first housing configuration, for a couple and their pets, an ope...


预览图片
16 / 破碎的房子(The Broken House)NPS ARQUITECTOS 设计
6年前|archdaily|住宅|97%...by the joints of the materials, such as the in-situ concrete, the concrete block, the terrazzo and the wooden panels. The main purpose was to build a live container, but in a secretive way, it should confine without oppressing, creating the base for a versatile laboratory for living.项目完工照...


预览图片
17 / 亚美尼亚 | Tigran Art Studio | 住宅 | 2021 | d'Arvestanots architectural studio
4年前|archdaily|建筑|97%...building by an entrance patio and a wide external staircase made of basalt blocks that descends to a terrace in the courtyard. The building is monochrome, the main materials are architectural concrete, local basalt, and glass surfaces. All parts and elements are custom-made by local craftsmen., D...


预览图片
18 / 智利Casa Estero Puente桥楼
11年前|gomg|住宅|96%...the two sides. This allowed us to differentiate the supports (two concrete blocks), one as a foundation near the natural ground level (south edge) and the other as a support base on the north side.
The base contains the main access, made of a vestibule that leads to a staircase up to the main lev...


预览图片
19 / MVRDV作品,Pushed Slab办公楼
11年前|eminamcd|建筑|93%...ted between two completely different urban grids: the dense city fabric of blocks and streets in theNorth and the loose urban fabric in the south with its clear defined and straightforward infrastructure. The design is based on the requestedoffice program and the energy requirements. The project com...
预览图片
20 / 你的房子(2020)(Shinta岩漠建筑师)设计
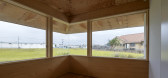
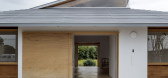
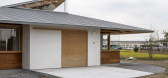
5年前|archdaily|建筑|93%... are related was made into a common space. And we designed a large roof to block the strong sunlight and rain and wind peculiar to this area, and provided a large opening in a part of the roof to guide natural light to the central space with no windows.,Each private room are located at the four co...



预览图片
21 / Ilot顾问办公楼改造 (2019) (Patrick Arotcharen Architecte)设计
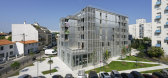
5年前|archdaily|建筑|93%...In northern Bordeaux, the Grand Parc district is made up of slab and tower blocks where the project slips into, aligning or misaligning its edges. The layout uses the existing orthogonal grid to blend the architecture into the urban landscape while providing its singular visibility. Parallel to the ...



预览图片
22 / 原理图窝Schichtgrunden住房(2020)(trans_city TC)设计
6年前|archdaily|建筑|93%...d into two layers. The street-front layer is a single thin and articulated block, six stories high in the south, seven in the north. The stairwells are located street side, creating legible entry zones. The living rooms and kitchens face west to the street and towards the view; the bedrooms face eas...




预览图片
23 / 画廊和工作室(2019)(Johnsen Schmaling Architects)设计
5年前|archdaily|文育|93%...Desk, Neolith, Trespa Brasil, Kawneer, Kohler, Bronze Paneling, Northfield Block Company, Pivot Door Co., Robert McNeel & Associates,设计团队:Brian Johnsen & Sebastian Schmaling, principals-in-charge; Matt Wendorf, P.J. Murrill, Ben Penlesky, project team.,工程师:Core 4 Engineering,...


预览图片
24 / 墨西哥 | 圣伊格纳西奥之家 | 民宿 | 2022 | Palma
4年前|archdaily|民宿|93%...om bathroom as well as a small TV room and laundry room at the ends of the block. We removed the sheet metal roof that generated high temperatures and leaks during the rainy season and replaced it with a concrete slab that provides greater height to the rooms and the possibility of including a serie...



预览图片
25 / 英国亚历山德拉王妃礼堂(Associated Architects LLP)
12年前|xinshaojie|文育|93%...ible auditorium, capable of seating up to 800, to a new riverside academic block containing classrooms, and multi-use dance and drama group activities spaces.
The flexibility of the Auditorium was achieved through the use of robust acoustic separating constructions and specialist fit out equipment,...



预览图片



