1 / Twin 茶几 | Teixeira Design Studio | 2022 | 葡萄牙
3年前|behance|产品|100%...io Furniture年份:2022,转载自:behance,作者:Teixeira Design Studio,图片@Teixeira Design Studio,语言:英语,编辑:序赞网,阅读原文




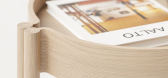
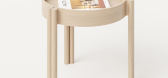
预览图片
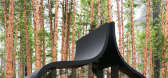
2 / Twin Peaks住宅 | Feldman Architecture + Ground Studio Landscape Architecture
6年前|Feldman|住宅|100%...995 ft2
Completion date: 2017
Project team: Feldman Architecture, Ground Studio Landscape Architecture
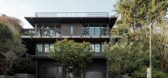


预览图片
3 / 罗马尼亚美错Biutiful酒吧
13年前|jinni126|餐饮|100%建筑事务所:Twins Studio
地点:罗马尼亚,布加勒斯特
面积:330平方米
年份:2012
摄影:Courtesy of Twins Studio
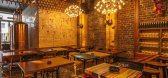
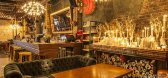
美错位于布加勒斯特,老城区中心,由罗马尼亚设计师Twins Studio设计。面积330平米。
作为社区的核心,酒吧...


预览图片
4 / Studio: An Adaptable Seating System for Anywhere
7年前|elong0309|产品应用|100%
演播室是一个座位系统,由UNStudio为Offecct设计,可以适应任何环境。对于办公室或家庭中的对话来说,Studio都有不同的版本,比如Studio Twin和Studio Twin Beam,它们都是为了促进两个人之间的对话,而不是让你感到不舒服。...


预览图片
5 / (Twin-Lah 房子) G8A Architecture & Urban Planning设计

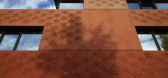
5年前|Archilovers|建筑|100%... 1 private house and 1 unit to lease
Year 2014-2019
Photographer Federal Studio, Regis Golay
,项目完工照片:
,平面与结构图:
,效果与概念图:待补充……
,相关附件下载:
,附件:G8A_pressbook_the_twin-lah.pdf,转载自:Arch...



预览图片
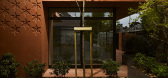
6 / Twin Gable House (住宅) by Ryan Leidner Architecture
6年前|Ryan.Leidner.Ar|住宅|100%...pens onto the outdoors, where a lush landscape designed by Stephens Design Studio, balances the clean minimalism of the interiors. A primary goal of the renovation was to peel back the many layers of remodels that had occurred over the previous decades, which meant pulling out shag carpet, mirrored ...


预览图片
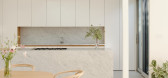
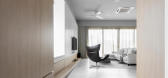
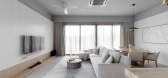
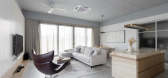

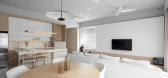
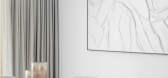
7 / The Pristine | Box Design Studio | 2021 | 马来西亚
1年前|BoxDesign|住宅|100%
The Pristine, Twin Palms
Year:2021
Area:2800 sqft
Location:Sg Long
Design Concept:Modern Comtemporary
,转自:Box Design Studio,图片©Box Design Studio,编辑:序赞网,阅读原文
预览图片
8 / 红山住宅 | Studio Griffiths | 2022 | 澳大利亚
3年前|Griffiths.Studi|住宅|100%
澳大利亚工作室 Studio Griffiths 重新设计了该住宅的内部,以适应岁月变化后的位置和新增景观,同时将住宅加强为一个冥想和恢复性的结构。作为原住宅的演变,红山住宅向周围广阔的景观更开放。
,项目文案...


预览图片
9 / 克利夫顿山庭院别墅 | Studio mkn | 2022 | 澳大利亚
2年前|archdaily|住宅|100%...uture flexibility. With laneway access at the rear, a double-storey garden studio nestles into the back of the site, providing a green backdrop to views from the calm spaces within.
Sustainability Features - Retention of the existing building.
,Passive solar design techniques for impro...


预览图片
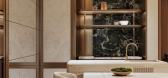
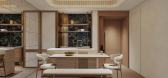
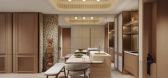
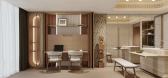
10 / The Beloved Nest | Bagua+Bhava
1年前|NewNorm|概念|100%...tened our awareness of the need for adaptable living spaces," explains the studio. "We approached this project with the concept of 'flex spaces' - areas that seamlessly transition between different functions throughout the day."
The layout is anchored by an open-plan kitchen and dining area that ...


预览图片
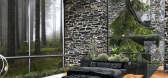
11 / 拉脱维亚马鲁佩的双姐妹住宅建筑概念 | 2021 | Milad Eshtiyaghi Studio
5年前|序赞精选|概念|95%...,项目名称:Twin Sisters House
,建筑公司:Milad Eshtiyaghi Studio
,项目地点:Mārupe, Latvia
,工具软件:Rhinoceros 3D, Autodesk 3ds Max, V-ray, Lumion, Adobe Photoshop
,主笔建筑师:Milad Eshtiyaghi
,建筑面积:900 m²
,地块面积:2100 ...




预览图片
12 / 以色列 | Unnamed Company | 办公 | 科技 | 2021 | Gindi Studio
4年前|OfficeSnapshots|办公|95%...份:2021,坐落:Tel Aviv, Israel, ,行业: Technology, ,Gindi Studio completed the office design for a confidential tech company with elegant, delicate, and meticulous details in Tel Aviv, Israel.,The new offices are located in one of the new Rubinstein twins and cover about 4,500 squa...


预览图片
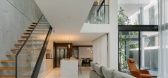
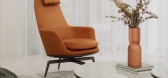
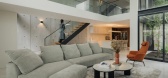
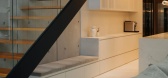
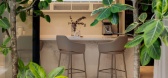
13 / The Together House | Studio iF | 2025 | 新加坡
3月前|StudioiF|住宅|91%...hed
Client: Private
Location: Singapore
Year: 2025
,转自:Studio iF
,图片©Studio iF
,编辑:序赞网
,阅读原文
预览图片
14 / 圣克拉拉圣塔莫尼卡塔游说&舒适空间设计
3年前|OfficeSnapshots|办公|84%...ta Clara, California, United States, ,行业: Real Estate Services, ,Studio G Architects was tasked by Hines to refresh the Santa Monica Towers lobby and amenity spaces in Santa Clara, California.,Hines hired Studio G Architects to modernize Santa Clara Towers, a 445,000-sf property comprise...


预览图片
15 / 圣克拉拉(圣克拉拉塔游说&舒适空间设计
3年前|OfficeSnapshots|办公|84%...ta Clara, California, United States, ,行业: Real Estate Services, ,Studio G Architects was tasked by Hines to refresh the Santa Clara Towers lobby and amenity spaces in Santa Clara, California.,Hines hired Studio G Architects to modernize Santa Clara Towers, a 445,000-sf property comprised...


预览图片
16 / 厦门双子塔SÍ Patisserie甜品餐厅
7年前|Amyhzh|餐饮|84% 本帖最后由 Amyhzh 于 2018-11-14 17:41 编辑
HW STUDIOPROJECT 2018
地点丨 厦门.世贸双子塔60层面积丨 120㎡设计丨 厦门寰晤设计顾问材料丨 瓷砖、金属、涂料、木作Location丨Xiamen Twin TowerProject area丨 120㎡Design Team丨HW studioMain material丨...



预览图片
17 / 巴西非洲风格之平行屋(Parallel House)Studio Guilherme Torres 设计
6年前|Studio.Guilherm|住宅|82%...hronicity from beginning to end!
,建筑师:Studio Guilherme Torres
,面积:4983平方英尺
,年份:2018
,摄影:Denilson Machado-MCAEstúdio
,供应商:Arte Aplicada, Dpot, Loja Teo, Marché Art de Vie, Nos Furniture, Papel Assinado, Square Foot, ...


预览图片
18 / 山楂胡德之家 | BENT Architecture | 2023 | 澳大利亚
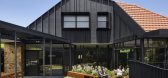
2年前|archdaily|住宅|80%... (a couple of professionals with primary school-aged twins) approached our studio to design a renovation extension for a house that they occupied in a neighboring suburb. It became apparent, through early investigations, that the resultant design would likely be heavily compromised due to a number o...


预览图片
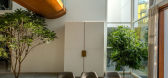
19 / The Split House | Collage Architecture Studio | 2024 | 印度
1年前|archdaily|建筑|80%...nny Brooks community of Bengaluru, the Split-House by Collage Architecture Studio is designed for a family of four. It brings together nature and privacy through a simple but powerful design idea: a central split. Rather than dividing, this split connects the house with light, air, and greenery, whi...




预览图片
20 / 一种居家理念 一种生活态度 一家人的欢乐“村庄”
11年前|大可乐zZ|住宅|79%...original, where we have two kids’ rooms, a bathroom and living spaces. A studio, bedroom, bathroom, kitchen and dining occupy the new part of the house. Tower House is the result of endless conversations with a trusting, enthusiastic, patient and encouraging client. WHO?
Mum, dad and twin boys l...
预览图片
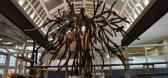
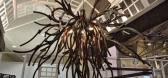
21 / 多伦多2011年室内设计展上德雷斯勒兄弟的木制家具及工艺品
15年前|DesigNet|软装|77%...uce all of their custom furniture and batch production pieces out of their studio workshop in Toronto, Canada.
Brothers Dressler look for opportunities to repurpose and upcycle salvaged objects, materials and waste streams. An effort is made to use materials which are locally harvested or from su...




预览图片
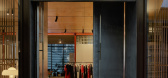
22 / Scanlan Theodore Canberra | Flack Studio | 2026 | 澳大利亚
2月前|David.Flack|商业|73%...m.
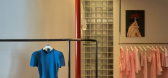
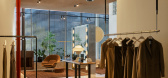
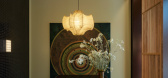
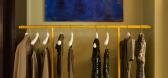
The luxury womenswear brand engaged the ever-inventive Flack Studio to create interiors that feel luxurious, eclectic and lived-in. “The brief was to continue Scanlan Theodore’s legacy of gorgeous boutiques with a residential sensibility, in a language that was distinctively Flack ...

预览图片
23 / Cloud Residence | World Class Global | 2025 | 澳大利亚
8月前|The.Local.Proje|住宅|72%...at felt calm, inviting and lived-in was crucial. Melbourne interior design studio Furnishd brought its refined curatorial eye to Cloud Residence, interpreting the client’s global-meets-local philosophy into furniture, sculptural forms, expressive artworks and layered textures. The studio’s ethos...


预览图片
24 / Bayview Pavilion | Soil Studios | 中国海南
9月前|NewNorm|康乐|60%...
Tucked within Haikou's coastal greenery, The Bayview Pavilion by Soil Studios is conceived as a sanctuary for a residential community on Hainan Island.
Comprising an adults' clubhouse, The Hideaway, and a children's clubhouse, The Magic Forest, the pair forms a quiet dialogue of refuge and pla...


预览图片
25 / Happynest办公室(2019)(FATTSTUDIO)设计
5年前|archdaily|办公|58%...ffices Interiors, ตำบล เวียง, Thailand,设计师:FATTSTUDIO, 面积: 1272 m²,年份:2019,摄影:Panoramic Studio,建造商: Actiu, Daikin, Lamitak, LOGICA, Trueconnection,负责建筑师:FATTDTUDIO, Supanna Chanpensri,Architecture 设计团队:Ornyupa ...


预览图片



