1 / 法国巴黎的贝斯科办公室
14年前|大陈|设计情报|100%
BASIC OFFICE in Paris, France / by BETILLON / DORVAL-BORY Architectes
Description from BETILLON / DORVAL-BORY Architectes:
When we found these old premises to set our architecture practice in a quiet street near the Luxembourg Gardens in Paris, we were seduced by the composition of the existin...
预览图片
2 / 美国 Yamamoto 办公室 | 2021 | Studio BV
5年前|OfficeSnapshots|办公|100%... says Betsy Vohs, Founder anCEO of Studio BV. “We focused on turning the basic into extraordinary to make everyone feel welcomed into the new home for Yamamoto.”,The experience as a visitor is fun and fresh, complete with new furniture and reception desk that makes it easier to greet guests an...


预览图片
3 / 他的房子(2018)(RVO Studio)设计
6年前|archdaily|建筑|100%... Ideal place to relax in a temporary stay.
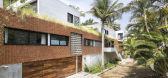
The environments are simple, basic and structurally designed to live the climate of the tropic. With extensive open areas (even indoors) which allows the inhabitants, privacy that is lived in total freedom. The outdoor atmospheres are spacious, comfortab...




预览图片
4 / 中国时尚买手店(2020)(Waterfrom Design)设计
5年前|archdaily|建筑|100%...structure to the display space of the store, ANEST COLLECTIVE presents the basic but not simple craftsmanship. Responsible for creating space, WATERFROM DESIGN extends the creative concept to the urban landscape based on the narrative background of the brand’s foundations - Italian aesthetics and ...


预览图片
5 / 托马斯·维利的“重新配置一棵树”研究项目。
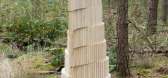
6年前|Yellowtrace|产品|100%...through heavy chemical processing. This project proposes to go back to the basic and use natural building blocks to develop materials.” Wallwood by David Deerksen for studio Thomas Vailly. Photo by Floor Knaapen.Clogs by Lex Pott for studio Thomas Vailly. Photo by Floor Knaapen.Exercise in Pine I ...




预览图片
6 / Arm Candy 办公室 | Perkins&Will | 2023 | 美国
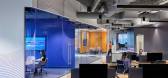
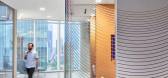
1年前|perkinswill|办公|100%...with industrial chic design.,While flexible, the plan doesn’t follow a basic open office layout. Instead, designers offered the team a unique sense of space by arranging work neighborhoods. The plan is split between the two distinct neighborhoods, a central hub—comprising differently scaled hu...


预览图片
7 / ByteDance 办公室 | iDA Workplace | 2021 | 中国上海
3年前|OfficeSnapshots|办公|100%...n the multiple choices of office functions. Bright blue and white form the basic atmosphere of the entire space, which is simple to make people feel the attributes of a technology enterprise, and creates the same contextual atmosphere for employees from all over the world. Whether it’s for working...


预览图片
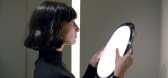
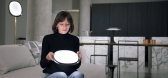
8 / Potemine提供了一种先进的照明设备Alis。(附视频)
6年前|Yellowtrace|产品|100%...made history. Constant experiment and research in new functions are at the basics of the company founded by Ilia Potemine, a young Italo Russian designer whose early works were exhibited in design galleries like Dilmos Milan, Bensimon Paris and Mint London. His most recognisable projects are “lamp...




预览图片
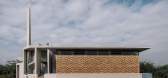
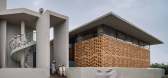
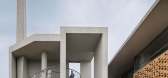
9 / Raichur 的 A Zubaidah 清真寺 | Neogenesis+Studi0261 | 2022 | 印度
3年前|序赞精选|建筑|100%...With this in view, the mosque has been designed to combine the fundamental basics in terms of spaces and elements with a high functional value such as Ibadat khana, Minbar, Mihrab and the Minaret with a sober and contemporary architecture. The minaret acts as a visual mark for the mosque. Not merely...



预览图片
10 / French II | Bezmirno Architects
5年前|behance|概念|98%...to flow into each other but does not interfere at the same time, thanks to basic planning rules.There are no barriers between the entrance group, the kitchen and the living room, which gives free access to the main premises of the apartment. Visual partitions of the apartment are actually a very spa...


预览图片
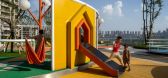
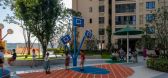
11 / HorseLand (HorseLand) 100师设计
5年前|Archilovers|景观|98%...的组合,使其俯瞰如一匹矫健的骏马。
Inspired by the basic circular sketching strokes commonly used to draw animals’ anatomy, the abstract geometry of the horse is drawn only by intercepting circles of different size.
马的抽象几何学的灵感来源于通用的,绘...




预览图片
12 / Nero | Bezmirno Architects
5年前|behance|概念|96%...here for recreation.The interior of the bedroom was also designed in three basic colors of the overall design of the house, using veneered panels on the walls and ceiling and an accent in the form of a dark wall behind a spacious bed.The main priority for us was to create a place that would help to ...


预览图片
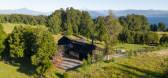
13 / 之我(2016)(卢卡斯Maino Fernandez)设计
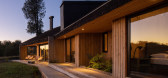
6年前|archdaily|建筑|95%...n exceptional challenge as a first commission, responding to essential and basic themes of architecture: living, acting, permanence, circulation, access, light and shadow, orientation and location.,项目完工照片 | Finished Photos,转载自:Archdaily,设计师:Lucas Maino Fernandez,...




预览图片
14 / (Kabinka可移动的房子)Hello Wood设计
5年前|Archilovers|建筑|95%...nd creation helps everyone unearth long-forgotten talents and skills.
Basic (size S) cabin dimensions:
● exterior height: 4.06 m
● floor space: 12 m2
● floor-to-ceiling height: 3.90 m
● other available sizes: M: 14.9 m2 | L: 17.3m2 | XL: 20m2 + 9.6m2 patio
Designed and manufac...


预览图片
15 / CEBRA作品/冰山公寓(Iceberg)
11年前|eminamcd|建筑|94%...elements on upside down and combining them in different ways this rational basic considerations result in an
extraordinary and forward-thinking residential complex.In order to obtain these positive features throughout the entire complex the design team had to challenge the restraints imposed by th...
预览图片
16 / Kirstie van Noort作品,陶艺精选作品
11年前|eminamcd|产品应用|94%...and china. In ‘The Research Collection’ the colors are used to color 4 basics; an espresso cup, a coffee cup, a small saucer and a cone. Each one is uniqueand colored differently. 6:1 完美无瑕的白色陶瓷在生产过程中总是伴随着巨大的浪费,通常一公斤的产出伴随...
预览图片
17 / 泰国 | Diagonal House | 住宅 | 2020 | Architects 49
4年前|archdaily|建筑|92%...iliarity in something different and new.
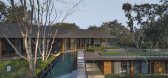
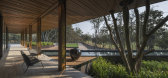
A49HD’s tropical style was our basic foundation. This was simple and familiar. We then proceeded to twist the core of the house to achieve a new design that fits into the natural environment, such as slopes and trees, surrounding it. The house was to be a ...



预览图片
18 / 希腊光学中心 (2020)(MOLD architects)设计
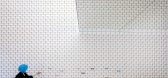
5年前|Archilovers|建筑|92%...included a wide range of different types, materials and color pallets. The basic idea behind our composition was to remove all infrastructure elements to the greatest extent possible and reimagine the product itself as a structural element, whose repetition would produce architectural space.
Th...




预览图片
19 / Silence | Light Render ArchViz
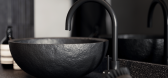
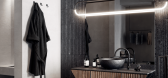
5年前|behance|产品|90%...nging above it. I think it turned out spectacularly.Bidet area and bath. I basically did not want to put the bath on the floor, I wanted more space, freedom. I always strive for this in my work, so that everything looks whole and harmonious. I raised the floor level in the bathroom area, so I divide...




预览图片
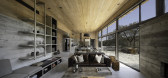
20 / 埃尔巴里亚尔住宅(House El Barrial)ByMura Design Studio 设计
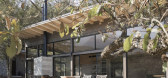
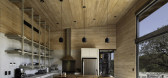
6年前|archdaily|住宅|90%...tic style that refers to nature and an industrial style that adapts to the basic needs of the family in a simple way, without ever competing with our main character. The materials were specially selected to achieve this harmony and highlight the properties of the site. Giving life to a design of a r...



预览图片
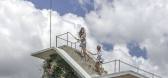
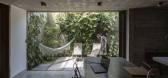
21 / 古巴 | Tower House | 住宅 | 2021 | Albor Arquitectos
4年前|archdaily|建筑|88%... challenges to come. Casa Torre is located at the top of a small hill in a basically flat coastal city, which provides unexpected and exceptional views.
,The lot, characterized by the existence of a prefabricated house with a backyard, is distinguished by an atypical front-back relationship in ...




预览图片
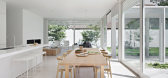
22 / 澳大利亚伯恩路住宅(2017)(studiofour)设计
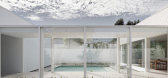
5年前|studiofour|住宅|87%...ite rendered planes, this project became an exploration into enclosing the basic rituals of domestic life within restrained building forms.
,Like so many suburban sites, this one offered challenges with its size and orientation, particularly with its north-facing front garden. The house was exp...




预览图片
23 / Family House in Barcelona / Ferrolan LAB
14年前|qiaomaomao|住宅|85%...warm living spaces. As we approach the patio, the house is stripped to the basic materials. Here you can view the structure where we have worked with lighter materials such as glass, steel, iron, white paint,… to achieve maximum clarity, lightness and brightness.
The study of materials is by no...


预览图片
24 / Tea House in Huton /胡同茶舍
11年前|大可乐zZ|餐饮|85%...olition of wall and decoration of the roof, returned to the residence of a basic style; renovation of the West and East Wing, after the demolition in accordance with the traditional construction technology back into a wood structure building with pitched roof; remove all temporary housing, reducing ...
预览图片
25 / 越南 Beta 电影院 | 2021 | Module K
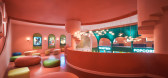
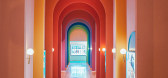
5年前|archdaily|商业|85%...atures of Saigon and transformed them by stripping details, condensing the basic lines and turning them into geometric shapes. Then we applied a technique of solid colour treatment, as used in graphic design and cartoons, to bring a unifying element.” The pastel palette, reminiscent of art nouveau...



预览图片



