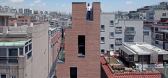
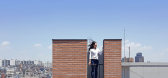
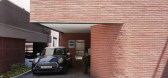
1 / Casa Vertical(2017)(TRU Architects)设计
6年前|archdaily|建筑|100%Casas, Dongjak-gu, Corea del Sur,设计师:TRU Architects, 面积:190 m²,年份:2017,负责建筑师:TRU Architects,设计团队:Sungik Cho, Junho Park,Diseño De Construcción:TRU Architects,室内设计:TRU Architects,Ingeniería Estructural:Eun Engineering,Ingenier...



预览图片
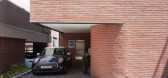
2 / 垂直的房子(2017)(TRU建筑师)设计
6年前|archdaily|建筑|100%Houses, Dongjak-gu, South Korea,设计师:TRU Architects, 面积: 1140 m²,年份:2017,负责建筑师:TRU Architects,设计团队:Sungik Cho, Junho Park,Construction Drawing:TRU Architects,Interior Design:TRU Architects,Structural Engineer:Eun Engineering,Mechanical Eng...



预览图片
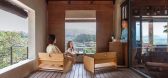
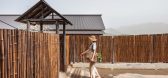
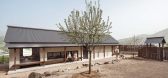
3 / 韩国 | 武谷星期五之家 | 2021 | TRU Architects
4年前|archdaily|民宿|100%独立住宅, 住宅室内设计, Yangju-si, 韩国,建筑设计:TRU Architects, 面积:81 m²,项目年份:2021,摄影师: Studio Worlderful,设计概念:Sungik Cho,设计团队:Sujin Lee, Soyoo Shin, Hyunsoo Sim, Donghee Kim,建设方:Osung C&I,结构工程师:Eun Engineeri...


预览图片
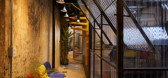
4 / Zorba空间(2020)(sgnhA)设计
5年前|archdaily|建筑|71%Mixed Use Architecture, Adaptive Reuse, Offices Interiors, Ho Chi Minh City, Vietnam,设计师:sgnhA, 面积: 150 m²,年份:2020,摄影:Duong Gia Hieu,建造商: AutoDesk, Viglacera, Adobe, Cat Van Loi, Duy tan plastics, Hoa Sen Group, Panasonic, Solartuff, Trimble Navigation[*...



预览图片
5 / 圆顶别墅 | Maxim Calujac | 2022 | 摩尔达维亚
3年前|archdaily|住宅|62%...a feeling of massiveness to the whole internal space. As elaborated by the architect, all the furniture is “dissolving” throughout the interior due to the use of the same material as the wooden walls. The paintings and sculptures are the accents that are giving the dynamics and the contrasts of ...



预览图片
6 / 870 Raymond Building
12年前|fengming163|文育|48%洛杉矶的Darin Johnstone Architecture(DJA)最近将美国南帕萨迪纳市的邮局改建成为艺术中心设计学院的教学基地。整个改建历时仅六个月。
改建完成后,建筑师在建筑内举行了一场名为“Drawn Out: Didactic to Haptic”的展览,期望通过...


预览图片



