1 / 黄山华都丨姚宅
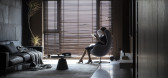
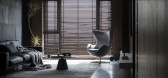
6年前|Sshua1|住宅|100%...读区。In order to expand the look and effect of the space to double or triple, we removed some of the walls in the room, and the whole house was planned. After entering the entrance, the open space was divided into three main blocks: the living room in the middle. Space with dining room and open ...


预览图片
2 / 加拿大ShadowBox住宅/Johnson Chou设计
5年前|Archilovers|住宅|100%...es.
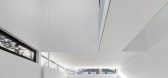
This includes the expansion and compression of single, double and triple height spaces, and through one’s engagement of interior elements such as bridges and stairs. The house is configured to capture the ever-changing light and shadow effects in various areas of the residence. The shadow...



预览图片
3 / 无锡 · 精成设计-苏小烟-黄山湖公寓 丨 姚宅
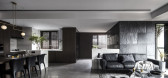
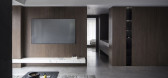
6年前|Sshua1|住宅|100%...读区。In order toexpand the look and effect of the space to double or triple, we removed some ofthe walls in the room, and the whole house was planned. After entering theentrance, the open space was divided into three main blocks: the living room inthe middle. Space with dining room and open kitc...




预览图片
4 / 夜莺1 Nightingale 1 / Breathe Architecture
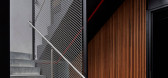
6年前|Breathe.Archite|住宅|100%...ingale 1 is the inaugural project of the Nightingale Model - a replicable, triple bottom line housing model with an overarching priority towards social, economic and environmental sustainability. The design strategy was to build more with less, adopting an honest material palette and placing emphasi...




预览图片
5 / Luxury Pre-Fabricated Concept House Rising in Australia
11年前|ygyn241|住宅|100%....
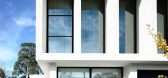
Seen by its creators as “an evolution from our first concept home and triple award-winner, the Spring in Malvern“, the Robinson Concept Home is said to be similar to the precedent in terms of “exterior look, smart design and luxurious elements“. Even more, the modern concept home was desi...



预览图片
6 / 日内瓦别墅(Geneva Villa)JM ARCHITECTURE设计
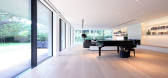
5年前|Archilovers|住宅|95%...a Minergie-P certificate. The high performance building envelope includes triple glazing windows and ventilated façades with Stiferite thermal insulation. The electric heat pump and the production of hot water benefit from the geothermal system reaching 110 m below ground, as well as from the sol...




预览图片
7 / 英国的生态建筑师帮助您进行可持续的家居设计
6年前|TheModernHouse|建筑|92%...ades.
Eco creds inside include a ground source heat pump, solar panels, triple glazing and super-insulated walls.
Facit Homes
One of our favourite eco architects in the UK, east London-based Facit Homes innovative design process is one in which the imperfect methods of on-site measuring are ...


预览图片
8 / 洞察报告:家庭可持续生活
6年前|TheModernHouse|设计情报|91%...acoustic insulation and increased efficiency thanks to specifications like triple-glazed windows, airtight internal spaces, and mechanical ventilation systems that have been known to do away with energy costs entirely in some cases, saving thousands of pounds a year in bills, and actually producing ...


预览图片
9 / 建筑风格:Alistair Barr
6年前|TheModernHouse|设计情报|90%...
There are disused squash courts behind us that could be converted into a triple height party space with an area for my band to play.
Less is more or more is more?
Less is more.
When we buy something, we have to take something else to the charity shop to keep the balance.
Design classic...


预览图片
10 / 捷克 | Internal Landscape Villa | 别墅 | 2020 | Atelier Stepán
4年前|archdaily|建筑|90%...of locust boards and a grassed area. The black aluminium glazing system is triple glazed.,The villa is constructed to a low-energy standard. The inner climate is controlled by a recuperation unit with forced ventilation. Heat is provided by a gas condensing boiler unit and distributed by under flo...


预览图片
11 / 印尼被动式实验室房子(2020)(RAD+Research Artistic Design + architecture)设计
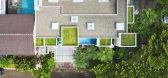
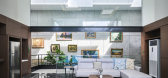
5年前|archdaily|建筑|85%...ve pool underneath (low temperature, high air pressure, high humidity) and triple volume with stacked skylight with aluminum airflow opening as frame (high temperature, low air pressure, low humidity), extreme passive airflow ensure the continuation of hot air releasing water and flows vertically to...




预览图片
12 / 我的现代住宅:建筑师阿利斯泰尔·巴尔(Alistair Barr)在贝尔茨公园(Belsize Park)的新居中,致力于提高建筑节能。
6年前|TheModernHouse|设计情报|85%... heating it and your fuel bills go up. But modern houses are all double or triple-glazed. In the summer, you actually want to have air movement through the house.
“When I first moved to London in the 1980s I worked for a private practice that was renovating blocks of flats that Camden Council h...


预览图片
13 / 我的现代住宅:建筑师杰森·西雷特(Jason Syrett)在北唐斯林地设计一个可持续家庭住宅
6年前|TheModernHouse|建筑|84%...proach.
We used insulation made of recycled newspaper, solar panels and triple glazing to limit the house’s environmental impact.
Moving in, weve noticed that the mechanical heat recovery ventilation unit we installed means that the quality of air which we draw in and filter from the adjacen...


预览图片
14 / Armata Pharmaceuticals 办公室 | Worksmart Design | 2022 | 美国
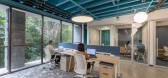
1年前|OfficeSnapshots|办公|83%...n of both spaces became a big part of the conversation as the potential to triple dedicated square footage in the coming years becomes evident.,The team focused the design on the city’s vibrant and storied past as a pioneer of innovation and creativity. The design is influenced by the natural su...




预览图片
15 / 德国Fröschle别墅(2020)(Philipp Architekten)设计
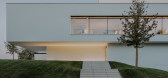
5年前|Archilovers|建筑|82%...illa Fröschle was conceived is certainly not a location that deserves the triple A title. This does not mean that the property has no attractive attributes; however, these were severely affected by a commercial enterprise directly adjacent to the south and the streets on two sides of the plot. Anna...
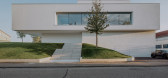


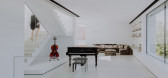

预览图片
16 / 开放式住宅:萨默塞特当代谷仓改造中的生活
6年前|TheModernHouse|住宅|80%..., set against the peg connected wobbly-edged original.
,“The barn has triple ceiling heights, which mean we can fit a very tall Christmas tree in and one of my favourite memories here is dressing it without a stepladder, as standing on the half-landing means you can reach it all with ease to ha...


预览图片
17 / 现代生活的A到Z:建筑师Chris Dyson在他的Clerkenwell Cooperage项目中探讨优质空间、可持续性和历史建筑保护
6年前|TheModernHouse|设计情报|72%...ather an indoor/outdoor space.

“We also removed a floor to create the triple-height atrium, realising light into the volume and giving an open feel. Being able to make those kind of changes, and the client being on board, is really important in all our projects. You can make a really special, u...



预览图片
18 / 2018米兰设计周的亮点。
6年前|Yellowtrace|产品|70%...& ‘Renaissance Chairs by Roberto Baciocchi for Nilufar Editions. Sputnik Triple floor lamp by Bethan Laura Wood commissioned by Peter Pilotto. Right: On the second floor of Nilufar was Chez Nina – a private club named after Nilufar’s founder Nina Yashar. The club was designed by India Mahdavi ...




预览图片
19 / 开放式住宅:保罗·卓别林和斯蒂芬·斯普拉克的古色古香的家坐落在克莱肯韦尔的屋顶上。
6年前|TheModernHouse|软装|61%...wnstairs, one of the most compelling things about the space is that it’s triple aspect, with uninterrupted views over St Luke’s Gardens on one side, and London’s skyline on the others. Adding rooms would have meant walls that blocked the light and views off, and so we came up with a glass part...



预览图片
20 / 现代主义编年史:克莱恩·豪斯、彼得·沃默斯利和伯纳特·克莱恩的世纪中叶设计典范
6年前|TheModernHouse|设计情报|60%...elevated position brings with it views over the Ettrick Valley towards the triple peaks of the Eildon Hills on one side, while the surrounding woodland cocoons its other elevations. It’s this contrast of prospect out and the insulating embrace of the trees that are at play here, with the house’s...


预览图片
21 / 2019米兰设计周的亮点。
6年前|Yellowtrace|产品|44%...lanese. Epic multi-coloured totems wrapped in vinyl sat at the centre of a triple height space topped with a heritage skylight, successfully subverting notions of scale and playfully distorting architectural archetypes. 图片 © Nick Hughes/ Yellowtrace.Not only beautifully executed, becoming one o...


预览图片
22 / 设计故事//三维网格。
6年前|Yellowtrace|产品|36%...d. A soaring curved skylight is the hero within the space, connecting the triple height ceiling to the marble tiled gridded floor. Stupendous. 图片 © Johnston Marklee. A Grid is a Grid is a Grid by Johnston Marklee at Museum of Contemporary Art Chicago // To coincide with the inaugural Chica...





预览图片



