1 / 房子由森林和池塘(2020)(JRA Jarousek.Rochova.Architekti)设计
6年前|archdaily|住宅|100%...smaller windows, full fixed or opening segments. The windows are made from triple insulating glass with sun protection. We have used natural materials as massive sandstone stone blocks, in the interior, we used the wood oak floor in combination with oak veneer and lacquered furniture parts. ,项...


预览图片
2 / 英国的生态建筑师帮助您进行可持续的家居设计
6年前|TheModernHouse|建筑|100%...ades.
Eco creds inside include a ground source heat pump, solar panels, triple glazing and super-insulated walls.
Facit Homes
One of our favourite eco architects in the UK, east London-based Facit Homes innovative design process is one in which the imperfect methods of on-site measuring are ...


预览图片
3 / 开拓新天地:英国最畅销的新房
6年前|TheModernHouse|建筑|100%...highly insulated shell, ground source heat pump, electric solar panels and triple glazing.
Have a newly built home to sell? Request a free home valuation here
,转载自:The Modern House,语言:English,阅读原文


预览图片
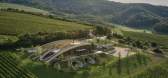
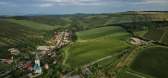
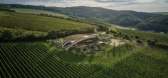
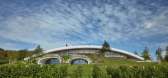
4 / 库尔德约夫的古尔道酒庄 | Aleš Fiala | 2022 | 捷克
3年前|序赞精选|酒店|100%...d concrete. Roof – extensive green. Glazed areas – aluminium profiles, triple glazing. Shading blinds – oak. Terraces – acacia. Floor screeds – cement, polyurethane. Interior floors – oak. Interior wall – slatted oak cladding. Various details and elements – steel, glass.
,业主...


预览图片
5 / 荷兰市政厅改造(2019)(Reset Architecture)设计
5年前|archdaily|建筑|100%...umber of facades of the existing office wings and has been insulated using triple glazing and a thoroughly insulated roof. Moreover, the required heating capacity of the existing office wings has been reduced by insulating the roofs and walls, replacing the glazing and sealing other gaps. All of thi...


预览图片
6 / 新西兰梅森兄弟仓库改造(2016)(Warren and Mahoney)设计
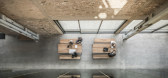
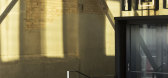
5年前|archdaily|建筑|100%...al floorspace over three levels, with lower and upper levels connected via triple height spaces and an upper level balustrade condition. The project is spatially courageous, reinventing the expected commercial paradigm in favour of a bespoke and spatially fluid approach befitting the unique opportun...




预览图片
7 / 【办公】波兰Ericpol软件中心/ Ericpol Software Pool
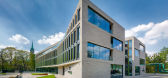
11年前|又司羽|办公|100%...the northern fa?ade, vulnerable to greater heat losses in winter, received triple glazing units with low emission glass. Additionally, the glazed surfaces received external sun-stopping blinds controlled through the BMS system. Thanks to the perforations of the blinds, even when they are pulled down...




预览图片
8 / 美国懒熊池屋(2014)BarlisWedlick

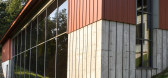
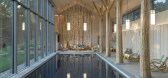
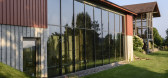
5年前|archdaily|建筑|100%...ve House principles, the larger-than-life pool house features 18-foot-tall triple-glazed windows constructed along the pool’s west side to maximize sunlight. The underground passageway also allows an airtight entry, which creates an 88-degree indoor temperature all year round.,Ventilation from t...


预览图片
9 / 印度 | Monochrome House | 别墅 | 2021 | DADA & Partners
4年前|archdaily|住宅|100%...ng edge creating a skylight at the top of the second and third levels. The triple-height wall below the skylight is clad with black limestone. This volume subtly changes shape and depth, casting shadow by pulling in daylight and illuminates the stair void throughout the day.,The master suite compr...


预览图片
10 / 银行谷仓别墅(2019)(Birdseye)设计
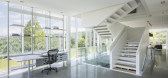
5年前|archdaily|住宅|100%...vities, target air-tightness of 0.6 ACH @50 pascals, and high performance, triple-glazed curtainwall with a specified 0.15 u-value.,As the design developed the residence was additionally analyzed to help determine the mechanical system design and specifications, both from an annual energy usage pe...




预览图片
11 / 加拿大印第安角的住宅(2020)(FBM Architecture | Interior Design)设计
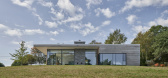
5年前|archdaily|建筑|100%...de from arrival to landscape with all dwelling spaces oriented out to sea. Triple glazed curtainwall and large south-facing overhangs support a passive solar strategy while the untreated torrefied wood boards and stone cladding ensure the long-term durability of the home. These climatic adaptations ...


预览图片
12 / 英国迪顿山住宅(2020)(Surman Weston)设计
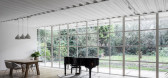
5年前|archdaily|建筑|100%...f spatial experiences. You enter directly into the vertically proportioned triple-height entrance hall. This voluminous hall functions as an intermediary space – a sort of internal courtyard – so the materials are deliberately raw, with exposed blockwork walls and roughly-screeded concrete floor...




预览图片
13 / (Studio thonik Studio Office)MMX architecten 设计
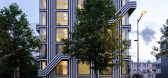
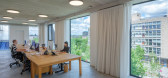
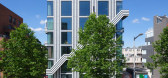
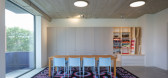
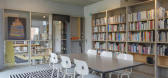
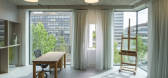
6年前|archdaily|办公|100%...- electric and zero emission building – its floor-to-ceiling windows are triple-glazed and layered with a special UV coating while the indoor temperature is regulated with an air source heat pump. The space also features additional solar and wind energy, high-quality insulation and smart ventilati...


预览图片
14 / 绿色牧场:伦敦郊外的现代生态家园
6年前|TheModernHouse|建筑|100%...l surroundings of the Bride Valley, an Area of Outstanding Natural Beauty. Triple glazing, solar panels and extensive insulation are among many features that have contributed to a very rare ‘A rating for energy efficiency.
Do you own an eco-friendly home? We are now booking appraisals for...


预览图片
15 / Renovation Park Villa | Wenink Holtkamp Architecten | 2023 | 荷兰
1年前|archdaily|建筑|100%...insulating the existing shell with a thick layer of insulation, installing triple-glazed windows, ensuring optimal sealing, and incorporating a heat pump along with solar panels, we achieved a sustainable, energy-neutral home.
Aesthetically, the wrapping of the existing facade gives the house...


预览图片
16 / 捷克 | Internal Landscape Villa | 别墅 | 2020 | Atelier Stepán
4年前|archdaily|建筑|100%...of locust boards and a grassed area. The black aluminium glazing system is triple glazed.,The villa is constructed to a low-energy standard. The inner climate is controlled by a recuperation unit with forced ventilation. Heat is provided by a gas condensing boiler unit and distributed by under flo...


预览图片
17 / 日内瓦别墅(Geneva Villa)JM ARCHITECTURE设计
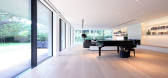
5年前|Archilovers|住宅|99%...a Minergie-P certificate. The high performance building envelope includes triple glazing windows and ventilated façades with Stiferite thermal insulation. The electric heat pump and the production of hot water benefit from the geothermal system reaching 110 m below ground, as well as from the sol...




预览图片
18 / 历史回顾:在伦敦销售的七个未完成周期转换
6年前|TheModernHouse|软装|97%...torian terrace model to comprise an ingenious layout featuring double- and triple-height spaces and external terraces. Three bedrooms, a kitchen and dining space, and versatile reception rooms feature modern touches like black Valchromat and Corian, honey-coloured parquet and ample glazing.
Heref...
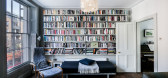


预览图片
19 / 图形设计工作室Thonik公布他们第一次在阿姆斯特丹的建筑工作。
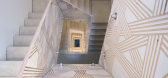
6年前|Yellowtrace|办公|95%...l-electric and zero-emission building – its floor-to-ceiling windows are triple-glazed and layered with a special UV coating while the indoor temperature is regulated with an air source heat pump. The space also features additional solar and wind energy, high-quality insulation and smart ventilati...



预览图片
20 / 拉脱维亚河边微风住宅(2018)(DIDRIHSONS UN DIDRIHSONS)设计
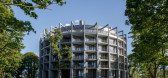
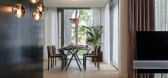
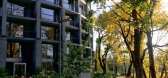
5年前|archdaily|建筑|95%...ing. All apartments have heated floors. Aluminum construction windows with triple glazing are provided on the perimeter. Automatic external aluminum blinds for roof apartments. Exterior perimeter columns of the building - prefabricated fine-grained, mass-tinted reinforced concrete columns with a dec...



预览图片
21 / 旅行社的房子(2020)(使架构师)设计
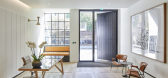
6年前|archdaily|建筑|94%...ning as much of the façade and structure as possible as well as including triple glazing and additional insulation, openable windows, and solar hot water heating panels to preheat domestic hot water for the whole building. The apartments have been designed to the Ecohomes standard, achieving an “...


预览图片
22 / Walker Workshop | 洛杉矶3.2亿山顶豪华住宅
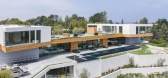
6年前|环亚室内|设计情报|92%...concrete walls. Natural light streams in through large windows. Double- or triple-height stair volumes capture cascading natural light in concert with heavy exposed architectural concrete walls. The private areas have sleek bathrooms, spacious closets and generous balconies – several of which cant...




预览图片
23 / Desizo Monni行政大楼(2019)(\ u0026A建筑师)设计
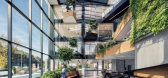
5年前|archdaily|建筑|92%...nly by the dark L-shaped aluminum canopy at the entrance. The large-format triple glazing glass panels allow for unobstructed views of the surrounding areas and provide a subtle transition between inner and outer space. As a counterpoint of the minimalist exterior, the interior of the building strik...


预览图片
24 / 美国黄金时代葡萄酒吧(2019)(David Baker Architects)设计
5年前|archdaily|康乐|90%..., Hay Design, Katy Skelton, Ragland Brick Co, Rakks.com, Steve Van winkle, Triple Seven Home, Tynes Signs, Will Bryant
,Lead 设计师:Amanda Loper, Janine Mwenja
,Architect, Interiors & Ffe: David Baker Architects
,General Contractor:Sellers Construction
,Linear Wine Shelves:Alabama...


预览图片
25 / Magicbox办公室 | OMA Octavio Mestre Arquitectos | 2022 | 西班牙
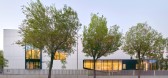
3年前|OfficeSnapshots|办公|89%...plot.,At the entrance, the floors are set back like a cascade around the triple-height hall and the large glazed facade is inclined as if to welcome the visitors. The building’s main facades are clad with a double skin of large-format ceramic, sometimes solid, sometimes perforated, which plays w...


预览图片



