约有40项符合查询结果,库内数据总量为1205294项。[ 耗时:0.0054秒 ]



2 / Specht Architects 新作 | 树梢之屋(The Treetops House)
6年前|Specht.Architec|住宅|100%
树顶屋位于奥斯汀的西侧,是对1955年郊区牧场房屋的翻新和主要扩建。
原始房屋(由Page Sullivan Page在上世纪50年代设计)在时间和地点方面非常典型-散布的单层,相当描述的事物,带有小窗户,并完全用德克萨斯州的石灰...


预览图片
3 / 树顶屋 | Cera Stribley | 2018 | 澳大利亚
11月前|Cera.Stribley|住宅|100%
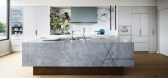
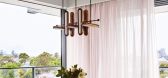
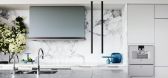
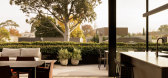
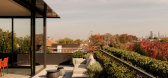
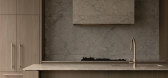
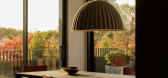
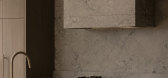
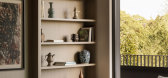
树顶屋 (Treetop House) 坐落于墨尔本最具标志性的郊区之一,矗立于树梢之上,是一处现代顶层公寓,以低调的精致与精致的奢华为特色。
设计秉承时尚现代的美学理念,将简洁的建筑线条与精心挑选的中性色、灰色和炭灰色...
预览图片
4 / 旧金山支票办公室设计
6年前|OfficeSnapshots|办公|100%...g 70,000 SF over 3.5 years.We likened the 360-degree views to being in the treetops, and the idea that this perspective gives the staff a keen advantage as they work. An investment in custom acoustic ceiling panels replaced an odious drop ceiling, and the donut-shaped floor plan uses workstation pod...






预览图片
5 / 伍拉拉树顶别墅 | Handelsmann&Khaw | 2020 | 澳大利亚
4年前|handelsmannkhaw|软装|98%
,项目名称:Woollahra Treetop House
,项目摄影:Felix Forest
,转自:Handelsmann&Khaw,图片©Handelsmann&Khaw,编辑:序赞网,阅读原文


预览图片
6 / 通过BMarc更新(最新由BMarc) Blumenfeld摩尔建筑师设计
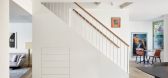
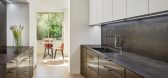
5年前|Archilovers|建筑|97%...made of wooden frames glazed with clear glass - giving a great view of the treetops outside. Behind the vitrine we installed a clear frameless glass railing. The desk was centered so that the person working could face the room as well as the view outside the window. In the entrance of the floor, a w...



预览图片
7 / 葡萄牙树屋(2015)(RA + TR arquitectos)设计
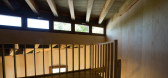
5年前|archdaily|建筑|93%... for sleeping.,The tree house thus became a house positioned next to the treetops. The view of the sea was an absolute condition. A storm made us aware that the structure had to be solid enough to resist the strong winds coming from the sea. The solidity of a mixed structure – concrete, steel an...



预览图片
8 / 五个露台和一个花园(Five Terraces and a Garden)Ricardo Oliveira Alves 设计
6年前|Archilovers|住宅|91%...oxes and low vegetation arrangements. Above it, between the foliage of the treetops, we discover the distant views of the ocean (to the South) and the mountain (to the North).
Five white terraces are stacked to allow us to move vertically and experience these different scales of the surrounding ...


预览图片
9 / Bradleys Head House | Arent & Pyke | 2026 | 澳大利亚
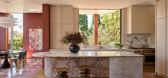
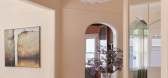
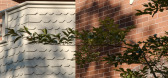
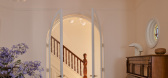
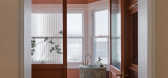
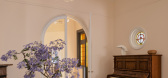
5月前|Arent.Pyke|住宅|88%...ndow that slips entirely into the wall, opening the whole northern edge to treetop views. Calacatta Vagli marble wraps the benchtops and splashback, while a gracefully contoured island in Tiberio marble anchors the space with warmth and gravitas.
This sense of luminosity threads through t...
预览图片
10 / 德国Fröschle别墅(2020)(Philipp Architekten)设计
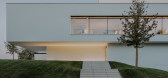
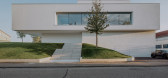
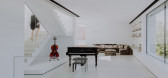
5年前|Archilovers|建筑|88%...y filigree, frameless and floor-to-ceiling glazing, the view goes into the treetops and towards a castle on the horizon on the other side of the valley. The feeling of life in the centre of the villa corresponds to that of a modern tree house. Caught up in everyday life, the occupants of the house m...


预览图片
11 / 阿特拉斯的房子(2016)(MONADNOCK)设计
6年前|archdaily|建筑|87%...offers a roof terrace with maximum privacy where one can dwell between the treetops.
The Atlas House is built with large types of red bricks, both inside and outside. For the facades, a striking brushed form of pointing is used, creating a strong graphical pattern. Across the volume, the facades ...


预览图片
12 / Platform House | Studioplusthree
6年前|studioplusthree|建筑|86%...facing terrace - offering open, social spaces and a continuous view to the treetops. Playing with contrast, materials define notions of inner and outer: dark charred timber cladding is cut away from the volume to reveal pale timber and clean white planes within.
Responding to ...


预览图片
13 / (Guarujá House)Nitsche arquitetos 设计
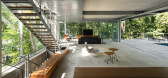
6年前|archdaily|建筑|85%...ween the first floor and the basement. The bedroom’s windows open to the treetops and the shadow created by this structure on the slab defines the social area. This middle floor is an open space, protected on all sides by transparent temperate glass sliding panels so the forest can be seen at almo...



预览图片
14 / 德国Schwab住宅(2020)(Architekturburo Huber)设计
5年前|archdaily|建筑|83%... top floor were planned. A large window offers a stunning view through the treetops over the Ammersee with Andechs Monastery and the Alps behind. The kitchen as the centre of the family’s daily is connected to the garden on the ground floor.,During the planning phase, the use of natural, solid a...


预览图片
15 / 加拿大SM住宅(2020)(CARTA. Architecte + Designer)设计
5年前|archdaily|建筑|80%...ll private road leading to the residence all while framing the sky and the treetops. Over time the cedar shingle cladding will age and gray, matching the bark of the tall maples present on the site. The desire to maintain proximity with nature being a key element during the initial design, the livin...



预览图片
16 / Loja享受房子(2019)(Ticiane Lima Arquitetura & Interiores)设计
5年前|archdaily|住宅|80%...e store's neighbors is a public square with native trees with tall, closed treetops, which greatly darkened the region. TL implemented a facade with an intelligent architecture system, using translucent glass panels illuminated by led.,The existing building is from 1930, which pass through a recen...



预览图片
17 / Nojoor | Hive Architecture | 2025 | 澳大利亚
8月前|The.Local.Proje|住宅|77%
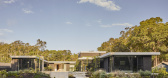
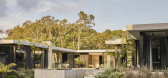
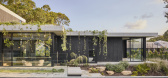
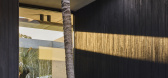
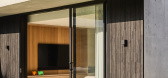
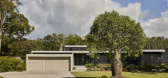
Celebrating treetop views and natural light, Nojoor evokes the experience of the surrounding bushland. Designed by Hive Architecture, the serene residence offers privacy within its indoor-outdoor spaces.Set in the coastal suburb of Mudjimba, where the native vegetation is carefully preserved, ...
预览图片
18 / 卡茨住宅(2019)(Gregory Katz Architecture)设计
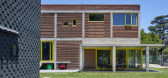
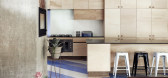
5年前|archdaily|住宅|74%...hem a bit higher in the wall so you get more privacy, cropped views of the treetops and there’s no need for lintels as the windows can extend to the slab soffit.” Another unusual choice, there’s no clear separation between main bedroom and bathroom, increasing the spaciousness both. The toilet...


预览图片
19 / 澳大利亚Klopper住宅|2020|Klopper & Davis Architects
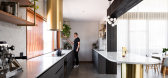
5年前|archdaily|住宅|73%...ence, home to the rooftop garden and continuous panoramic views across the treetops, roofs and ocean. The garden design is the perfect complement to the home, adding shade, softness and playful energy to the outdoor spaces and offering ample ground for the kids’ myriad of activities and games.,D...


预览图片
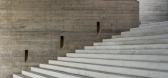
20 / 悬崖屋 | Zozaya Arquitectos | 2021 | 墨西哥
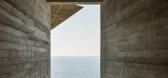
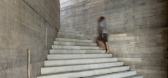
3年前|Zozaya.Arquitec|民宿|73%...long uncovered concrete walls which allows you to see the movement of the treetops, feel the exterior while being protected; ending in a pool contained by concrete walls that frame the infinite continuity with the Pacific. The lobby links to the rooms, each with private terraces that open to spac...



预览图片
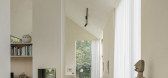
21 / 比利时极简主义 B-L 住宅 | 2019 | GRAUX & BAEYENS Architecten
5年前|GRAUX.BAEYENS|住宅|70%...ers the living kitchen and the residents have a beautiful view of the high treetops of the castle grounds behind them from their dining table.
,The concrete plinth, which on the outside bridges the slope of the landscape, creates a wide bench in the living room where guests can spontaneously fl...




预览图片
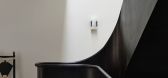
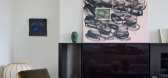
22 / PR Residence | Inglis Architects | 2025 | 澳大利亚
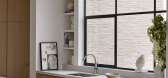
10月前|The.Local.Proje|住宅|70%...le-topped kitchen benches to steel-framed windows that direct views to the treetops and the city. These robust elements are tempered by timber flooring and cabinetry, creating warmth and visual continuity with the exterior brickwork. Furnishings add texture, bridging the industrial and the organic. ...



预览图片
23 / 奥斯汀Tree别墅
12年前|wangang2012|住宅|70%... surrounding branches, making rooms feel as if they are floating among the treetops.
At the street front, the concave roof forms a low, unassuming fa?ade that respects the scale of the neighborhood and provides privacy for bedrooms and studies. The roof starts low, allowing the residence to resem...





预览图片
24 / 澳大利亚 Franklin 之家 | 2021 | Ola Studio
5年前|Ola.Studio|住宅|69%...ign cues come from the fall of the site, which is to the rear, the coastal treetop datum, the neighbour’s dominant cypress hedge along the southern boundary, the sites orientation, and the established conditions of the neighbouring lots. The intent in responding to these elements is to establish a...


预览图片
25 / Taquinho公寓(2020)(Lez您)设计
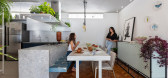
6年前|archdaily|建筑|69%...a mirror wall to reflect the exterior landscape.,The windows open to the treetops view. This feeling inspired us to enrich this relationship with the vegetation. So, plants were located in every room possible and helped make the apartment relaxing, light and welcoming.
,项目完...


预览图片



