1 / 北京米蒂跳儿童乐园
11年前|long2003|办公|100%...laygrounds are usually camouflaged with painted blue sky, concrete sprayed trees
and plastic green plants, assuming children will enjoy anything naturalistic no matter how fake it is. dot Architects is against this illusive nature. We believe children are capable of telling the difference between ...
预览图片
2 / 奥斯汀Tree别墅
12年前|wangang2012|住宅|100%...计事务所提供的项目简介:
Comfortable and contemporary, the Tree House offers generous living space, four bedrooms, and a guest suite to its family of four while encouraging a constant appreciation of nature.
The home’s two curving rooflines—one concave, and the other convex—c...





预览图片
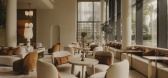
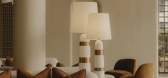
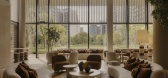
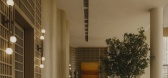
3 / Bayview Pavilion | Soil Studios | 中国海南
9月前|NewNorm|康乐|100%...eads as a singular object open to nature, its grassy frontage held by tall trees that cocoon the edge and temper coastal winds.
Arrival is orchestrated from the side: a first encounter with gridded timber screens concealing doors to function rooms, mah-jong rooms, a snooker room, and ancillary amen...


预览图片
4 / (The Paleisbrug)Benthem Crouwel Architects 设计
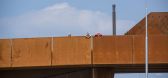
6年前|archdaily|建筑|100%... been added to the centre of 's-Hertogenbosch. Weather-proof steel Plants, trees, paving, furniture and lighting have been integrated in folded sheets of weather-proof steel. The rusty colour of this steel is characteristic for the Paleisbrug. Weather-proof steel is a steel alloy with a dense corros...


预览图片
5 / 日本东京的茑屋书店
13年前|hasd|办公|100%...-rise retail complex. three pavilions arranged amidst the existing, mature trees led to its selection within an invited design competition. an exterior of glass contrasts the multiple facades of perforated screens formed with a woven motif which discretely integrates the brand's T logo.


预览图片
6 / 澳大利亚珍珠滩别墅 | 2021 | Polly Harbison
5年前|archdaily|建筑|100%...d amongst Burrawang scrubby woodland, rainforest species and ancient grass trees, on the edge of Pearl Beach village.
,Inspired by the patch of blue sky amongst the dense tree canopy, the heavy masonry form wraps around this clearing, elevating living areas to capture the sun. The carefully con...


预览图片
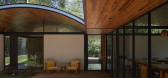
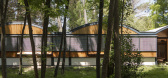
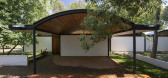
7 / 法瑞斯Viisa房子(2020)(Francisco Arquitecto y Asociados)设计
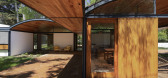
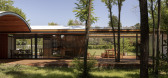
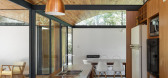
5年前|archdaily|建筑|100%...Designer description: The clients imagined their house as a refuge among trees where they could receive friends and spend a lot of time with the family. They were very familiar with the place and its virtues, a consolidated neighbourhood located within the Exaltación de la Cruz district, in the P...
预览图片
8 / Qode | Studio Nilasha | 2026 | 澳大利亚
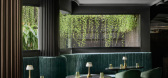
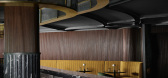
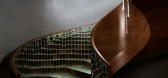
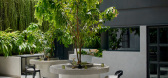
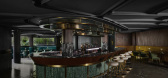
2月前|Habitus|康乐|100%...ed basement interior and the open outdoor area surrounding existing mature trees. Rather than fighting these conditions, we chose to embrace them. The darker, more introspective qualities of the basement informed the moody, speakeasy-inspired indoor experience, while the outdoor lounge allowed us to...

预览图片
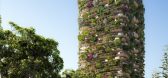
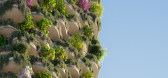
9 / 澳大利亚城市森林(2020)(Koichi Takada Architects)设计
5年前|Archilovers|概念|100%... Forest achieves 300% site cover with living greenery, featuring 1000 plus trees and more than 20,000 plants selected from 259 native species. This is more than five times the number of trees found in nearby Musgrave Park. The landscape is not just an attractive feature, but is a dynamic, active com...



预览图片
10 / 扎金索斯岛Ammoudi住宅设计
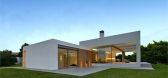
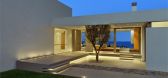
9年前|liucanming|住宅|100%...sea to the east and is densely planted, especially at its boundaries, with trees and vines creating a private garden.
项目地的北边拥有无限的海景,植被茂盛,特别是在住宅边上,绿树和藤蔓打造了一个人花园。
The design is focused on integrating the buil...




预览图片
11 / 巴拉圭伊塔的海伊牧场别墅(2020)(Cinco pata al Gato)设计
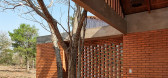
5年前|archdaily|建筑|100%...ouse is located 400m from the main road in a higher area but surrounded by trees that mainly shade private areas. ,Nature as an intermediary, a client who dreams of his grandmother's ranch, a reinterpretation made by its designers - the hay gable roof being the most important part. The house grows...




预览图片
12 / 泰国孔敬创意设计中心(2019)(Architects 49)设计
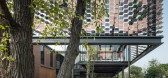
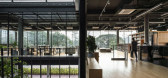
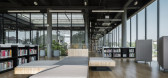
5年前|archdaily|办公|100%...es a space which supports the flourishing of such Isan creativity.,Large trees are a blessing in this barren landscape, and community activities often take place under the shade of such trees. Gatherings and interaction also take place at the ground floor space under traditionally elevated Thai ho...



预览图片
13 / 捷克树林边的住宅 | 2019 | FIALA + NEMEC
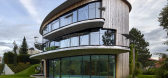
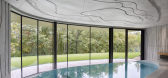
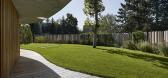
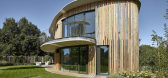
5年前|archdaily|住宅|100%...e hill, which creates a nice garden on the first floor separated from the street by a palisade made of larch beams. This created a pattern of alternating between woods and openings into the garden, inspired the house’s façade, which is made of larch planks and mirroring bands.,These mirror the ...


预览图片
14 / 兼建築丨樹院-胡同里的极小工作室
7年前|Hi设计|设计情报|100%...ime the architect has been here, he was drawn to the jujube and the toon tree at the entrance. The relationship between the site and the tree suggests the potential of a building here. The architect decides to construct a studio integrated into nature.
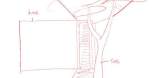
入口草图Sketch for the entrance
树...



预览图片
15 / loewe foundation announces craft prize finalists
7年前|hungsiu13|产品应用|100%...a Cornelio; Bertha Esperanza Villagómez), Mexico
Left, 'Tree Chair' by Zhilong Zheng, China. Right, 'Tree of Life 2' by Ernst Gamperl, Germany
‘Big Trays of parquetry’ by Shuji Nakagawa, Japan
Left, 'An Ambitious Pagan I' by Anne Low, Canada...



预览图片
16 / 起源旅馆(Origins Lodge)Gaia Studio 设计
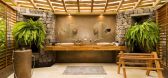
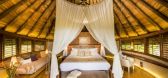
6年前|Gaia.Studio|酒店|100%...oof, the living roofs of the bungalows, and the minimal amount of dirt and trees removed during construction. In addition to this, as part of the overall design concept, we increased local vegetation by 75% through the planting of various plants to merge with the already well-established wild jungle...




预览图片
17 / Hines 办公室 | LMN Architects | 2022 | 美国
3年前|OfficeSnapshots|办公|100%...nference room’s custom tabletop is made with salvaged wood from a fallen tree in the Madrona neighborhood of Seattle. In addition to the overarching carbon reduction goals, it was also important to balance functional and aesthetic considerations to elevate the tenant experience. Still functional m...


预览图片
18 / 大房子(2019)(Gerira Architects)设计
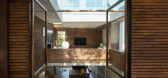
5年前|archdaily|住宅|100%...e main house almost in the center of the plot. The front facade faces the street is planned to grow local fruit trees. With fresh air at the southeast, we create a large empty lawn as a buffer space (intermediate space) not only to serve outside activities but also to connect the family workspace wi...




预览图片
19 / 加利福尼亚被自然包围的家
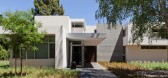
10年前|liutai|住宅|100%... home was designed by Swatt |Miers Architects, surrounded by mature growth trees in Atherton, a town in San Mateo County, California. The clients asked the architects to build them a family-friendly dream home, with plenty of outdoor living space and tranquil yet sophisticated interiors that would s...


预览图片
20 / 阿富汗Bottega之家(2020)(Chris Briffa Architects)设计
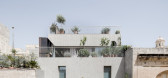
5年前|archdaily|建筑|100%...install on a restricted site, surrounded by historic buildings and narrow streets. Considering their narrow, ribbed form, they were also not easy to design in terms of structural proportions and external skin.,The insertion of the beams was the culmination of excitement as they were slotted in, Le...



预览图片
21 / 哥斯达黎加四合院(2019)(Studio Saxe)设计
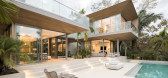
5年前|archdaily|建筑|100%...ounding landscape. A series of homes were carefully placed around existing trees on a hill top which brings ocean and jungle views inwards whilst creating a sense of comfort and security for the inhabitants.
Design. The Courtyard House is cleverly designed to work within existing trees creatin...




预览图片
22 / 德国梅伦西小镇:低耗高能的当代住宅
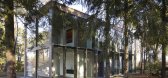
13年前|sunluowen|住宅|100%...acades, and on the inside residents feel like they are sitting amongst the trees while reclining on the couch.




预览图片
23 / KAMI by Garnier & Linker
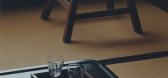
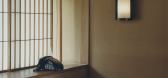
1年前|NewNorm|产品|100%...ection's narrative begins with its source material - the remarkable urushi tree, a member of the sumac family indigenous to northern Japan. Archaeological evidence dates the first human interaction with this species back ten millennia on Hokkaido island. The tree yields a distinctive sap that, throu...




预览图片
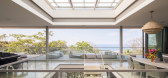
24 / 哥斯达黎加中庭住宅(2019)(Studio Saxe)设计
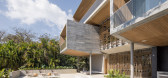
5年前|archdaily|建筑|100%...ounding landscape. A series of homes were carefully placed around existing trees on a hilltop which brings in ocean and jungle views whilst creating a sense of comfort and security for the inhabitants.
Design. The Atrium House is poised elegantly on a hilltop overlooking the Pacific Ocean on o...




预览图片
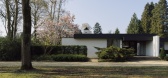
25 / 独家 | 探访 Bart America 私宅,去杂显影静谧重塑
1月前|序赞精选|住宅|100%...dential park developed in the 1960s, a 1970s house sits quietly among tall trees and a lake, where daylight filters through the leaves in flecks. Its modern language—flat roof, clean horizontal lines—was uncommon in a Belgium then dominated by pitched-roof homes. It was precisely this architectu...




预览图片



