约有100项符合查询结果,库内数据总量为1205294项。[ 耗时:0.0076秒 ]
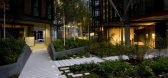
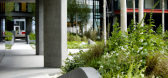
1 / 英国伦敦 - NEO Bankside / Gillespies
13年前|KanGtArt|景观|100%...候进行生物多样化的理念。
Gillespies creates award-winning landscape inspired by nature
at London’s NEO Bankside
Paralleling the opening of London’s luxury NEO Bankside development next to the Tate
Modern is the unveiling of a new city-centre green landscape.
At NEO Banks...


预览图片
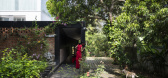
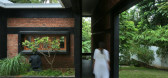
2 / 印度多元混合的家(2019)(Ego Design Studio)设计
5年前|archdaily|建筑|100%..., Jayaram G S , Aravind T,Project Management:Sudheesh S, Varsha Cletus,Landscape Architect:Aarati Binayak (down to earth),Landscape 设计师:Down to Earth,City:Thiruvananthapuram,Country:India,设计师描述 | Designer description: Dr.Hareesh and Dr.Anju, well known doctors in Triv...


预览图片
3 / Eco Villa III | Block722 | 2025 | 希腊
3月前|Block722|民宿|100%...ws of the Aegean Sea, the residence blends seamlessly with the raw natural landscape, offering refined luxury and spacious accommodation. At the same time, the design embodies the island's unhurried rhythm, radiating serenity, warmth, and a welcoming, home-like atmosphere.Inspired by the authentic s...


预览图片
4 / 丘树屋(2013)(Andrew Child Architect)设计
5年前|archdaily|建筑|100%...h to follow the sloping site.,These help to maintain a connection to the landscape as one moves through the house. Timber-framed windows and timber batten walls with grey stain finish were used externally to blend with the tree trunks of the surrounding eucalypts in the rear yard. The largely whit...


预览图片
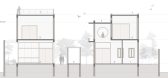
5 / 斯里住宅 | Design Kacheri | 2022 | 印度
2年前|archdaily|建筑|100%...r the design. The house is designed as a seamless extension of the natural landscape - respecting, enhancing, and celebrating the existing vegetation while creating a luxurious and sustainable living environment. The structure is positioned to maximize natural light and ventilation while minimizing ...




预览图片
6 / Aqua网格的房子(2020)(Mindspace)设计
6年前|archdaily|住宅|100%...esh Hojage, Sagar Pandit,Structural 顾问:Rays Consulting Engineers,Landscape Designer:Ravi and Varsha Gavandi Landscape Architects,Hvac Consultant:R.S.Kulkarni HVACR Consultant,Mep Consultant:UNICORN M.E.P Consultants Private Limited,Electrical Consultant:Abhiyanta Consulting Engineer...


预览图片
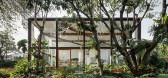
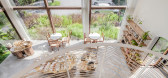
7 / Patom有机生活(2016)(NITAPROW)设计
5年前|archdaily|建筑|100%...Siammaithaidecor and Son,设计团队:Nita Yuvaboon, Prow Puttorngul,Landscape Consultant:Kritsada Aunphim,Contractor :S.K.F. Construction Ltd., Part.,Client : Patom Co.,Ltd.,City:Bangkok,Country:Thailand,设计师描述 | Designer description: Tucked away in Thonglor’s prime res...




预览图片
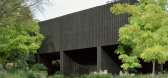
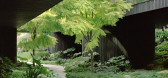
8 / Garden Terrace | Edition Office | 2026 | 澳大利亚
5月前|The.Local.Proje|建筑|100%... cat – that would intimately connect their daily life to the surrounding landscape. Despite the site’s size and riverside location, nearby developments meant that privacy was limited. This prompted the architects to design a more inward-looking home that placed nature at the centre of the experi...
预览图片
9 / 美国湖边小屋(2020)(Stonorov Workshop)设计
5年前|Archilovers|建筑|100%.... The cabin embraces interior space while simultaneously connecting to the landscape beyond.
With no road access to the site, everything, (excavators, large timbers, solar panels, 6’x12’ windows etc.), must be floated in by small boat or raft. This made for some precarious, high stress moments ...


预览图片
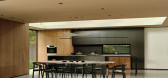
10 / The Sanctuary | Feldman Architecture
6年前|Feldman|住宅|100%..., The Sanctuary by Feldman Architecture,that quietly blends in with its landscaping.
Based in San Francisco, Feldman Architecture are known for their ability to create homes that are equal parts bold and simple, designing sustainable forms that react to their surroundings. One of the la...



预览图片
11 / Arboretum Playground by Taylor Cullity Lethlean
13年前|汐|建筑|100%...um, located in Canberra, Australia.
DescriptionAustralia’s most awarded landscape architecture and urban design firm, Taylor Cullity Lethlean (TCL) has set a new benchmark for themed play spaces internationally with their design of Australia’s National Arboretum Playground which opened to the p...



预览图片
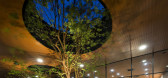
12 / 滨公园馆(2018)(DRTAN LM架构师)设计
6年前|archdaily|建筑|100%...: Perunding SHDE,Mechanical And Electrical Engineering :MNE Consultant,Landscape :Asia Flora, Landscaping Sdn Bhd,设计师描述 | Designer description: The Marina Park Pavilion located in Puteri Harbour, Johor was designed as a modernist rectangular “jewel box” to showcase the quality ...


预览图片
13 / 美国西雅图麦迪逊公园豪宅The Madison Park house
11年前|yangtomato|住宅|100%...ility of the site and 2) It would therefore be an asset to the surrounding landscape and community During the design process we often used a tree as a metaphor for our design goals:
,Sensitively Integrate Structure with Landscape and topography
,Stabilize the hillside with a deep root system...


预览图片
14 / Laurel Hills Residence / Assembledge+ 设计
6年前|archdaily|住宅|100%... Marin (Project manager), Raul Aguilera, Can Jiang,Engineering:CM Peck,Landscape:Fiore Landscape Design,Interior Design:Susan Mitnick Design Studio,Text description provided by the architects. Composed of three pavilions connected by a series of glass hallways, the single-story residence see...





预览图片
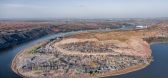
15 / 飞蔦集·黄河 | STUDIO QI 建筑事务所
6年前|STUDIOQI|住宅|100%...uns slowly alongside the endless horizon of the desert. With such a unique landscape, STRAY BIRD is thus required to challenge the traditional rammed-earth architectural typography, and to re-present itself in an ecological and airy structure. Such design also inspires continual discussions of archi...




预览图片
16 / 奥斯汀Tree别墅
12年前|wangang2012|住宅|100%...path from the street to the house’s front door is curved, while the lush landscape between the path and the garage offers a view of beautiful greenery instead of looking onto the street.
The entry was conceived as a wedge that connects and opens to the direct view of the trees beyond, while sep...





预览图片
17 / Bada Studio 新作,巴厘岛山林中的静谧居所
3月前|序赞精选|民宿|100%...ctly through the architecture itself. Were there moments when the existing landscape forced you to rethink the design completely?
Bada Studio:在我们的设计过程中,场地中原有的树木始终是极其重要的一部分。为了确保位置准确,我们对每一棵树都进行了详...


预览图片
18 / Nojoor | Hive Architecture | 2025 | 澳大利亚
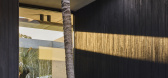
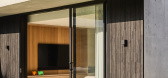
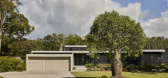
8月前|The.Local.Proje|住宅|100%...he house more of a sanctuary, with floating concrete stairs and a mound of landscaping defining the entrance,” says Goode.To the side, a palm tree grows through an open porch oculus, introducing the idea of architecture opening to nature, inviting natural light and directing attention towards the ...
预览图片
19 / 印度Ksaraah之家 | 2021 | Taliesyn Design & Architecture
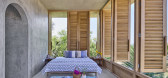
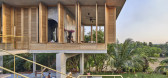
5年前|Taliesyn|住宅|100%...esign intervention, therefore, ensures minimum deviation from the existing landscape, while providing a space with limitless opportunities for the users to thrive in. The two-storeyed primary residence, an interplay of volumes and voids, is perched atop the site's highest level, framing views of the...



预览图片
20 / Mori Haus住所(2017)(Somdoon建筑师)设计
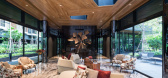
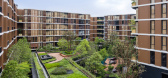
5年前|archdaily|建筑|100%.... It functions as the main lobby before letting residents walk through the landscape to each residential block.,The design of the facility building is all about blending it with central landscape and encouraging the residents to enjoy. Its shape follows the landscape design geometry, and its green...




预览图片
21 / (季节风尚的豪宅别墅)AAd | Ayutt and Associates design设计
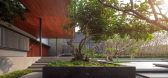
5年前|AAD|住宅|100%...ation design (AAd). To minimize the monsoon’s impact on the building and landscape, the AAd team did full research on weathering protection, as well as coastal erosion and residential privacy.
,The language and logic of the house are designed in response to the wind loads and storm protection a...




预览图片
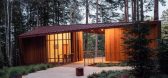
22 / 美国地方森林纪念馆(2019)(OpenScope Studio)设计
5年前|archdaily|建筑|100%...计师:OpenScope Studio,年份:2019,摄影:Hewitt Photography,Landscape Architect :Fletcher Studio,Memorial Design:Matsys,Structural Engineer: Dolmen Consulting Engineers,General Contractor:Empire Contracting, Inc.,City: Point Arena,Country:United States,设计师描述 | Des...


预览图片
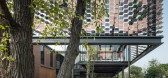
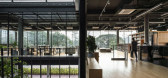
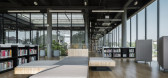
23 / 泰国孔敬创意设计中心(2019)(Architects 49)设计
5年前|archdaily|办公|100%...conomy Agency,工程师:Architectural Engineering 49,景观设计: Landscape Architects 49,City:Khon Kaen,Country:Thailand,设计师描述 | Designer description: Thailand Creative & Design Center (TCDC) was founded to integrate the ingeniousness of Thai society and culture with mode...



预览图片
24 / 银禧露台别墅 | Spacefiction Studio | 2023 | 印度
2年前|archdaily|住宅|100%...es are shaded throughout the year by the floor preceding it, filled with a landscape that cascades onto the subsequent lower terraces. The towering yellow flame trees along the northern and southern sides act as a natural visual barrier from the immediate surroundings, and their dramatic seasonal bl...



预览图片
25 / Architects at Home | Greg and Lesa Faulkner
9月前|The.Local.Proje|建筑|100%... just invite attention but reverence.
In the couple’s eyes, a landscape this pristine was meant to remain undisturbed. If they were to build anything at all, it would need to grow out of the terrain – something that felt discovered rather than imposed, like a whisper in the woods. Bel...

预览图片



