约有100项符合查询结果,库内数据总量为1205294项。[ 耗时:0.0088秒 ]
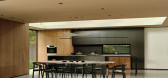
1 / The Sanctuary | Feldman Architecture
6年前|Feldman|住宅|100%...o Alto, California, to explore a new-build home, The Sanctuary by Feldman Architecture,that quietly blends in with its landscaping.
Based in San Francisco, Feldman Architecture are known for their ability to create homes that are equal parts bold and simple, designing sustainable forms ...



预览图片
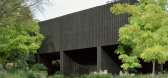
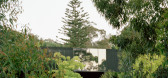
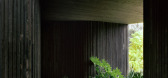
2 / Garden Terrace | Edition Office | 2026 | 澳大利亚
5月前|The.Local.Proje|建筑|100%...at feel tranquil and welcoming.Achieving such a close relationship between architecture and garden meant that landscape design was a core part of the project. For this, the team relied on a close collaboration with long-time partners Eckersley Garden Architecture. “The landscaping is an exceptiona...
预览图片
3 / Eco Villa III | Block722 | 2025 | 希腊
3月前|Block722|民宿|100%...phere.Inspired by the authentic simplicity and timeless beauty of Cycladic architecture, Block722 brought this vision to life through pure structural forms, carefully framed views and the harmonious use of natural materials such as local dry stone, plaster, wood, and willow, marble floors with minim...


预览图片
4 / 飞蔦集·黄河 | STUDIO QI 建筑事务所
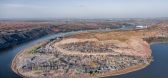
6年前|STUDIOQI|住宅|100%...ape, STRAY BIRD is thus required to challenge the traditional rammed-earth architectural typography, and to re-present itself in an ecological and airy structure. Such design also inspires continual discussions of architectural transparency, thereby engendering new definitions for localization.
▼...




预览图片
5 / 印度Ksaraah之家 | 2021 | Taliesyn Design & Architecture
5年前|Taliesyn|住宅|100%印度房屋
,设计师:Taliesyn Design & Architecture
, 面积: 487 m²
,年份:2021
,摄影:Harshan Thomson
,建造商: Lutron, Toto, Asian Paints, Phillips
,结构顾问:Sigma Consultants
,电气顾问:Taliesyn
,民事顾问:SS Constructions
,景观设...



预览图片
6 / Architects at Home | Greg and Lesa Faulkner
9月前|The.Local.Proje|建筑|100%...e home’s response to its extraordinary setting.
As Kundig explains, the architecture took cues from nature. “I remember walking onto the site for the first time and hearing Greg and Lesa describe their future home as a journey through the forest – one that would preserve the magnificent trees...

预览图片
7 / 印度多元混合的家(2019)(Ego Design Studio)设计
5年前|archdaily|建筑|100%...ject is a collection of these spaces interconnected by gardens, landscape, architecture, humans and nature, alternating equilibriums between dichotomies. The central white cube is sandwiched between the earthy sloped roof rain courts that surround it, while the gardens translate the dichotomies betw...


预览图片
8 / 加利福尼亚被自然包围的家
10年前|liutai|住宅|100%... and tranquil yet sophisticated interiors that would satisfy their love of architecture. They had spent two years searching for the right site to build their home on, finally finding the perfect area covered with mature landscaping and old oak trees. It was the perfect setting for their family, offe...


预览图片
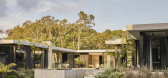
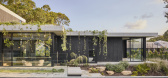
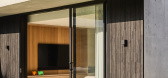
9 / Nojoor | Hive Architecture | 2025 | 澳大利亚
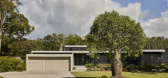
8月前|The.Local.Proje|住宅|100%...Nojoor evokes the experience of the surrounding bushland. Designed by Hive Architecture, the serene residence offers privacy within its indoor-outdoor spaces.Set in the coastal suburb of Mudjimba, where the native vegetation is carefully preserved, Nojoor balances an outward focus with a comforting ...
预览图片
10 / 斯里住宅 | Design Kacheri | 2022 | 印度
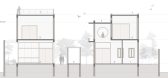
2年前|archdaily|建筑|100%...he stack effect. By incorporating the existing trees into the design, this architectural project creates a truly unique and sustainable living environment. It celebrates the natural beauty of the Bangalore landscape while providing a luxurious and comfortable home for its residents.
,项目设计...




预览图片
11 / Currawong Ridge | DFJ Architects | 2026 | 澳大利亚
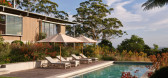
1月前|The.Local.Proje|住宅|100%...irector of DFJ Architects.
This sense of intimacy shapes the plan and the architectural language. The house is divided into two wings: one for the owner and one for visiting family. A sheltered walkway links the two volumes, guiding movement through curated gardens and framing glimpses of the surro...
预览图片
12 / 海岸隐居之所 | Amjad Ayoub | 2026 | 阿联酋
2月前|ArchitecturalDi|住宅|100%
Long before the architecture fully reveals itself, there is the sound of the sea. In Umm Al Quwain – one of the UAE’s quieter coastal emirates – the waves fold steadily into the background of daily life; the city has long been known for its mangroves, wildlife and slower pace of life. At...


预览图片
13 / 澳大利亚巴文庄园(2017)(Lovell Burton Architecture)设计
5年前|archdaily|建筑|100%Houses, Barwon Heads, Australia,设计师:Lovell Burton Architecture, 面积: 320 m²,年份:2017,摄影:Rory Gardiner,建造商: Apaiser, Archclad, Brodware, Cheminees Philippe, Miele, In Good Company,设计团队:Stephanie Burton & Joseph Lovell,业主:Alan & Toni,...




预览图片
14 / House around the Tree | otro estudio | 2024 | 阿根廷
7月前|archdaily|建筑|100%...la,Engineering And Consulting > Structural: Hernán Paravano,Landscape Architecture: Agrónoma Lucía Chiappero,Engineering And Consulting > Lighting: SIRC - Juan Carlos Piccione,General 项目建造: Cemento Base Constructora,Engineering And Consulting > Other: Pablo Culzoni – Soluci...

预览图片
15 / Under The Tree | Arent&Pyke | 2026 | 澳大利亚
4月前|Arent.Pyke|软装|100%...had so much patience!”
Scope:Interior Furnishing, Object and Art
Architecture + Interior Architecture:Welsh + Major
Landscape:Sue Barnsley Design
Photography:Anson Smart
,转自:Arent&Pyke,图片©Arent&Pyke,编辑:序赞网,阅读原文


预览图片
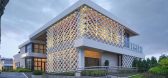
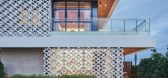
16 / 温州瓯江包厢餐厅(Wenzhou Ou-river Cystal Boxes Restaurant)AntiStatics Architecture 设计
6年前|archdaily|餐饮|100%Restaurant, Wenzhou, China,Architects: AntiStatics Architecture, Area: 1100 m²,Year: 2020,Photographs: Dachou Photogrphy,Manufacturers: Lafarge Holcim,Lead Architects:Martin Miller, Mo Zheng, Luke Theodorius E. D. Santoso,Design Team:Christopher Beckett, Annie Liu, Yasser Hafizs, S...



预览图片
17 / Portsea House| Cera Stribley | 2022 | 澳大利亚
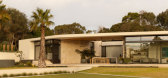
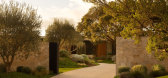
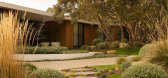
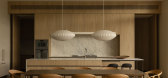
7月前|Cera.Stribley|住宅|100%...nah tree, the design responds directly to the existing landscape, allowing architecture and nature to coexist as one. From arrival, a carefully curated entry sequence unfolds — a driveway gently guiding visitors toward the Moonah and main entrance, reinforcing the tree as the spiritual and spatial...

预览图片
18 / 莫斯科住宅
11年前|danny123|住宅|100%House in the Moscow Region / M2 Architectural Group
Architects: M2 Architectural Group
Location: Moscow, Russia
Architect In Charge: Alexander Zhidkov
Area: 275.0 sqm
Year: 2014
Photographs: Eugene Kulibaba
Construction Engineer: Artem Chernov
Interior Design: Alexander Zhidkov, Denis Davydo...



预览图片
19 / 印度塔帕尔大学实验室(2019)(Designplus Associates Services+Mccullough Mulvin Architects)设计
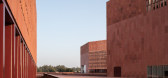
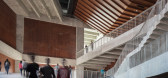
5年前|archdaily|建筑|100%...ees up the floor plans and forms a datum for the dancing staircases.,The architecture is of solid geometric forms, evocative of natural geography - extending nature to form rocky heights and shaded valleys. This is a contemporary concept founded on a sense of place, sensible to the traditions of I...



预览图片
20 / Architects at Home | Brian Zulaikha
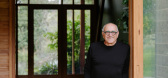
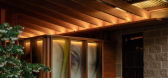
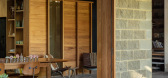
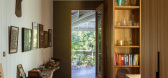
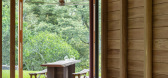
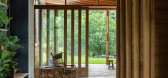
9月前|The.Local.Proje|建筑|100%... has envisioned his own home as a place that illustrates the bond between architecture and ecology.
Comprising a permeable shelter of conscious detailing and storied utility, Tree Change House is an introspective and deeply personal sanctuary. Devised as a humble family shelter, the dwelling echoes...
预览图片
21 / Bada Studio 新作,巴厘岛山林中的静谧居所
3月前|序赞精选|民宿|100%...自然生长。
In our conversation with Bada Studio, they told us: “Architecture that truly belongs to the tropics is not about endlessly pursuing openness and visual transparency, but about responding to the atmosphere of the land itself. We have always hoped that architecture could feel as t...


预览图片
22 / Blueridge Mountain Home | RAAD Studio and Gruver Cooley
2月前|The.Local.Proje|建筑|100%...amsay of RAAD Studio, the key to the project’s success is in the way the architecture unfolds out of the hillside. “The roof stays straight, while the floor drops away with the slope of the ground, making a house that really feels like a part of the landscape,” he says. “The client wanted to...


预览图片
23 / Michigan Home | Adam Jordan | 2026 | 美国
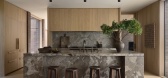
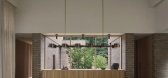
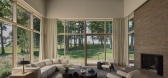
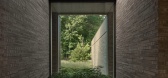
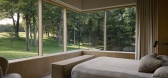
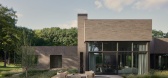
21天前|estliving|建筑|100%...home in Bloomfield Hills, Michigan. Designed by New York-based Adam Jordan Architecture and Interiors, the 4,000-square-foot (371-square-metre) home reflects the area’s historical brick construction and draws inspiration from the nearby Cranbrook Academy of Art.
Designed by Finnish architect Elie...
预览图片
24 / Town Hall Square Solingen广场及宅间绿地改造
12年前|水格|景观|100%...ns for a new kind of municipal district the city of Solingen advertised an architectural / landscape architectural competition.
The winning design defines the whole area as an urban landscape, a perceptibly continuous public space. The concept is characterized by an intense interaction of architect...


预览图片
25 / Arboretum Playground by Taylor Cullity Lethlean
13年前|汐|建筑|100%...d in Canberra, Australia.
DescriptionAustralia’s most awarded landscape architecture and urban design firm, Taylor Cullity Lethlean (TCL) has set a new benchmark for themed play spaces internationally with their design of Australia’s National Arboretum Playground which opened to the public on 2...



预览图片



