约有9项符合查询结果,库内数据总量为1205294项。[ 耗时:0.0018秒 ]
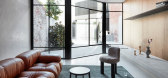
1 / 澳大利亚 | Carlton North Residence | 住宅 | 2021 | Travis Walton Architecture
4年前|Travis.walton|住宅|100%...间来照亮其原来光线不足的空间。该项目设计公司 Travis Walton Architecture 将住宅和动态视觉贯穿始终,以与开放的连通空间保持一致,并在自然与建筑之间建立对话。
,地点:澳大利亚维多利亚州卡尔顿北
,摄影:Elisa Watson
...



预览图片
2 / 澳大利亚 | Albert Park Residence | 住宅 | 2021 | Travis Walton Architecture
4年前|Travis.walton|住宅|100%...*]摄影:Elisa Watson
,软装:Karin Bochnik
,建筑:Travis Walton Architecture
,室内:Travis Walton Architecture
,建造:DuoBuilt
,文案:Bronwyn Marshall
,转载自:The Local Project
,图片@The Local Project
,语言:英语
,编辑:序赞网...




预览图片
3 / Norfolk | Travis Walton | 2024 | 澳大利亚
1年前|The.Local.Proje|软装|100%
,项目文案:Aimee O’Keefe
,项目摄影:Sharyn Cairns
,转载自:The Local Project
,图片@The Local Project
,语言:英语
,编辑:序赞网
,阅读原文


预览图片
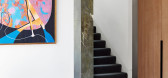
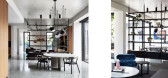
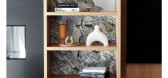
4 / 优雅的现代住宅 | Travis.walton
6年前|Travis.walton|住宅|100%...sonry and a pitched tile roof. In creating a totally new residence, Travis.walton took this criteria and ran with it. Their vision was driven from there!
‘In response to the restrictions, contemporary materiality became a key concept,’ explains director, Travis Walton, o...


预览图片
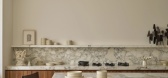
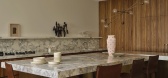
5 / Esplanade II Residence | Travis Walton | 2026 | 澳大利亚
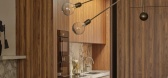
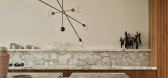
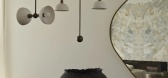
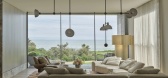
2月前|estliving|住宅|100%...ot over time,” founder and lead architect of Melbourne-based firm Travis Walton says. “A lot of the decisions came back to how the owners wanted to live. There are large spaces where the family can reconnect and host guests, such as the kitchen and dining areas, and then there are quieter moment...
预览图片
6 / Norfolk | AGUSHI | 2023 | 澳大利亚
1年前|AGUSHI|住宅|100%...ouse size: 670m2
Land Size: 2450m2
Completed: 2023
Architecture: Travis Walton Architecture
Interiors: Travis Walton Architecture
Landscape: Nathan Burkett
Furniture, object and art:Simone Haag
Photos: Sharyn Cairns
,转自:AGUSHI,图片©AGUSHI,编辑:序赞网,阅读原文




预览图片
7 / 诺福克之家 | Simone Haag | 2024 | 澳大利亚
2年前|SIMONE-HAAG|软装|94%...表达的物质性与无数互补的视觉叙事相吻合。 通过 Travis Walton Architecture 和 Agushi Group 之间的无缝合作,该住宅已成为无可挑剔的原型,体现了典型元素、坚固材料的潜力,充满了共鸣的奢华。 从内到外,由混凝土、钢材、石头...





预览图片
8 / SIMONE HAAG | 特拉维斯·沃尔顿X米诺蒂

6年前|SIMONE-HAAG|软装|93%特拉维斯·沃尔顿(Travis Walton)是一家提供全方位服务的设计工作室-对精美的细节充满热情,并为意想不到的事情带来生机。 该工作室最近在莫宁顿半岛(Mornington Peninsula)上完成了这套房子,并配有意大利设计公司Minotti的家...




预览图片
9 / Roberts | AGUSHI | 2022 | 澳大利亚
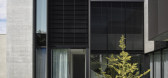
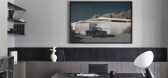
1年前|AGUSHI|住宅|92%... per house
Completed: 2022
Architecture: David Watson
Interiors: Travis Walton Architecture
Landscape: Jack Merlo Design
Photos: Derek Swalwell
,转自:AGUSHI,图片©AGUSHI,编辑:序赞网,阅读原文




预览图片



